Skip main navigation
Sold for $454,000
  • $454,000

    1255 S Vrain Street, Denver, CO 80219

    2beds
    924sqft
    Single Family Residence
    Built in 1951
    7,500 Square Feet Lot
    $432,700 Zestimate®
    $491/sqft
    $2,449 Estimated rent

    Home value

    $432,700

    $402,000 - $467,000

    $2,449/mo

    Zestimate® history
    Loading
    Loading...

    Owner options

    List your home for rent

    $2,449/mo

    Rent Zestimate®

    Find your next renter with Zillow Rental Manager. Plus, with online applications, you can quickly screen prospective tenants – for free.

    Learn more

    $2,449/mo

    Rent Zestimate®

    Refinance and save

    $2,640/mo

    Est. payment

    Refinancing to a lower rate could help reduce your monthly payments and save thousands over the life of the loan.

    See today's rates

    $2,640/mo

    Est. payment

    Explore your selling options

    Work with a Zillow partner agent

    Leverage their expertise and Zillow's premium Showcase listings to get your home seen by more buyers.

    Get started

    List with your own agent

    Get your home in front of millions of buyers by listing it on Zillow.

    Learn how to do it

    Sell it yourself

    Take full control of how buyers see your home on Zillow by listing For Sale by Owner (FSBO).

    List your home

    What's special

    Modern updatesModern stainless steel sinkNew fencingExpansive backyardBrand new electrical panelFresh stylish interiorStackable washer and dryer
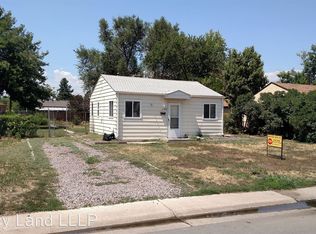
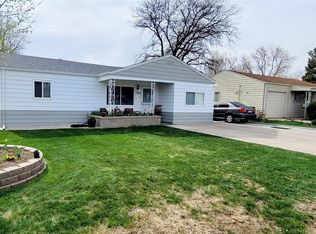

    Welcome to your dream home in Mississippi Heights! This beautifully remodeled residence is packed with new features, including a brand new electrical panel (2024), AC(2024), furnace(2024), sewer line(2024), stackable washer and dryer (2024) and a recent water heater upgrade (2023). Step inside to discover a fresh, stylish interior with modern updates and new paint throughout. The spacious living room flows effortlessly into the dining area, making it perfect for entertaining. The kitchen is a chef’s delight, featuring brand-new cabinets with soft-close drawers, sleek brand-new stainless steel appliances, and a modern stainless steel sink. With 2 cozy bedrooms and 2 updated bathrooms, this home offers comfortable living spaces for you and your family. The expansive backyard is a standout, featuring a detached, oversized 638 SqFt 2-car garage with a versatile room—ideal for a workshop or conversion into an ADU for extra living space or rental income. Enjoy enhanced privacy and curb appeal with new fencing along the west and south sides. Centrally located, you’ll have easy access to Denver’s vibrant lifestyle, mountain getaways, cultural hotspots, and outdoor adventures. This gem won’t last long—come and see it today!

    Zillow last checked:

    Listing updated:

    Listed by:

    Lyna Nguyen 720-365-2974 nguyen.lyna@gmail.com,

    Brokers Guild Real Estate

    Bought with:

    Victoria Casey, 100099592

    eXp Realty, LLC

    Source: REcolorado as distributed by MLS GRID,MLS#: 9615457MLS Logo

    Facts & features

    Interior

    Bedrooms & bathrooms
    • Bedrooms: 2
    • Bathrooms: 2
    • Full bathrooms: 1
    • 3/4 bathrooms: 1
    • Main level bathrooms: 2
    • Main level bedrooms: 2
    Bedroom
    • Description: Lvp Flooring
    • Level: Main
    • Area: 108.16 Square Feet
    • Dimensions: 10.4 x 10.4
    Bedroom
    • Description: Lvp Flooring
    • Level: Main
    • Area: 95.79 Square Feet
    • Dimensions: 9.3 x 10.3
    Bathroom
    • Description: Lvp Flooring, New Vanity, New Tile
    • Level: Main
    • Area: 43.31 Square Feet
    • Dimensions: 6.1 x 7.1
    Bathroom
    • Description: Lvp Flooring, New Vanity, New Stand-In Shower
    • Level: Main
    • Area: 66.4 Square Feet
    • Dimensions: 8 x 8.3
    Dining room
    • Description: Lvp Flooring
    • Level: Main
    • Area: 63.9 Square Feet
    • Dimensions: 7.1 x 9
    Kitchen
    • Description: Lvp Flooring, New Stainless Steel Appliances, Custom Cabinets
    • Level: Main
    • Area: 96.28 Square Feet
    • Dimensions: 8.3 x 11.6
    Living room
    • Description: Lvp Flooring
    • Level: Main
    • Area: 240.24 Square Feet
    • Dimensions: 14.3 x 16.8
    Heating
    • Forced Air
    Cooling
    • Central Air
    Appliances
    • Included: Dishwasher, Range, Refrigerator
    Features
    • Built-in Features, Ceiling Fan(s), Quartz Counters
    • Flooring: Laminate
    • Has basement: No
    Interior area
    • Total structure area: 924
    • Total interior livable area: 924 sqft
    • Finished area above ground: 924

    Property

    Parking
    • Total spaces: 2
    • Parking features: Garage
    • Garage spaces: 2
    Features
    • Levels: One
    • Stories: 1
    • Patio & porch: Front Porch
    • Exterior features: Private Yard
    • Fencing: Full
    Lot
    • Size: 7,500 sqft
    • Features: Level
    Details
    • Parcel number: 519214002
    • Zoning: E-SU-DX
    • Special conditions: Standard

    Construction

    Type & style
    • Home type: SingleFamily
    • Property subtype: Single Family Residence
    Materials
    • Frame, Stucco
    • Roof: Composition
    Condition
    • Updated/Remodeled
    • Year built: 1951

    Utilities & green energy

    • Sewer: Public Sewer
    • Water: Public
    • Utilities for property: Electricity Connected, Natural Gas Connected

    Community & neighborhood

    Location
    • Region: Denver
    • Subdivision: Mississippi Heights

    Other

    Other facts
    • Listing terms: Cash,Conventional,FHA,VA Loan
    • Ownership: Agent Owner

    Price history

    DateEventPrice
    3/7/2025Sold$454,000+1.1%$491/sqft
    Source: REcolorado as distributed by MLS GRID #9615457 Report a problem
    1/22/2025Pending sale$449,000$486/sqft
    Source: REcolorado as distributed by MLS GRID #9615457 Report a problem
    12/23/2024Listed for sale$449,000$486/sqft
    Source: REcolorado as distributed by MLS GRID #9615457 Report a problem
    12/21/2024Pending sale$449,000$486/sqft
    Source: REcolorado as distributed by MLS GRID #9615457 Report a problem
    12/19/2024Price change$449,000-4.3%$486/sqft
    Source: REcolorado as distributed by MLS GRID #9615457 Report a problem
    11/15/2024Price change$469,000+4.5%$508/sqft
    Source: REcolorado as distributed by MLS GRID #9615457 Report a problem
    9/12/2024Pending sale$449,000$486/sqft
    Source: REcolorado as distributed by MLS GRID #9615457 Report a problem
    9/5/2024Price change$449,000-2.2%$486/sqft
    Source: REcolorado as distributed by MLS GRID #9615457 Report a problem
    8/27/2024Price change$459,000-2.1%$497/sqft
    Source: REcolorado as distributed by MLS GRID #9615457 Report a problem
    8/20/2024Price change$469,000-2.1%$508/sqft
    Source: REcolorado as distributed by MLS GRID #9615457 Report a problem
    8/15/2024Listed for sale$479,000+47.4%$518/sqft
    Source: REcolorado as distributed by MLS GRID #9615457 Report a problem
    7/1/2024Sold$325,000+62.5%$352/sqft
    Source: Public Record Report a problem
    12/11/2015Sold$200,000+0.5%$216/sqft
    Source: BROKERS GUILD solds #6717548_80219 Report a problem
    10/23/2015Listed for sale$199,000$215/sqft
    Source: Brokers Guild #6717548 Report a problem
    9/16/2015Listing removed$199,000$215/sqft
    Source: Brokers Guild #6717548 Report a problem
    9/8/2015Listed for sale$199,000$215/sqft
    Source: Brokers Guild #6717548 Report a problem
    12/29/2011Listing removed$767$1/sqft
    Source: Echelon Property Group Report a problem
    11/28/2011Listed for rent$767$1/sqft
    Source: Echelon Property Group Report a problem

    Public tax history

    YearProperty taxesTax assessment
    2024$1,929 +9.9%$24,900 -10.6%
    2023$1,756 +3.6%$27,840 +26.1%
    2022$1,695 +9%$22,080 -2.8%
    2021$1,555 +2.9%$22,720 +8.4%
    2020$1,512 +17.1%$20,957 -0.7%
    2019$1,291 $21,103 +26.4%
    2018$1,291 +0.3%$16,690
    2017$1,287 +180.2%$16,690 +41.8%
    2016$459 +29.8%$11,770
    2015$354 0%$11,770 +38%
    2014$354 -44.7%$8,530 -15%
    2011$641 +2.2%$10,030 +4.3%
    2010$627 +50.6%$9,620
    2009$416 -0.2%$9,620 -22.8%
    2008$417 -2.6%$12,460
    2007$428 -47%$12,460 -2.5%
    2006$808 +1.7%$12,780 +4.8%
    2005$794 +13.1%$12,200 -3.7%
    2003$702 +1.9%$12,670 +8%
    2002$689 $11,730 +27.2%
    2001-- $9,220

    Find assessor info on the county website

    Neighborhood: Mar Lee

    Nearby schools

    GreatSchools rating
    Schools provided by the listing agent
    • Elementary: Force
    • Middle: KIPP Sunshine Peak Academy
    • High: John F. Kennedy
    • District: Denver 1

    Source: REcolorado as distributed by MLS GRID. This data may not be complete. We recommend contacting the local school district to confirm school assignments for this home.

    Get a cash offer in 3 minutes
    Find out how much your home could sell for in as little as 3 minutes with a no-obligation cash offer.
    Estimated market value
    $432,700
    Get a cash offer in 3 minutes
    Find out how much your home could sell for in as little as 3 minutes with a no-obligation cash offer.
    Estimated market value
    $432,700