Charming newer home in such a convenient location! Close to the BEACH, close to schools, close to Hiking Trails and shopping. Main-level living with an open floor plan. You will love the natural light, vaulted ceilings and the wood burning stove in the Living Area! The home features a "cook's kitchen" with plenty of cabinets lots of counter space and a walk-in pantry. The covered patio off of the dining area opens to the fenced backyard, complete with a grassy yard, a fire pit, storage shed and a GREENHOUSE. The spacious Primary Suite overlooks the back yard and it has its own bath. The two additional bedrooms are well sized. The laundry room is in a convenient location. Lots of room in the LARGE two car garage. Room for more parking in the side yard for a boat, or...? Come and live the dream on the Oregon Coast in this quiet neighborhood within the City of Waldport. You'll like it here!
Accepting backup offers
$468,000
1255 SW Wedge Ct, Waldport, OR 97394
3beds
1,460sqft
Single Family Residence
Built in 2015
7,405 Square Feet Lot
$466,700 Zestimate®
$321/sqft
$-- HOA
What's special
Grassy yardMain-level livingFenced backyardStorage shedFire pitVaulted ceilingsLarge two car garage
- 13 days |
- 452 |
- 39 |
Zillow last checked:
Listing updated:
Listed by:
Anne Kiblinger 310-795-3112,
Emerald Coast Realty - Yachats
Source: OCMLS,MLS#: 26-1816
Facts & features
Interior
Bedrooms & bathrooms
- Bedrooms: 3
- Bathrooms: 2
- Full bathrooms: 1
- 3/4 bathrooms: 1
Heating
- Electric, Forced Air, Wood
Cooling
- Electric
Appliances
- Included: Dryer, Disposal, Dishwasher, Electric Range, Microwave, Refrigerator, Washer, Water Heater
- Laundry: Electric Dryer Hookup, Main Level, Washer Hookup
Features
- Breakfast Bar, Built In Shower Chair, Double Vanity, Entrance Foyer, Eat-in Kitchen, No Interior Steps, Open Floorplan, Pantry, Vaulted Ceiling(s)
- Flooring: Carpet, Vinyl
- Windows: Double Pane Windows, Vinyl Frames
- Has basement: No
- Has fireplace: No
Interior area
- Total structure area: 1,460
- Total interior livable area: 1,460 sqft
- Finished area above ground: 1,460
- Finished area below ground: 0
Video & virtual tour
Property
Parking
- Total spaces: 2
- Parking features: Attached Garage, Driveway, Garage Door Opener, Oversized
- Garage spaces: 2
Features
- Levels: One
- Stories: 1
- Patio & porch: Covered Patio, Front Patio
- Exterior features: Fire Pit, Private Yard, Storage
- Fencing: Wood
Lot
- Size: 7,405 Square Feet
- Features: City Lot, Interior Lot, Landscaped, Level, Private
Details
- Additional structures: Greenhouse, Shed(s)
- Parcel number: 131130BA1000000
- Zoning description: R-2 Residential
- Special conditions: Standard
- Other equipment: None
Construction
Type & style
- Home type: SingleFamily
- Architectural style: Cottage
- Property subtype: Single Family Residence
Materials
- Fiber Cement
- Foundation: Concrete Perimeter
- Roof: Composition
Condition
- New construction: No
- Year built: 2015
Utilities & green energy
- Electric: 200+ Amp Service
- Sewer: Public Sewer
- Water: Public
- Utilities for property: Cable Available, Electricity Connected, Sewer Connected, Water Connected, Utilities in Garage
Community & HOA
Community
- Features: Curbs
- Security: Carbon Monoxide Detector(s), Smoke Detector(s)
- Subdivision: Land and Sea
HOA
- Has HOA: No
Location
- Region: Waldport
Financial & listing details
- Price per square foot: $321/sqft
- Tax assessed value: $452,500
- Annual tax amount: $4,198
- Date on market: 7/2/2026
- Listing terms: 1031 Exchange,Cash,Conventional
- Electric utility on property: Yes
- Road surface type: Paved
Estimated market value
$466,700
$443,000 - $490,000
$2,516/mo
Price history
| Date | Event | Price |
|---|---|---|
| 7/15/2026 | Pending sale | $468,000$321/sqft |
Source:  RMLS (OR) #300593273 Report a problem RMLS (OR) #300593273 Report a problem | ||
| 7/15/2026 | Contingent | $468,000$321/sqft |
Source:  OCMLS #26-1816 Report a problem OCMLS #26-1816 Report a problem | ||
| 7/2/2026 | Listed for sale | $468,000+1340%$321/sqft |
Source: OCMLS #26-1816 Report a problem | ||
| 7/30/2015 | Sold | $32,500-87.9%$22/sqft |
Source: Public Record Report a problem | ||
| 1/25/2008 | Sold | $267,500$183/sqft |
Source: Public Record Report a problem | ||
Public tax history
| Year | Property taxes | Tax assessment |
|---|---|---|
| 2024 | $3,856 +3% | $238,590 +3% |
| 2023 | $3,743 +3.5% | $231,650 +3% |
| 2022 | $3,615 -0.5% | $224,910 +3% |
| 2021 | $3,633 +5.2% | $218,360 +3% |
| 2020 | $3,455 | $212,000 +3% |
| 2019 | -- | $205,830 +3% |
| 2018 | $3,363 | $199,840 +3% |
| 2017 | $3,363 +41.9% | $194,020 +38% |
| 2016 | $2,371 | $140,630 +393.3% |
| 2015 | $2,371 +481.5% | $28,510 +3% |
| 2014 | $408 | $27,680 +3% |
| 2013 | $408 +6.2% | $26,880 +3% |
| 2012 | $384 +2.8% | $26,100 +3% |
| 2011 | $373 +2.3% | $25,340 |
| 2010 | $365 +2.7% | $25,340 +6% |
| 2009 | $355 +2.6% | $23,900 |
| 2008 | $346 +69.3% | $23,900 +75.9% |
| 2007 | $204 | $13,590 |
Find assessor info on the county website
Monthly payment
Est. payment
Payment breakdown
Explore the cost of this home by adjusting the details. Changes won't be saved.Climate risks
Neighborhood: 97394
Nearby schools
GreatSchools rating
- 7/10Crestview Heights SchoolGrades: K-6Distance: 0.8 mi
- 2/10Waldport Middle SchoolGrades: 7-8Distance: 0.8 mi
- 5/10Waldport High SchoolGrades: 9-12Distance: 0.8 mi
- $473,6003 bd2 ba1.4k sqft1225 SW Wedge Ct, Waldport, OR 97394Off Market
- $407,2001 bd1 ba800 sqft315 SW Wedge Dr, Waldport, OR 97394Off Market
- $774,9003 bd2 ba1.7k sqft1280 SW Wedge Ct, Waldport, OR 97394Off Market
- $375,9002 bd2 ba1.1k sqft1250 SW Wedge Ct, Waldport, OR 97394Off Market
- $145,9003 bd2 ba1.5k sqft1270 SW Wedge Ct, Waldport, OR 97394Off Market
- $401,1003 bd2 ba1.5k sqft1270 SW Wedge Ct, Waldport, OR 97394Off Market
- $464,8003 bd2 ba1.5k sqft1220 SW Wedge Ct, Waldport, OR 97394Off Market
- $500,2003 bd2 ba1.7k sqft1185 SW Wedge Ct, Waldport, OR 97394Off Market
A local agent can set up tours, give advice and negotiate with sellers.
A local lender can help you make sure your offer is ready when you are.
Similar homes
- $439,0003 bd2 ba1.4k sqft460 SW Wedge Dr, Waldport, OR 97394For Sale
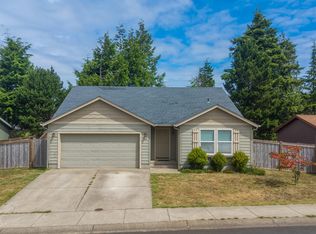
 MLS ID #26-1901, Katherine Scarlett Kier, Advantage Real Estate. OCMLS
 - $499,0003 bd2 ba1.8k sqft640 SW Kelsie Ln, Waldport, OR 97394For Sale
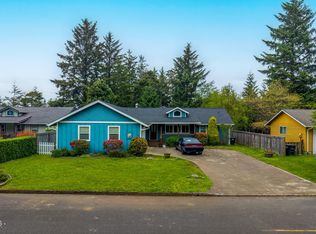 MLS ID #26-1278, Samantha McClain, Realty One Group At The Beach, Newport. OCMLS
 - $470,0003 bd2 ba1.8k sqft625 S Crestline Dr, Waldport, OR 97394For Sale
 MLS ID #26-767, Matt Moore, Elkhorn Real Estate. OCMLS
 - $509,0003 bd2 ba1.7k sqft415 SW Range Dr, Waldport, OR 97394For Sale
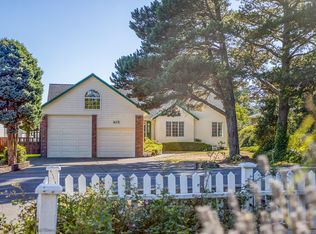 MLS ID #LC-104961, Jody Sturtze, Emerald Coast Realty - Yachats. OCMLS
 - $412,5003 bd2 ba1.2k sqft720 SE Bird Ave, Waldport, OR 97394For SaleMLS ID #26-1368, Shelly Heim, Advantage Real Estate. OCMLS
- $489,0003 bd2 ba1.7k sqft240 SW View Dr, Waldport, OR 97394For SaleMLS ID #26-93, Richard Hoffman, Emerald Coast Realty - Waldport. OCMLS
- $419,0002 bd2 ba1.4k sqft2520 S Crestline Dr, Waldport, OR 97394For SaleMLS ID #26-1719, Samantha McClain, Realty One Group At The Beach, Newport. OCMLS
- $445,0002 bd2 ba1.2k sqft1251 NW Wenger Ln, Waldport, OR 97394For SaleMLS ID #26-1867, Laura Allen, Redfin. OCMLS
- $569,0004 bd3 ba2k sqft1325 SW Chad Dr, Waldport, OR 97394For SaleMLS ID #26-957, Alyshia A Ware, Coldwell Banker Professional Group - Newport. OCMLS
- $499,0003 bd3 ba2.1k sqft865 SE Home Port Ln, Waldport, OR 97394For SaleMLS ID #26-1135, Audra Powell, Premiere Property Group, LLC (Newport). OCMLS
- $369,0003 bd2 ba1.2k sqft635 SE Ball Blvd, Waldport, OR 97394For SaleMLS ID #26-100, Pam Mugleston, Emerald Coast Realty - Seal Rock. OCMLS
- $515,0002 bd2 ba1.5k sqft1001 NW Pacific Way, Waldport, OR 97394For SaleMLS ID #26-1516, Heidi Rogers, Cascade Hasson SIR. OCMLS
- $430,0002 bd2 ba1.4k sqft1902 NW Cedar Crest Pl, Waldport, OR 97394For SaleMLS ID #26-1721, Laura Allen, Redfin. OCMLS
- $499,0002 bd2 ba1.6k sqft4699 SW Eriksen Ave, Waldport, OR 97394For SaleMLS ID #26-359, Tammy L Gagne, Premiere Property Group, LLC (Newport). OCMLS
- $499,0002 bd2 ba1.4k sqft3455 SW Fernwood Ln, Waldport, OR 97394For SaleMLS ID #26-611, Anita Quilici, Emerald Coast Realty - Depoe Bay. OCMLS
- $479,5002 bd1 ba1.1k sqft2343 E Alsea Hwy, Waldport, OR 97394For Sale
 MLS ID #220221120, Breanna D. Magee, Stellar Realty Northwest. Oregon Datashare
 - $494,7002 bd2 ba1.3k sqft560 SW Green Dr, Waldport, OR 97394For SaleMLS ID #26-96, Richard Hoffman, Emerald Coast Realty - Waldport. OCMLS
- $325,0003 bd2 ba1.2k sqft745 SW Norwood Park Pl, Waldport, OR 97394For SaleMLS ID #26-1106, Stacey Clendenin, MORE Realty. OCMLS
- $505,0002 bd2 ba1.3k sqft1215 SW Ocean Hills Dr, Waldport, OR 97394For SaleMLS ID #26-1317, Alyshia A Ware, Coldwell Banker Professional Group - Newport. OCMLS
- $412,5004 bd3 ba1.7k sqft560 NE Commercial St, Waldport, OR 97394For SaleMLS ID #26-1081, Amy B Halligan, Cascade Hasson Sotheby's International Realty. OCMLS
