Skip main navigation
Sold
  • Price Unknown

    1255 SW Wright Pl, Mountain Home, ID 83647

    6beds
    4baths
    2,762sqft
    Single Family Residence
    Built in 2008
    4 Acres Lot
    $704,400 Zestimate®
    $--/sqft
    $3,097 Estimated rent

    Home value

    $704,400

    $662,000 - $747,000

    $3,097/mo

    Zestimate® history
    Loading
    Loading...

    Owner options

    List your home for rent

    $3,097/mo

    Rent Zestimate®

    Find your next renter with Zillow Rental Manager. Plus, with online applications, you can quickly screen prospective tenants – for free.

    Learn more

    $3,097/mo

    Rent Zestimate®

    Refinance and save

    $150/mo

    Est. payment

    Refinancing to a lower rate could help reduce your monthly payments and save thousands over the life of the loan.

    See today's rates

    $150/mo

    Est. payment

    Explore your selling options

    Work with a Zillow partner agent

    Leverage their expertise and Zillow's premium Showcase listings to get your home seen by more buyers.

    Get started

    List with your own agent

    Get your home in front of millions of buyers by listing it on Zillow.

    Learn how to do it

    Sell it yourself

    Take full control of how buyers see your home on Zillow by listing For Sale by Owner (FSBO).

    List your home

    What's special

    Mountain viewCustom built homeLarge master bedroom suiteDual vanitiesDual shower headsSoaker tubCustom tile shower
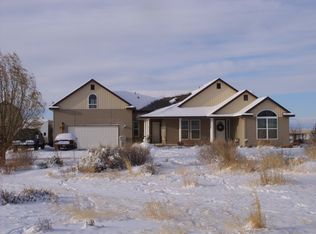
    Watch the spectacular sunsets from this Custom built home with Mountain view on 4 spacious acres . Bring your horses or livestock! This unique home features 6 beds & 4 baths, large master bedroom suite with walk in closet, dual vanities, soaker tub and a custom tile shower with dual shower heads. As a bonus, the upstairs bedroom has full bath. Custom murphy bed in guest bedroom. Beautiful river rock fireplace in living room will keep you warm & toasty on long winter nights. Natural light brings the outdoors in & compliments the open floor plan with Vaulted ceilings. This 2762 SQ. Ft. home offers a kitchen with stainless steel appliances, 2 pantry’s, gas range & coffee counter with beverage cooler. Property also features 2 sheds for additional storage and toys plus a 3 car garage. Backyard has an unfinished outdoor kitchen under the covered patio. Don’t let this one get away. Did I mention this home is assumable through VA Financing at an amazing rate of 3.875%!!!!!!!

    Zillow last checked:

    Listing updated:

    Listed by:

    Kristine Lee 208-599-1147,

    Idaho Gem Group Real Estate

    Bought with:

    Kristine Lee

    Idaho Gem Group Real Estate

    Source: IMLS,MLS#: 98863305MLS Logo

    Facts & features

    Interior

    Bedrooms & bathrooms
    • Bedrooms: 6
    • Bathrooms: 4
    • Main level bathrooms: 3
    • Main level bedrooms: 5
    Primary bedroom
    • Level: Main
    Bedroom 2
    • Level: Main
    Bedroom 3
    • Level: Main
    Bedroom 4
    • Level: Main
    Bedroom 5
    • Level: Main
    Heating
    • Propane
    Cooling
    • Central Air
    Appliances
    • Included: Electric Water Heater, Dishwasher, Disposal, Microwave, Oven/Range Freestanding, Refrigerator
    Features
    • Bath-Master, Bed-Master Main Level, Great Room, Double Vanity, Walk-In Closet(s), Breakfast Bar, Pantry, Kitchen Island, Number of Baths Main Level: 3, Number of Baths Upper Level: 1, Bonus Room Level: Upper
    • Flooring: Carpet, Vinyl/Laminate Flooring
    • Basement: Walk-Out Access
    • Number of fireplaces: 1
    • Fireplace features: One, Pellet Stove
    Interior area
    • Total structure area: 2,762
    • Total interior livable area: 2,762 sqft
    • Finished area above ground: 2,762
    • Finished area below ground: 0

    Property

    Parking
    • Total spaces: 3
    • Parking features: Attached, RV Access/Parking
    • Attached garage spaces: 3
    Accessibility
    • Accessibility features: Accessible Hallway(s)
    Features
    • Levels: Single w/ Upstairs Bonus Room
    • Patio & porch: Covered Patio/Deck
    • Fencing: Metal,Wire,Wood
    • Has view: Yes
    Lot
    • Size: 4 Acres
    • Dimensions: 664 x 264
    • Features: 1 - 4.99 AC, Horses, Views, Auto Sprinkler System, Drip Sprinkler System, Full Sprinkler System
    Details
    • Additional structures: Shed(s)
    • Parcel number: RP002720010160A
    • Horses can be raised: Yes

    Construction

    Type & style
    • Home type: SingleFamily
    • Property subtype: Single Family Residence
    Materials
    • Frame, Wood Siding
    • Foundation: Crawl Space
    • Roof: Architectural Style
    Condition
    • Year built: 2008

    Utilities & green energy

    • Sewer: Septic Tank
    • Water: Well
    Green energy
    • Indoor air quality: Ventilation

    Community & neighborhood

    Location
    • Region: Mountain Home
    • Subdivision: Western Homes

    HOA & financial

    HOA
    • Has HOA: Yes
    • HOA fee: $150 annually

    Other

    Other facts
    • Listing terms: Cash,Conventional,FHA,VA Loan
    • Ownership: Fee Simple

    Price history

    Price history is unavailable.

    Public tax history

    YearProperty taxesTax assessment
    2025$523 -71.1%$674,265 +3.8%
    2024$1,808 -30%$649,881
    2023$2,582 +17.6%$649,881 -45.7%
    2022$2,196 -0.2%$1,197,420 +174.4%
    2021$2,200 -3.1%$436,353 +17.5%
    2020$2,271 +15.4%$371,392 +13.4%
    2019$1,968 -2.5%$327,369 +19.6%
    2017$2,018 -4%$273,678 +0.2%
    2016$2,102 $273,074
    2015$2,102 +8.1%--
    2012$1,945 $187,705
    2011-- --
    2010-- --

    Find assessor info on the county website

    Neighborhood: 83647

    Nearby schools

    GreatSchools rating
    Schools provided by the listing agent
    • Elementary: West - Mtn Home
    • Middle: Mtn Home
    • High: Mountain Home
    • District: Mountain Home School District #193

    Source: IMLS. This data may not be complete. We recommend contacting the local school district to confirm school assignments for this home.