Stunning 5BR, 3.5BA home situated on 1/2 acre in Geneva National. Enjoy all the summer fun in this exclusive gated community offering 54 holes of championship golf, renovated Swimming Pool, Swim & Racquet Club w/Pickle Ball/Tennis & Club House. This meticulously kept home boasts recently renovated kitchen w/custom cabinets, granite counters, built-in mini bar, HW & SS appl. The adjoining dining rm leads to the living rm w/floor to ceiling windows & FP. The mstr suite & den complete the main level. Upstairs you'll find 3BR, play rm & full bath. The lower level includes 5th bed family rm w/wet bar, FP, game rm & 3BA. Enjoy entertaining in your private backyard retreat with dining/lounge areas & bricked firepit surrounded by the mature trees & landscaping. New air & furnace installed 2023.
Closed
$715,000
1255 Saratoga LANE, Lake Geneva, WI 53147
5beds
3,578sqft
Condominium
Built in 2000
-- sqft lot
$825,200 Zestimate®
$200/sqft
$4,442 Estimated rent
Home value
$825,200
$776,000 - $891,000
$4,442/mo
Zestimate® history
Owner options
List your home for rent
$4,442/mo
Rent Zestimate®
Find your next renter with Zillow Rental Manager. Plus, with online applications, you can quickly screen prospective tenants – for free.
$4,442/mo
Rent Zestimate®
Refinance and save
$4,849/mo
Est. payment
Refinancing to a lower rate could help reduce your monthly payments and save thousands over the life of the loan.
$4,849/mo
Est. payment
Explore your selling options
Work with a Zillow partner agent
Leverage their expertise and Zillow's premium Showcase listings to get your home seen by more buyers.
Get startedList with your own agent
Get your home in front of millions of buyers by listing it on Zillow.
Learn how to do itSell it yourself
Take full control of how buyers see your home on Zillow by listing For Sale by Owner (FSBO).
List your homeWhat's special
Kept homeRacquet clubMstr suiteRenovated swimming poolNew airSs applBuilt-in mini bar
Zillow last checked:
Listing updated:
Listed by:
Diane Krause 262-215-4893,
@properties
Bought with:
Deborah Schroeder
Source: WIREX MLS,MLS#: 1839585 Originating MLS: Metro MLS
Originating MLS: Metro MLSFacts & features
Interior
Bedrooms & bathrooms
- Bedrooms: 5
- Bathrooms: 4
- Full bathrooms: 3
- 1/2 bathrooms: 1
- Main level bedrooms: 1
Primary bedroom
- Level: Main
- Area: 168
- Dimensions: 14 x 12
Bedroom 2
- Level: Upper
- Area: 154
- Dimensions: 14 x 11
Bedroom 3
- Level: Upper
- Area: 140
- Dimensions: 14 x 10
Bedroom 4
- Level: Upper
- Area: 121
- Dimensions: 11 x 11
Bedroom 5
- Level: Lower
- Area: 120
- Dimensions: 12 x 10
Bathroom
- Features: Tub Only, Ceramic Tile, Master Bedroom Bath: Tub/No Shower, Master Bedroom Bath: Walk-In Shower, Master Bedroom Bath, Shower Over Tub
Dining room
- Level: Main
- Area: 162
- Dimensions: 18 x 9
Family room
- Level: Lower
- Area: 495
- Dimensions: 33 x 15
Kitchen
- Level: Main
- Area: 110
- Dimensions: 11 x 10
Living room
- Level: Main
- Area: 322
- Dimensions: 23 x 14
Office
- Level: Main
- Area: 165
- Dimensions: 15 x 11
Heating
- Natural Gas, Forced Air, Radiant, In-floor
Cooling
- Central Air
Appliances
- Included: Dishwasher, Disposal, Dryer, Microwave, Oven, Range, Refrigerator, Washer, Water Filtration Own, Water Softener
- Laundry: In Unit
Features
- High Speed Internet, Cathedral/vaulted ceiling, Walk-In Closet(s), Wet Bar, Kitchen Island
- Flooring: Wood or Sim.Wood Floors
- Windows: Skylight(s)
- Basement: 8'+ Ceiling,Finished,Full,Full Size Windows,Concrete,Radon Mitigation System,Sump Pump
Interior area
- Total structure area: 3,578
- Total interior livable area: 3,578 sqft
- Finished area above ground: 2,578
- Finished area below ground: 1,000
Property
Parking
- Total spaces: 2
- Parking features: Attached, 2 Car, Assigned, Surface
- Attached garage spaces: 2
Features
- Levels: Two,2 Story
- Stories: 2
- Patio & porch: Patio/Porch
- Exterior features: Private Entrance
Lot
- Size: 1 Acres
- Dimensions: Level 1/2 Acre
Details
- Parcel number: JGN300038
- Zoning: Condo
Construction
Type & style
- Home type: Condo
- Property subtype: Condominium
Materials
- Brick, Brick/Stone, Wood Siding
Condition
- 21+ Years
- New construction: No
- Year built: 2000
Utilities & green energy
- Sewer: Public Sewer
- Water: Public
- Utilities for property: Cable Available
Community & HOA
HOA
- Has HOA: Yes
- Amenities included: Clubhouse, Common Green Space, Pool, Outdoor Pool, Playground, Security, Tennis Court(s), Trail(s)
- HOA fee: $320 monthly
Location
- Region: Lake Geneva
- Municipality: Geneva
Financial & listing details
- Price per square foot: $200/sqft
- Tax assessed value: $736,300
- Annual tax amount: $6,904
- Date on market: 6/22/2023
- Inclusions: Oven, Range, Refrigerator, Dishwasher, Microwave, Disposal, Washer, Dryer, Beverage Cooler, Pool Table, Game Table, Treadmill, Built In Coffee Maker, Ro System, Water Softener
- Exclusions: Personal Items Of Seller, Refrigerator In Lower Level, Generator
Price history
| Date | Event | Price |
|---|---|---|
| 9/11/2023 | Sold | $715,000-1.4%$200/sqft |
Source:  WIREX MLS #1839585 Report a problem WIREX MLS #1839585 Report a problem | ||
| 9/6/2023 | Pending sale | $725,000$203/sqft |
Source: WIREX MLS #1839585 Report a problem | ||
| 8/14/2023 | Contingent | $725,000$203/sqft |
Source: WIREX MLS #1839585 Report a problem | ||
| 7/28/2023 | Price change | $725,000-6.5%$203/sqft |
Source: WIREX MLS #1839585 Report a problem | ||
| 7/14/2023 | Price change | $775,000-3%$217/sqft |
Source: WIREX MLS #1839585 Report a problem | ||
| 6/22/2023 | Listed for sale | $799,000+79.6%$223/sqft |
Source: WIREX MLS #1839585 Report a problem | ||
| 8/2/2019 | Sold | $445,000-1.1%$124/sqft |
Source: Keefe Real Estate Sold Feed #1635417_53147 Report a problem | ||
| 5/8/2019 | Listed for sale | $449,900+50%$126/sqft |
Source: Keefe Real Estate, Inc. #1635417 Report a problem | ||
| 6/21/2011 | Sold | $300,000-11.5%$84/sqft |
Source: Public Record Report a problem | ||
| 2/26/2011 | Listed for sale | $339,000$95/sqft |
Source: Keefe Real Estate #1138327 Report a problem | ||
Public tax history
| Year | Property taxes | Tax assessment |
|---|---|---|
| 2024 | $5,956 -6.2% | $736,300 |
| 2023 | $6,352 -8% | $736,300 +79.8% |
| 2022 | $6,904 +15.7% | $409,400 |
| 2021 | $5,965 +3% | $409,400 |
| 2020 | $5,788 +39.7% | $409,400 +36.7% |
| 2019 | $4,142 +8.4% | $299,400 |
| 2018 | $3,821 -0.6% | $299,400 -0.2% |
| 2017 | $3,845 -7.5% | $300,000 |
| 2016 | $4,156 -3.9% | $300,000 |
| 2015 | $4,324 -17.7% | $300,000 |
| 2014 | $5,257 | $300,000 |
| 2013 | $5,257 | $300,000 |
| 2012 | -- | -- |
| 2011 | -- | -- |
| 2010 | -- | -- |
| 2009 | -- | -- |
| 2008 | -- | -- |
| 2007 | -- | -- |
| 2005 | -- | -- |
| 2004 | -- | -- |
| 2003 | -- | -- |
| 2002 | -- | -- |
| 2001 | -- | -- |
| 2000 | -- | -- |
Find assessor info on the county website
Neighborhood: 53147
Nearby homes
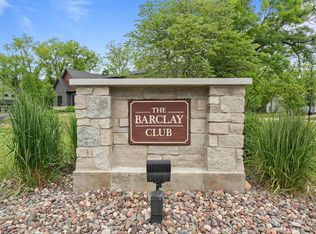
- $215,0000.39 AcresLOT Saratoga Ln #3-39, Lake Geneva, WI 53147Sold
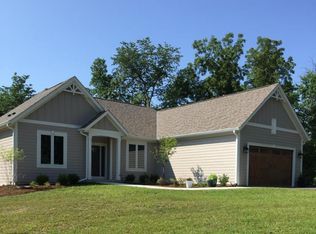
- $935,0003 bd3 ba3.1k sqft1306 Wilmington Way, Lake Geneva, WI 53147Off Market
- $309,0000.52 Acres1254 Saratoga Ln, Lake Geneva, WI 53147Sold
- $964,3001 bd1 ba2.3k sqft1277 Wilmington Way, Lake Geneva, WI 53147Off Market
- $838,2003 bd4 ba2.4k sqft1257 Wilmington Way, Lake Geneva, WI 53147Off Market
- $930,7003 bd4 ba2.7k sqft1346 Wilmington Way, Lake Geneva, WI 53147Off Market
- $964,0003 bd2 ba2.9k sqft1237 Wilmington Way, Lake Geneva, WI 53147Off Market
- $1,545,0006 bd6 ba4.5k sqft1305 Saratoga Ln #3-40, Lake Geneva, WI 53147Sold
Nearby schools
GreatSchools rating
- 6/10Williams Bay Elementary SchoolGrades: PK-5Distance: 2.5 mi
- 3/10Williams Bay Junior High SchoolGrades: 6-8Distance: 2.6 mi
- 8/10Williams Bay High SchoolGrades: 9-12Distance: 2.6 mi
Schools provided by the listing agent
- Elementary: Williams Bay
- Middle: Williams Bay
- High: Williams Bay
- District: Williams Bay
Source: WIREX MLS. This data may not be complete. We recommend contacting the local school district to confirm school assignments for this home.
Get a cash offer in 3 minutes
Find out how much your home could sell for in as little as 3 minutes with a no-obligation cash offer.
Estimated market value
$825,200
Get a cash offer in 3 minutes
Find out how much your home could sell for in as little as 3 minutes with a no-obligation cash offer.
Estimated market value
$825,200
- Wisconsin
- Walworth County
- Geneva
- 53147
- 1255 Saratoga LANE
Nearby cities
Nearby zip codes
Other Geneva Topics
