Skip main navigation
Off market
  • $348,800

    1255 Scenic Dr, Loris, SC 29569

    3beds
    2,300sqft
    SingleFamily
    Built in 2004

    0.31 Acres Lot
    $348,800 Zestimate®
    $152/sqft
    $2,206 Estimated rent

    Home value

    $348,800

    $303,000 - $398,000

    $2,206/mo

    Zestimate® history
    Loading
    Loading...

    Owner options

    List your home for rent

    $2,206/mo

    Rent Zestimate®

    Find your next renter with Zillow Rental Manager. Plus, with online applications, you can quickly screen prospective tenants – for free.

    Learn more

    $2,206/mo

    Rent Zestimate®

    Refinance and save

    $1,981/mo

    Est. payment

    Refinancing to a lower rate could help reduce your monthly payments and save thousands over the life of the loan.

    See today's rates

    $1,981/mo

    Est. payment

    Explore your selling options

    Work with a Zillow partner agent

    Leverage their expertise and Zillow's premium Showcase listings to get your home seen by more buyers.

    Get started

    List with your own agent

    Get your home in front of millions of buyers by listing it on Zillow.

    Learn how to do it

    Sell it yourself

    Take full control of how buyers see your home on Zillow by listing For Sale by Owner (FSBO).

    List your home

    What's special

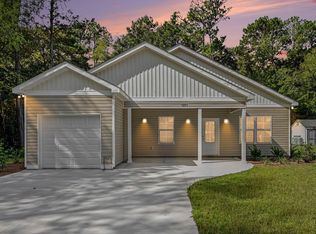
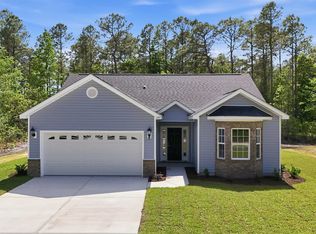
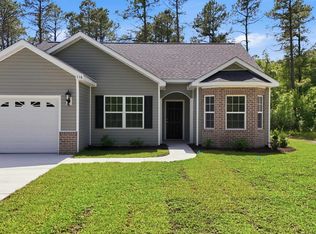
    Very attractive 3 BR/ 2 BA/ 2 car side load garage home nestled on a large meticulously landscaped yard in desirable Southwood (no HOA fees). Home is lovely as you enter thru the New front entry door with full glass and lovely side lights. Walk into home boasting beautiful tiled floors throughout living room, kitchen, dining room and utility room and soaring cathedral ceilings providing a spacious, bright, open atmosphere. Home features a split bedroom plan with windows & doors that pull the outside to inside & create a warm welcoming feel. Kitchen is totally open to dining room & family room providing wonderful space for family, friends & entertaining. Kitchen has beautiful custom cabinets, lots of counter space, new pantry, new GE stainless steel appliances to include side by side refrigerator, range, microwave, dishwasher and garbage disposal. Dining room has new upgraded sliders to give direct access to a backyard patio with views of the large, private, treed backyard. Perfect for entertaining, grilling or enjoying some quiet time. Family room has tiled floors, cathedral ceilings, architectural design and a phenomenal recessed window for brightness & atmosphere - and all windows in home are adorned by new plantation shutters throughout. Master bedroom boasts cathedral ceilings, Brazilian teak embossed wood laminate plank floors which runs into master closet. Master closet is huge and features custom wood closet organizers to please the most discerning buyers, master also has linen closet. Master bath has, double sink vanities, cathedral ceiling, another large linen closet and upgraded shower/ tub. There are 2 other large bedrooms on which features tiled floor and other has carpet, with a full bath perfectly located between the bedrooms for convenience. Yes, there's a large utility room with new washer and dryer which convey and cabinets above washer & dryer. Outside find a matching 10 x 16 storage building with loft on both ends for additional upper storag

    This property is off market, which means it's not currently listed for sale or rent on Zillow. This may be different from what's available on other websites or public sources.
    Facts & features

    Interior

    Bedrooms & bathrooms
    • Bedrooms: 3
    • Bathrooms: 2
    • Full bathrooms: 2
    Heating
    • Forced air
    Cooling
    • Central
    Appliances
    • Included: Microwave, Refrigerator
    Features
    • Wind Treat Convey, Split Bedroom Plan, Stairs To Attic, Garage Door Opener
    • Flooring: Tile, Carpet, Laminate
    Interior area
    • Total interior livable area: 2,300 sqft

    Property

    Parking
    • Total spaces: 2
    • Parking features: Garage - Attached
    Features
    • Levels: Single Level
    • Exterior features: Vinyl
    Lot
    • Size: 0.31 Acres
    Details
    • Parcel number: 18712030021

    Construction

    Type & style
    • Home type: SingleFamily
    • Architectural style: Conventional
    Materials
    • Frame
    • Roof: Composition
    Condition
    • Year built: 2004

    Community & HOA

    Community
    • Features: On Site Laundry Available
    Location
    • Region: Loris

    Financial & listing details

    • Price per square foot: $152/sqft
    • Tax assessed value: $37,000
    • Annual tax amount: $464

    Price history

    DateEventPrice
    5/11/2023Sold$290,000-3.3%$126/sqft
    Source: CCAR #2305636 Report a problem
    4/12/2023Pending sale$299,900$130/sqft
    Source: CCAR #2305636 Report a problem
    3/24/2023Listed for sale$299,900+75.5%$130/sqft
    Source: CCAR #2305636 Report a problem
    3/13/2019Sold$170,900+0.6%$74/sqft
    Source: CCAR #1902109 Report a problem
    2/2/2019Pending sale$169,900$74/sqft
    Source: RE/MAX Southern Shores NMB #1902109 Report a problem
    1/28/2019Listed for sale$169,900+23.1%$74/sqft
    Source: RE/MAX Southern Shores NMB #1902109 Report a problem
    11/12/2015Sold$138,000-0.7%$60/sqft
    Source: CCAR #1518979 Report a problem
    10/2/2015Pending sale$139,000$60/sqft
    Source: Dockside Realty Company North #1518979 Report a problem
    9/23/2015Listed for sale$139,000+6.9%$60/sqft
    Source: Dockside Realty Company North #1518979 Report a problem
    7/26/2013Listing removed$129,999$57/sqft
    Source: Premier One, LLC #1306236 Report a problem
    5/14/2013Price change$129,999-2.8%$57/sqft
    Source: Premier One, LLC #1306236 Report a problem
    4/9/2013Listed for sale$133,777-0.8%$58/sqft
    Source: Premier One, LLC #1306236 Report a problem
    12/9/2011Listing removed$134,900$59/sqft
    Source: RE/MAX Southern Shores NMB #146905 Report a problem
    12/8/2011Listed for sale$134,900-28.8%$59/sqft
    Source: RE/MAX Southern Shores NMB #146905 Report a problem
    5/25/2008Listing removed$189,500$82/sqft
    Source: Point2 #730060 Report a problem
    4/5/2008Listed for sale$189,500+43%$82/sqft
    Source: Point2 #730060 Report a problem
    9/21/2004Sold$132,500$58/sqft
    Source: Public Record Report a problem

    Public tax history

    YearProperty taxesTax assessment
    2025$464 +126.5%$37,000 +138.3%
    2024$205 +6.1%$15,525 +15%
    2023$193 +1.5%$13,500
    2022$190 $13,500
    2021$190 +8.7%--
    2020$175 --
    2019-- --
    Find assessor info on the county website

    Neighborhood: 29569

    Nearby schools

    GreatSchools rating
    Schools provided by the listing agent
    • Elementary: Loris Elementary School
    • Middle: Loris Middle School
    • High: Loris High School

    Source: The MLS. This data may not be complete. We recommend contacting the local school district to confirm school assignments for this home.

    Get pre-qualified for a loan
    At Zillow Home Loans, we can pre-qualify you in as little as 5 minutes with no impact to your credit score.

    An equal housing lender. NMLS #10287.

    Sell for more on Zillow
    Get a Zillow Showcase℠ listing at no additional cost and you could sell for .
    $348,800
    2% more
    +$6,976
    With Zillow Showcase(estimated)
    $355,776