Skip main navigation
Closed
  • $270,000

    1255 Silver Star Dr, Clarksville, TN 37042

    3beds
    1,288sqft
    Single Family Residence, Residential
    Built in 2004
    0.28 Acres Lot
    $-- Zestimate®
    $210/sqft
    $1,557 Estimated rent

    Home value

    Not available

    Estimated sales range

    Not available

    $1,557/mo

    Zestimate® history
    Loading
    Loading...

    Owner options

    List your home for rent

    $1,557/mo

    Rent Zestimate®

    Find your next renter with Zillow Rental Manager. Plus, with online applications, you can quickly screen prospective tenants – for free.

    Learn more

    $1,557/mo

    Rent Zestimate®

    Refinance and save

    $1,600/mo

    Est. payment

    Refinancing to a lower rate could help reduce your monthly payments and save thousands over the life of the loan.

    See today's rates

    $1,600/mo

    Est. payment

    Explore your selling options

    Work with a Zillow partner agent

    Leverage their expertise and Zillow's premium Showcase listings to get your home seen by more buyers.

    Get started

    List with your own agent

    Get your home in front of millions of buyers by listing it on Zillow.

    Learn how to do it

    Sell it yourself

    Take full control of how buyers see your home on Zillow by listing For Sale by Owner (FSBO).

    List your home

    What's special

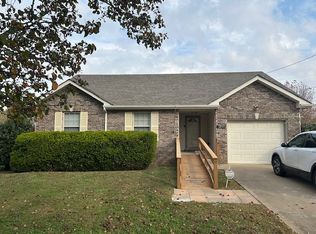
    SELLERS ARE READY TO MAKE A DEAL! If you’ve been searching for a home that feels welcoming from the moment you arrive, 1255 Silver Star Dr deserves a spot at the top of your list. This charming 3-bedroom, 2-bath ranch offers the ease of single-level living along with thoughtful features designed to make everyday life more enjoyable. The spacious primary suite provides the perfect place to recharge, complete with double walk-in closets and dual vanities. The home’s comfortable layout flows effortlessly, creating spaces that are ideal for both quiet evenings at home and gatherings with family and friends. Out back, you’ll find a fully fenced yard and deck that practically begs for weekend barbecues, morning coffee, and relaxing Tennessee evenings. With a roof and HVAC system both approximately 4 years old, you can move in with added confidence and focus on making the home your own. Vacant and ready for its next chapter, this home offers an incredible opportunity for buyers looking for comfort, value, and convenience. Come see why this one stands out from the rest.

    Zillow last checked:

    Listing updated:

    Listed by:

    Jamie Taylor 931-429-0659,

    Haus Realty & Management LLC

    Bought with:

    Zachery Robbins, 381247

    The Ashton Real Estate Group of RE/MAX Advantage

    Source: RealTracs MLS as distributed by MLS GRID,MLS#: 3232751MLS Logo

    Facts & features

    Interior

    Bedrooms & bathrooms
    • Bedrooms: 3
    • Bathrooms: 2
    • Full bathrooms: 2
    • Main level bedrooms: 3
    Bedroom 1
    • Area: 182 Square Feet
    • Dimensions: 14x13
    Bedroom 2
    • Area: 100 Square Feet
    • Dimensions: 10x10
    Bedroom 3
    • Area: 100 Square Feet
    • Dimensions: 10x10
    Primary bathroom
    • Features: Double Vanity
    • Level: Double Vanity
    Dining room
    • Area: 63 Square Feet
    • Dimensions: 9x7
    Kitchen
    • Area: 56 Square Feet
    • Dimensions: 8x7
    Living room
    • Area: 312 Square Feet
    • Dimensions: 24x13
    Heating
    • Central
    Cooling
    • Ceiling Fan(s), Central Air
    Appliances
    • Included: Built-In Electric Oven, Dishwasher, Disposal, Freezer, Refrigerator
    • Laundry: Electric Dryer Hookup, Washer Hookup
    Features
    • Ceiling Fan(s), Entrance Foyer, Extra Closets, Pantry, Walk-In Closet(s)
    • Flooring: Carpet, Laminate
    • Basement: Crawl Space
    Interior area
    • Total structure area: 1,288
    • Total interior livable area: 1,288 sqft
    • Finished area above ground: 1,288

    Property

    Parking
    • Total spaces: 1
    • Parking features: Attached
    • Attached garage spaces: 1
    Features
    • Levels: One
    • Stories: 1
    • Patio & porch: Porch, Covered, Deck
    • Fencing: Back Yard
    Lot
    • Size: 0.28 Acres
    • Dimensions: 83
    • Features: Level
    • Topography: Level
    Details
    • Parcel number: 063006L E 01500 00003006L
    • Special conditions: Standard

    Construction

    Type & style
    • Home type: SingleFamily
    • Property subtype: Single Family Residence, Residential
    Materials
    • Brick, Vinyl Siding
    • Roof: Shingle
    Condition
    • New construction: No
    • Year built: 2004

    Utilities & green energy

    • Sewer: Public Sewer
    • Water: Public
    • Utilities for property: Water Available

    Community & HOA

    Community
    • Security: Smoke Detector(s)
    • Subdivision: Northmeade
    HOA
    • Has HOA: No
    Location
    • Region: Clarksville

    Financial & listing details

    • Price per square foot: $210/sqft
    • Tax assessed value: $257,500
    • Annual tax amount: $1,944
    • Date on market: 6/10/2026

    Price history

    DateEventPrice
    8/10/2026Sold$270,000$210/sqft
    Source: RealTracs MLS as distributed by MLS GRID #3232751 Report a problem
    8/3/2026Pending sale$270,000$210/sqft
    Source: RealTracs MLS as distributed by MLS GRID #3232751 Report a problem
    7/12/2026Contingent$270,000$210/sqft
    Source: RealTracs MLS as distributed by MLS GRID #3232751 Report a problem
    6/10/2026Listed for sale$270,000-5.9%$210/sqft
    Source: RealTracs MLS as distributed by MLS GRID #3232751 Report a problem
    6/2/2026Listing removed$287,000$223/sqft
    Source: RealTracs MLS as distributed by MLS GRID #3175148 Report a problem
    4/28/2026Price change$287,000-2%$223/sqft
    Source: RealTracs MLS as distributed by MLS GRID #3175148 Report a problem
    4/16/2026Listed for sale$293,000+11.4%$227/sqft
    Source: RealTracs MLS as distributed by MLS GRID #3175148 Report a problem
    8/29/2022Sold$262,900$204/sqft
    Source: RealTracs MLS as distributed by MLS GRID #2403309 Report a problem
    7/18/2022Contingent$262,900$204/sqft
    Source: RealTracs MLS as distributed by MLS GRID #2403309 Report a problem
    6/28/2022Listed for sale$262,900+6.7%$204/sqft
    Source: RealTracs MLS as distributed by MLS GRID #2403309 Report a problem
    6/6/2022Sold$246,500+85.3%$191/sqft
    Source: Public Record Report a problem
    5/22/2019Listing removed$1,050$1/sqft
    Source: Clarksville Property Management #2040920 Report a problem
    5/16/2019Listed for rent$1,050+5.5%$1/sqft
    Source: Clarksville Property Management #2040920 Report a problem
    11/4/2017Listing removed$995$1/sqft
    Source: Clarksville Property Management #1876375 Report a problem
    10/30/2017Listed for rent$995$1/sqft
    Source: Clarksville Property Management #1876375 Report a problem
    5/24/2014Listing removed$995$1/sqft
    Source: Clarksville Property Management #1537849 Report a problem
    5/4/2014Listed for rent$995$1/sqft
    Source: Clarksville Property Management #1537849 Report a problem
    4/27/2012Sold$133,000-1.1%$103/sqft
    Source: Public Record Report a problem
    3/6/2012Listed for sale$134,500+12.2%$104/sqft
    Source: Coldwell Banker Conroy, Marable & Holleman #1343467 Report a problem
    10/29/2007Sold$119,900+26.9%$93/sqft
    Source: Public Record Report a problem
    6/1/2004Sold$94,500$73/sqft
    Source: Public Record Report a problem

    Public tax history

    YearProperty taxesTax assessment
    2024$1,918 +23.9%$64,375 +75.4%
    2023$1,549 +4%$36,700
    2022$1,489 +41.1%$36,700 +4%
    2021$1,055 -25.6%$35,275
    2020$1,418 0%$35,275
    2019$1,418 $35,275 +15.6%
    2018$1,418 +46.6%$30,525 -3.1%
    2017$967 -28.8%$31,500
    2016$1,358 $31,500
    2015$1,358 +3.7%$31,500
    2014$1,310 -2.6%$31,500 +2.6%
    2013$1,345 +0.1%$30,700 +0%
    2011$1,344 +6.3%$30,685
    2010$1,264 $30,685
    2009$1,264 $30,685
    2008-- $30,685 +10.6%
    2007$1,235 +0%$27,751
    2006$1,235 +7.5%$27,751 +14.5%
    2005$1,149 +5.6%$24,232
    2004$1,088 +675.4%$24,232 +675.4%
    2002$140 $3,125
    Find assessor info on the county website

    Neighborhood: Summerhaven

    Nearby schools

    GreatSchools rating
    Schools provided by the listing agent
    • Elementary: Barkers Mill Elementary
    • Middle: West Creek Middle
    • High: West Creek High

    Source: RealTracs MLS as distributed by MLS GRID. This data may not be complete. We recommend contacting the local school district to confirm school assignments for this home.

    Get pre-qualified for a loan
    At Zillow Home Loans, we can pre-qualify you in as little as 5 minutes with no impact to your credit score.

    An equal housing lender. NMLS #10287.