Welcome home to this spacious 4-bedroom, 2.5-bath residence located in a well-maintained Jonesboro neighborhood-just minutes from Tara Blvd shops, dining, and commuter routes. Step inside the two-story foyer to discover a bright, open floor plan. The living room features a cozy fireplace, bay window, and pillars that seamlessly separate it from the dining area. Elegant luxury vinyl and carpeted floors flow throughout, with granite countertops and contemporary lighting adding a fresh, modern touch. The kitchen is designed for practicality and style, complete with ample cabinet space and a convenient breakfast nook. A half bath and laundry area round out the main level. Upstairs, the generous primary suite offers double vanities, a garden tub, a separate shower, and a walk-in closet. Three additional bedrooms. Enjoy outdoor living in the fenced backyard featuring a patio and shed-perfect for family fun or storing outdoor gear. Don't miss the 3D 360 virtual tour linked in the listing-take a look around before you visit in person! Welcome home to this spacious 4-bedroom, 2.5-bath residence located in a well-maintained Jonesboro neighborhood-just minutes from Tara Blvd shops, dining, and commuter routes. Step inside the two-story foyer to discover a bright, open floor plan. The living room features a cozy fireplace, bay window, and pillars that seamlessly separate it from the dining area. Elegant luxury vinyl and carpeted floors flow throughout, with granite countertops and contemporary lighting adding a fresh, modern touch. The kitchen is designed for practicality and style-complete with ample cabinet space, and a convenient breakfast nook. A half bath and laundry area round out the main level. Upstairs, the generous primary suite offers double vanities, a garden tub, separate shower, and a walk-in closet. Three additional bedrooms. Enjoy outdoor living in the fenced backyard featuring a patio and shed-perfect for family fun or storing outdoor gear. Don't miss the 3D 360 virtual tour linked in the listing-take a look around before you visit in person!
Closed
Zillow last checked:
Listing updated:
Bought with:
Fernando Perez, 368507
Virtual Properties Realty.com
Source: GAMLS,MLS#: 10550390
Price history
| Date | Event | Price |
|---|---|---|
| 9/23/2025 | Sold | $300,000$140/sqft |
Source:  GAMLS #10550390 Report a problem GAMLS #10550390 Report a problem | ||
| 8/18/2025 | Pending sale | $300,000$140/sqft |
Source: GAMLS #10550390 Report a problem | ||
| 7/29/2025 | Price change | $300,000-4.8%$140/sqft |
Source: GAMLS #10550390 Report a problem | ||
| 6/24/2025 | Listed for sale | $315,000-13.7%$147/sqft |
Source: GAMLS #10550390 Report a problem | ||
| 6/4/2025 | Listing removed | $365,000$171/sqft |
Source:  FMLS GA #7492905 Report a problem FMLS GA #7492905 Report a problem | ||
| 6/3/2025 | Listed for sale | $365,000$171/sqft |
Source: GAMLS #10421038 Report a problem | ||
| 4/25/2025 | Pending sale | $365,000$171/sqft |
Source: GAMLS #10421038 Report a problem | ||
| 2/12/2025 | Price change | $365,000-1.4%$171/sqft |
Source: GAMLS #10421038 Report a problem | ||
| 12/2/2024 | Listed for sale | $369,999+10.4%$173/sqft |
Source: GAMLS #10421038 Report a problem | ||
| 6/21/2023 | Sold | $335,000$157/sqft |
Source: FMLS GA #7219281 Report a problem | ||
| 5/24/2023 | Pending sale | $335,000$157/sqft |
Source: GAMLS #10161373 Report a problem | ||
| 5/18/2023 | Listed for sale | $335,000+20.9%$157/sqft |
Source: GAMLS #10161373 Report a problem | ||
| 4/27/2023 | Sold | $277,000+116.6%$130/sqft |
Source: Public Record Report a problem | ||
| 8/9/2016 | Sold | $127,900-3.1%$60/sqft |
Source: Public Record Report a problem | ||
| 6/14/2016 | Pending sale | $132,000$62/sqft |
Source: ANN IMES & ASSOCIATES #7629729 Report a problem | ||
| 4/25/2016 | Listed for sale | $132,000+21.2%$62/sqft |
Source: ANN IMES & ASSOCIATES #07629729 Report a problem | ||
| 12/3/2008 | Listing removed | $108,900$51/sqft |
Source: Century 21 #02523157 Report a problem | ||
| 9/6/2008 | Listed for sale | $108,900-28.4%$51/sqft |
Source: Century 21 #02523157 Report a problem | ||
| 9/5/2008 | Sold | $152,150-9.2%$71/sqft |
Source: Public Record Report a problem | ||
| 5/11/2005 | Sold | $167,500+0.8%$78/sqft |
Source: Public Record Report a problem | ||
| 12/18/2003 | Sold | $166,100$78/sqft |
Source: Public Record Report a problem | ||
Nearby homes
- $277,6003 bd2 ba2.2k sqft1263 Silverstone Trl, Jonesboro, GA 30238Off Market
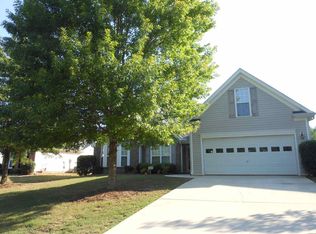
- $274,3003 bd2 ba1.8k sqft1247 Silverstone Trl, Jonesboro, GA 30238Off Market
- $257,1003 bd2 ba1.6k sqft1271 Silverstone Trl, Jonesboro, GA 30238Off Market
- $275,0004 bd2 ba2.1k sqft1239 Silverstone Trl, Jonesboro, GA 30238Off Market
Get a cash offer in 3 minutes
Find out how much your home could sell for in as little as 3 minutes with a no-obligation cash offer.
Estimated market value
$289,600
