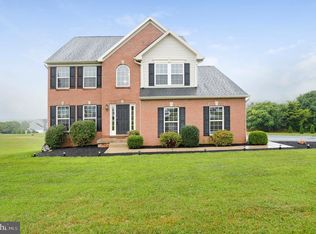
This stunning Colonial-style residence, built in 2004, offers a perfect blend of modern comfort and timeless elegance. Nestled on a generous 2.18-acre lot, this property boasts breathtaking panoramic mountain views that will captivate you every day. Step inside to discover a warm and inviting interior featuring four spacious bedrooms and four and a half beautifully appointed bathrooms. The gourmet kitchen is a chef's delight, complete with a large island, built-in appliances, and a cozy breakfast area. The luxurious primary bath features a soaking tub and walk-in shower, providing a serene retreat. The home is designed for comfort with features like crown moldings, recessed lighting, and two elegant fireplaces that create a cozy ambiance. The finished basement offers additional living space with an outside entrance, perfect for entertaining or a private getaway. Outside, the extensive hardscape and stone retaining walls enhance the property's curb appeal, while the deck and patio provide ideal spaces for outdoor gatherings. The attached garage and ample driveway parking ensure convenience for you and your guests. This property is not just a home; it's a lifestyle. Experience the tranquility of open spaces and the beauty of nature right at your doorstep. Don’t miss the opportunity to make this exceptional residence your own!
Sold for $535,000
$535,000
1255 Summerswood Dr, Saint Thomas, PA 17252
4beds
4,582sqft
Single Family Residence
Built in 2004
2.18 Acres Lot
$567,800 Zestimate®
$117/sqft
$3,568 Estimated rent
Home value
$567,800
$505,000 - $636,000
$3,568/mo
Zestimate® history
Owner options
List your home for rent
$3,568/mo
Rent Zestimate®
Find your next renter with Zillow Rental Manager. Plus, with online applications, you can quickly screen prospective tenants – for free.
$3,568/mo
Rent Zestimate®
Refinance and save
$3,360/mo
Est. payment
Refinancing to a lower rate could help reduce your monthly payments and save thousands over the life of the loan.
$3,360/mo
Est. payment
Explore your selling options
Work with a Zillow partner agent
Leverage their expertise and Zillow's premium Showcase listings to get your home seen by more buyers.
Get startedList with your own agent
Get your home in front of millions of buyers by listing it on Zillow.
Learn how to do itSell it yourself
Take full control of how buyers see your home on Zillow by listing For Sale by Owner (FSBO).
List your homeWhat's special
Elegant fireplacesFinished basementBeautifully appointed bathroomsRecessed lightingBreathtaking panoramic mountain viewsDeck and patioLuxurious primary bath
Zillow last checked:
Listing updated:
Listed by:
Jay Day 301-418-5395,
LPT Realty, LLC,
Listing Team: Jay Day And The Day Home Team, LLC At Lpt Realty
Bought with:
Lisa Madairy, RSR003668
Douglas Realty, LLC
Source: Bright MLS,MLS#: PAFL2021860
Facts & features
Interior
Bedrooms & bathrooms
- Bedrooms: 4
- Bathrooms: 5
- Full bathrooms: 4
- 1/2 bathrooms: 1
- Main level bathrooms: 1
Rooms
- Room types: Living Room, Dining Room, Primary Bedroom, Sitting Room, Bedroom 2, Bedroom 3, Bedroom 4, Kitchen, Game Room, Family Room, Foyer, Sun/Florida Room, Exercise Room, Laundry, Office, Recreation Room, Storage Room, Primary Bathroom, Full Bath, Half Bath
Basement
- Description: Percent Finished: 90.0
- Area: 1100
Heating
- Heat Pump, Forced Air, Zoned, Electric, Propane
Cooling
- Central Air, Heat Pump, Multi Units, Zoned, Electric
Appliances
- Included: Cooktop, Microwave, Dishwasher, Exhaust Fan, Ice Maker, Double Oven, Oven, Oven/Range - Electric, Refrigerator, Water Heater, Water Dispenser, Water Treat System, Electric Water Heater
- Laundry: Main Level, Has Laundry, Hookup, Laundry Room
Features
- Attic, Dining Area, Soaking Tub, Bathroom - Stall Shower, Bathroom - Tub Shower, Bathroom - Walk-In Shower, Breakfast Area, Built-in Features, Ceiling Fan(s), Crown Molding, Family Room Off Kitchen, Formal/Separate Dining Room, Kitchen - Gourmet, Kitchen Island, Pantry, Primary Bath(s), Recessed Lighting, Walk-In Closet(s), Dry Wall, 9'+ Ceilings, 2 Story Ceilings, Vaulted Ceiling(s)
- Flooring: Carpet, Ceramic Tile, Engineered Wood, Luxury Vinyl
- Doors: French Doors, Insulated, Atrium
- Windows: Bay/Bow, Insulated Windows, Screens
- Basement: Exterior Entry,Heated,Walk-Out Access,Partially Finished
- Number of fireplaces: 2
- Fireplace features: Double Sided, Gas/Propane, Mantel(s)
Interior area
- Total structure area: 4,582
- Total interior livable area: 4,582 sqft
- Finished area above ground: 3,482
- Finished area below ground: 1,100
Property
Parking
- Total spaces: 10
- Parking features: Garage Door Opener, Built In, Garage Faces Side, Inside Entrance, Asphalt, Attached, Driveway
- Attached garage spaces: 2
- Uncovered spaces: 8
Accessibility
- Accessibility features: None
Features
- Levels: Three
- Stories: 3
- Patio & porch: Deck, Patio
- Exterior features: Barbecue, Extensive Hardscape, Lighting, Stone Retaining Walls
- Pool features: None
- Has view: Yes
- View description: Mountain(s), Panoramic
Lot
- Size: 2.18 Acres
- Features: Cleared, Open Lot, Rear Yard
Details
- Additional structures: Above Grade, Below Grade
- Parcel number: 200M13.216.000000
- Zoning: .
- Special conditions: Standard
Construction
Type & style
- Home type: SingleFamily
- Architectural style: Colonial
- Property subtype: Single Family Residence
Materials
- Vinyl Siding, Stone
- Foundation: Concrete Perimeter
- Roof: Asphalt
Condition
- Very Good
- New construction: No
- Year built: 2004
Utilities & green energy
- Sewer: Septic Exists
- Water: Well
Community & HOA
Community
- Subdivision: Appleway Farms
HOA
- Has HOA: No
Location
- Region: Saint Thomas
- Municipality: ST. THOMAS TWP
Financial & listing details
- Price per square foot: $117/sqft
- Tax assessed value: $54,570
- Annual tax amount: $7,658
- Date on market: 1/16/2025
- Listing agreement: Exclusive Right To Sell
- Ownership: Fee Simple
Price history
| Date | Event | Price |
|---|---|---|
| 2/28/2025 | Sold | $535,000$117/sqft |
Source:  Bright MLS #PAFL2021860 Report a problem Bright MLS #PAFL2021860 Report a problem | ||
| 1/19/2025 | Contingent | $535,000$117/sqft |
Source: Bright MLS #PAFL2021860 Report a problem | ||
| 1/16/2025 | Listed for sale | $535,000+52.9%$117/sqft |
Source: Bright MLS #PAFL2021860 Report a problem | ||
| 7/8/2016 | Listing removed | $349,900$76/sqft |
Source: Coldwell Banker Innovations #FL9566832 Report a problem | ||
| 4/17/2016 | Price change | $349,900-2.8%$76/sqft |
Source: Coldwell Banker Innovations #FL9566832 Report a problem | ||
| 4/4/2016 | Price change | $359,900-1.9%$79/sqft |
Source: Coldwell Banker Innovations #FL9566832 Report a problem | ||
| 2/8/2016 | Listed for sale | $366,900+31.1%$80/sqft |
Source: Coldwell Banker Innovations #FL9566832 Report a problem | ||
| 1/26/2012 | Listing removed | $279,900$61/sqft |
Source: The Berkstresser Realty Group #FL7722974 Report a problem | ||
| 1/19/2012 | Listed for sale | $279,900+0.9%$61/sqft |
Source: The Berkstresser Realty Group #FL7722974 Report a problem | ||
| 1/17/2012 | Sold | $277,500+0.9%$61/sqft |
Source: Public Record Report a problem | ||
| 11/9/2011 | Listed for sale | $275,000+10.4%$60/sqft |
Source: The Berkstresser Realty Group #FL7722974 Report a problem | ||
| 9/27/2010 | Sold | $249,000+8.3%$54/sqft |
Source: Public Record Report a problem | ||
| 8/19/2010 | Price change | $229,900-7.6%$50/sqft |
Source: foreclosure.com Report a problem | ||
| 7/22/2010 | Listed for sale | $248,900+38549.1%$54/sqft |
Source: foreclosure.com Report a problem | ||
| 7/6/2010 | Sold | $644-99.8% |
Source: Public Record Report a problem | ||
| 6/19/2010 | Listed for sale | $268,900$59/sqft |
Source: foreclosure.com Report a problem | ||
Public tax history
| Year | Property taxes | Tax assessment |
|---|---|---|
| 2024 | $8,944 +2.8% | $54,570 |
| 2023 | $8,698 +1.6% | $54,570 |
| 2022 | $8,562 | $54,570 |
| 2021 | $8,562 +1% | $54,570 |
| 2020 | $8,480 +2.7% | $54,570 |
| 2018 | $8,254 +427.9% | $54,570 |
| 2017 | $1,563 | $54,570 |
| 2016 | $1,563 +7.3% | $54,570 |
| 2015 | $1,457 | $54,570 |
| 2014 | $1,457 | $54,570 |
| 2013 | $1,457 -1.3% | $54,570 -4.1% |
| 2012 | $1,476 | $56,890 |
| 2011 | $1,476 | $56,890 |
| 2010 | $1,476 +2% | $56,890 |
| 2009 | $1,448 +15.9% | $56,890 |
| 2008 | $1,249 +0.9% | $56,890 |
| 2007 | $1,237 +4.3% | $56,890 +4.3% |
| 2006 | $1,187 -74.9% | $54,570 |
| 2005 | $4,724 | $54,570 |
Find assessor info on the county website
Neighborhood: 17252
Nearby homes
- $494,300-- bd3 ba2.5k sqft1233 Summerswood Dr, Saint Thomas, PA 17252Off Market
- $601,6005 bd4 ba4.6k sqft1287 Summerswood Dr, Saint Thomas, PA 17252Off Market
- $459,4004 bd4 ba3.6k sqft1224 Summerswood Dr, Saint Thomas, PA 17252Off Market
- $540,700-- bd3 ba3.4k sqft1296 Summerswood Dr, Saint Thomas, PA 17252Off Market
- $549,5004 bd4 ba3.6k sqft1365 Summerswood Dr, Saint Thomas, PA 17252Off Market
- $468,0005 bd5 ba3.7k sqft1205 Summerswood Dr, Saint Thomas, PA 17252Sold
- $528,7004 bd5 ba3.4k sqft1210 Summerswood Dr, Saint Thomas, PA 17252Off Market
- $508,6004 bd4 ba3.2k sqft1268 Apple Way Rd, Saint Thomas, PA 17252Off Market
Nearby schools
GreatSchools rating
- 6/10St Thomas El SchoolGrades: K-5Distance: 1.4 mi
- 5/10James Buchanan Middle SchoolGrades: 6-8Distance: 7.2 mi
- 4/10James Buchanan High SchoolGrades: 9-12Distance: 7.1 mi
Schools provided by the listing agent
- Elementary: St. Thomas
- Middle: James Buchanan
- High: James Buchanan
- District: Tuscarora
Source: Bright MLS. This data may not be complete. We recommend contacting the local school district to confirm school assignments for this home.


Get pre-qualified for a loan
At Zillow Home Loans, we can pre-qualify you in as little as 5 minutes with no impact to your credit score.An equal housing lender. NMLS #10287.
Sell for more on Zillow
Get a Zillow Showcase℠ listing at no additional cost and you could sell for .
$567,800
2% more
+$11,356
With Zillow Showcase(estimated)
$579,156
- Pennsylvania
- Franklin County
- Saint Thomas
- 17252
- 1255 Summerswood Dr
Nearby cities
Nearby zip codes
Other Saint Thomas Topics
