Welcome home to 1255 Timbertop Dr. This beautiful Colonial is located in the highly sought after Tallmadge Hills development, within the renowned Tallmadge City Schools district. Situated on nearly half an acre, this 4-bedroom, 3.5-bathroom home offers an exceptional living experience, filled with thoughtful updates and high-end finishes. As you enter through the foyer, you will be greeted by a spacious living room with tons of natural light. Moving on to the heart of the home, you will be amazed by the open style gourmet kitchen, that's quite literally a chef's dream. Featuring stunning granite countertops and backsplash, all done in 2018 and comes equipped with all stainless-steel appliances. Large center island makes the space much more functional with added counter space and cabinetry. The open-concept layout connects the kitchen to a cozy family room with a gas brick fireplace, ideal for relaxing or entertaining. Sliding doors lead to a huge extended deck, perfect for enjoying the backyard. The main floor also includes a formal dining area and a convenient half bath. Upstairs, you'll find four generously sized bedrooms, including a luxurious primary suite with a soaking tub, walk-in closet, and a spa-like bathroom. Three additional bedrooms and a guest bath round out the second floor. The fully finished lower level adds significant space and versatility, offering a full bath, enclosed laundry area, and two additional rooms that can be used as a bedroom, office, gym or whatever your heart desires. Updates include a new roof, siding, gutters, six front windows (2018), countertops & backsplash (2018), LVT flooring (2022). Too many updates to list. Within minutes from shopping, dining, schools, Rec Center and more, this home offers the perfect blend of comfort and convenience. Home warranty added for extra peace of mind!!
Closed
$355,000
1255 Timber Top Dr, Tallmadge, OH 44278
4beds
3,210sqft
Single Family Residence
Built in 1993
0.47 Acres Lot
$369,300 Zestimate®
$111/sqft
$2,879 Estimated rent
Home value
$369,300
$332,000 - $410,000
$2,879/mo
Zestimate® history
Owner options
List your home for rent
$2,879/mo
Rent Zestimate®
Find your next renter with Zillow Rental Manager. Plus, with online applications, you can quickly screen prospective tenants – for free.
$2,879/mo
Rent Zestimate®
Refinance and save
$2,424/mo
Est. payment
Refinancing to a lower rate could help reduce your monthly payments and save thousands over the life of the loan.
$2,424/mo
Est. payment
Explore your selling options
Work with a Zillow partner agent
Leverage their expertise and Zillow's premium Showcase listings to get your home seen by more buyers.
Get startedList with your own agent
Get your home in front of millions of buyers by listing it on Zillow.
Learn how to do itSell it yourself
Take full control of how buyers see your home on Zillow by listing For Sale by Owner (FSBO).
List your homeWhat's special
Gas brick fireplaceFully finished lower levelEnclosed laundry areaLuxurious primary suiteStunning granite countertopsSoaking tubCozy family room
Zillow last checked:
Listing updated:
Listed by:
Husni Hasan husnihasan@howardhanna.com234-788-8948,
Howard Hanna
Bought with:
Melissa Ritter, 2021003904
Berkshire Hathaway HomeServices Stouffer Realty
Source: MLS Now,MLS#: 5083421Originating MLS: Akron Cleveland Association of REALTORS
Facts & features
Interior
Bedrooms & bathrooms
- Bedrooms: 4
- Bathrooms: 4
- Full bathrooms: 3
- 1/2 bathrooms: 1
- Main level bathrooms: 1
Heating
- Forced Air, Gas
Cooling
- Central Air
Appliances
- Included: Dishwasher, Microwave, Range, Refrigerator
- Laundry: In Basement, Laundry Room
Features
- Ceiling Fan(s), Crown Molding, Eat-in Kitchen, Granite Counters, Kitchen Island, Open Floorplan, Pantry, Recessed Lighting, Walk-In Closet(s)
- Basement: Full,Finished
- Number of fireplaces: 1
- Fireplace features: Family Room, Gas
Interior area
- Total structure area: 3,210
- Total interior livable area: 3,210 sqft
- Finished area above ground: 2,140
- Finished area below ground: 1,070
Property
Parking
- Parking features: Attached, Garage
- Attached garage spaces: 2
Features
- Levels: Two
- Stories: 2
- Patio & porch: Deck
Lot
- Size: 0.47 Acres
- Features: Corner Lot
Details
- Parcel number: 6007631
- Special conditions: Standard
Construction
Type & style
- Home type: SingleFamily
- Architectural style: Colonial
- Property subtype: Single Family Residence
Materials
- Vinyl Siding
- Roof: Asphalt,Fiberglass
Condition
- Updated/Remodeled
- Year built: 1993
Utilities & green energy
- Sewer: Public Sewer
- Water: Public
Community & HOA
Community
- Subdivision: Tallmadge Hills
HOA
- Has HOA: Yes
- Services included: None
- HOA fee: $40 annually
- HOA name: Tallmadge Hills Hoa
Location
- Region: Tallmadge
Financial & listing details
- Price per square foot: $111/sqft
- Tax assessed value: $302,120
- Annual tax amount: $5,518
- Date on market: 11/8/2024
- Cumulative days on market: 210 days
- Listing agreement: Exclusive Right To Sell
- Listing terms: Cash,Conventional,FHA,VA Loan
Price history
| Date | Event | Price |
|---|---|---|
| 6/10/2025 | Sold | $355,000-1.4%$111/sqft |
Source: Public Record Report a problem | ||
| 5/12/2025 | Contingent | $359,900$112/sqft |
Source: MLS Now #5083421 Report a problem | ||
| 5/1/2025 | Price change | $359,900-0.8%$112/sqft |
Source: MLS Now #5083421 Report a problem | ||
| 4/6/2025 | Price change | $362,900-1.9%$113/sqft |
Source: MLS Now #5083421 Report a problem | ||
| 3/16/2025 | Price change | $369,900-1.3%$115/sqft |
Source: MLS Now #5083421 Report a problem | ||
| 2/26/2025 | Listed for sale | $374,900$117/sqft |
Source: MLS Now #5083421 Report a problem | ||
| 1/19/2025 | Contingent | $374,900$117/sqft |
Source: MLS Now #5083421 Report a problem | ||
| 11/8/2024 | Listed for sale | $374,900+119.2%$117/sqft |
Source: MLS Now #5083421 Report a problem | ||
| 10/8/2013 | Sold | $171,000-3%$53/sqft |
Source:  MLS Now #3432122 Report a problem MLS Now #3432122 Report a problem | ||
| 8/13/2013 | Pending sale | $176,220$55/sqft |
Source: transaction realty #3432122 Report a problem | ||
| 8/2/2013 | Listed for sale | $176,220-14%$55/sqft |
Source: transaction realty #3432122 Report a problem | ||
| 8/18/2004 | Sold | $205,000$64/sqft |
Source: Public Record Report a problem | ||
Public tax history
| Year | Property taxes | Tax assessment |
|---|---|---|
| 2025 | $5,528 +0.2% | $105,750 |
| 2024 | $5,518 +3.4% | $105,750 |
| 2023 | $5,335 +13.2% | $105,750 +38.8% |
| 2022 | $4,711 -0.4% | $76,216 |
| 2021 | $4,732 | $76,216 |
| 2020 | -- | $76,216 +7.5% |
| 2019 | $4,881 +13.3% | $70,879 0% |
| 2018 | $4,307 +16.7% | $70,880 |
| 2017 | $3,690 | $70,880 +18% |
| 2016 | $3,690 | $60,050 |
| 2015 | $3,690 +0.7% | $60,050 |
| 2014 | $3,665 +1.4% | $60,050 -0.4% |
| 2013 | $3,616 -1.9% | $60,310 |
| 2012 | $3,687 +2.1% | $60,310 +0% |
| 2011 | $3,611 -1.6% | $60,305 -6.8% |
| 2010 | $3,670 | $64,715 |
| 2009 | -- | $64,715 |
| 2008 | $3,323 -0.1% | $64,715 +1.4% |
| 2007 | $3,325 +9.3% | $63,826 |
| 2006 | $3,042 +3.5% | $63,826 |
| 2005 | $2,938 | $63,826 +3% |
| 2004 | -- | $61,985 |
| 2003 | $2,758 -1.1% | $61,985 |
| 2002 | $2,788 -6.7% | $61,985 -0.1% |
| 2001 | $2,987 +10.2% | $62,073 |
| 2000 | $2,710 | $62,073 |
Find assessor info on the county website
Neighborhood: 44278
Nearby homes
- $372,6004 bd2 ba1.9k sqft497 Vandalia Dr, Tallmadge, OH 44278Off Market
- $392,4003 bd3 ba2k sqft506 Helena Dr, Tallmadge, OH 44278Off Market
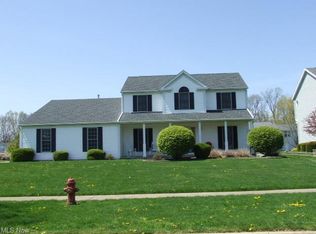
- $357,4003 bd3 ba1.8k sqft489 Vandalia Dr, Tallmadge, OH 44278Off Market
- $400,0004 bd3 ba2.4k sqft496 Helena Dr, Tallmadge, OH 44278Sold
- $354,7003 bd2 ba1.7k sqft529 Vandalia Dr, Tallmadge, OH 44278Off Market
- $413,0003 bd2 ba2.3k sqft508 Vandalia Dr, Tallmadge, OH 44278Off Market
- $386,9004 bd2 ba2.1k sqft488 Helena Dr, Tallmadge, OH 44278Off Market
- $335,2003 bd2 ba1.4k sqft498 Vandalia Dr, Tallmadge, OH 44278Off Market
Nearby schools
GreatSchools rating
- 5/10Munroe Elementary SchoolGrades: K-5Distance: 1.7 mi
- 8/10Tallmadge Middle SchoolGrades: 6-8Distance: 1.6 mi
- 7/10Tallmadge High SchoolGrades: 9-12Distance: 1.6 mi
Schools provided by the listing agent
- District: Tallmadge CSD - 7715
Source: MLS Now. This data may not be complete. We recommend contacting the local school district to confirm school assignments for this home.
Get a cash offer in 3 minutes
Find out how much your home could sell for in as little as 3 minutes with a no-obligation cash offer.
Estimated market value
$369,300
Get a cash offer in 3 minutes
Find out how much your home could sell for in as little as 3 minutes with a no-obligation cash offer.
Estimated market value
$369,300
- Ohio
- Summit County
- Tallmadge
- 44278
- 1255 Timber Top Dr
Nearby cities
Nearby zip codes
Other Tallmadge Topics
