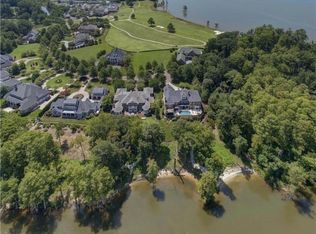
Privately situated at the end of Two Rivers Point, this exceptional custom home is surrounded by the confluence of the James and Chickahominy Rivers and bordered by a 15 acre protected nature preserve where bald eagles and ospreys soar. Designed to capture sweeping river and golf views of the 18th fairway and green, this residence blends elegance, comfort, and privacy. Enjoy outdoor living on the screened porch or in the saltwater pool with a full bath opening directly to the pool deck. The open floor plan is ideal for entertaining, featuring a gourmet kitchen with cherry cabinetry, granite countertops, a large center island, and dual walk-in pantries. A wet bar and butler’s pantry connect the kitchen to the formal dining room. Luxurious primary suites on both levels are complemented by a media room, library with a fireplace, bonus/billiard room with a kitchenette, and wine cellar. Dual laundry rooms, a walk-up attic, a three-car garage, and a partial walk-in crawl space.
Sold
$2,500,000
1255 Two Rivers Pt, Williamsburg, VA 23185
5beds
7,630sqft
Single Family Residence
Built in 2006
0.72 Acres Lot
$-- Zestimate®
$328/sqft
$5,147 Estimated rent
Home value
Not available
Estimated sales range
Not available
$5,147/mo
Zestimate® history
Owner options
List your home for rent
$5,147/mo
Rent Zestimate®
Find your next renter with Zillow Rental Manager. Plus, with online applications, you can quickly screen prospective tenants – for free.
$5,147/mo
Rent Zestimate®
Refinance and save
$15,918/mo
Est. payment
Refinancing to a lower rate could help reduce your monthly payments and save thousands over the life of the loan.
$15,918/mo
Est. payment
Explore your selling options
Work with a Zillow partner agent
Leverage their expertise and Zillow's premium Showcase listings to get your home seen by more buyers.
Get startedList with your own agent
Get your home in front of millions of buyers by listing it on Zillow.
Learn how to do itSell it yourself
Take full control of how buyers see your home on Zillow by listing For Sale by Owner (FSBO).
List your homeWhat's special
Wet barLibrary with a fireplaceThree-car garageGranite countertopsWine cellarScreened porchLarge center island
Zillow last checked:
Listing updated:
Listed by:
Sherry Chow,
The Steele Grp Sotheby's Intl 804-282-3136
Source: REIN Inc.,MLS#: 10605764
Facts & features
Interior
Bedrooms & bathrooms
- Bedrooms: 5
- Bathrooms: 8
- Full bathrooms: 6
- 1/2 bathrooms: 2
Rooms
- Room types: 1st Floor Primary BR, Attic, Breakfast Area, Fin. Rm Over Gar, Library, Loft, PBR with Bath, Office/Study, Rec Room
Primary bedroom
- Level: First
Heating
- Natural Gas, Zoned
Cooling
- Central Air, Zoned
Appliances
- Included: Dishwasher, Dryer, Microwave, Gas Range, Refrigerator, Washer, Gas Water Heater
- Laundry: Dryer Hookup, Washer Hookup
Features
- Bar, Cathedral Ceiling(s), Primary Sink-Double, Walk-In Closet(s), Ceiling Fan(s), Central Vacuum, Entrance Foyer, In-Law Floorplan, Pantry
- Flooring: Carpet, Ceramic Tile
- Windows: Window Treatments
- Basement: Crawl Space
- Attic: Permanent Stairs,Walk-In
- Number of fireplaces: 2
- Fireplace features: Fireplace Gas-natural
Interior area
- Total interior livable area: 7,630 sqft
Property
Parking
- Total spaces: 3
- Parking features: Garage Det 3+ Car, Garage Door Opener
- Garage spaces: 3
Features
- Levels: Two
- Stories: 2
- Patio & porch: Deck, Screened Porch
- Exterior features: Inground Sprinkler, Balcony
- Pool features: Above Ground, Association
- Fencing: None
- Has view: Yes
- View description: Golf Course, River
- Has water view: Yes
- Water view: River
- Waterfront features: River Front
Lot
- Size: 0.72 Acres
- Features: Cul-De-Sac
Details
- Parcel number: 43-1 05-0-0009
- Zoning: R4
- Other equipment: Attic Fan, Backup Generator
Construction
Type & style
- Home type: SingleFamily
- Architectural style: Transitional
- Property subtype: Single Family Residence
Materials
- Brick
- Roof: Composition
Condition
- New construction: No
- Year built: 2006
Utilities & green energy
- Sewer: City/County
- Water: City/County
Community & HOA
Community
- Subdivision: Governors Land
HOA
- Has HOA: Yes
- Amenities included: Clubhouse, Golf Course, Pool, Security, Tennis Court(s)
- HOA fee: $822 monthly
Location
- Region: Williamsburg
Financial & listing details
- Price per square foot: $328/sqft
- Tax assessed value: $2,142,400
- Annual tax amount: $16,937
- Date on market: 10/10/2025
Price history
Price history is unavailable.
Public tax history
| Year | Property taxes | Tax assessment |
|---|---|---|
| 2015 | -- | $2,142,400 |
| 2014 | -- | $2,142,400 |
| 2013 | -- | $2,142,400 |
| 2012 | -- | $2,142,400 |
| 2011 | -- | $2,142,400 |
| 2010 | -- | $2,142,400 |
| 2009 | -- | $2,142,400 |
| 2008 | -- | -- |
Find assessor info on the county website
Neighborhood: 23185
Nearby homes
- $2,777,2005 bd5 ba7.4k sqft1255 Two Rivers Point, Williamsburg, VA 23185Off Market

- $--0.53 acres1245 Two Rivers Point #10, Williamsburg, VA 23185Off Market
- $---- bd-- ba-- sqft1245 Two Rivers Point APT A, Williamsburg, VA 23185Off Market
- $2,584,7005 bd5 ba6.4k sqft1245 Two Rivers Point, Williamsburg, VA 23185Off Market
- $2,205,4006 bd9 ba9.2k sqft1270 Two Rivers Pt, Williamsburg, VA 23185Off Market
- $2,338,1006 bd9 ba9.2k sqft1270 Two Rivers Point, Williamsburg, VA 23185Off Market
- $2,204,1005 bd4 ba5.2k sqft1235 Two Rivers Point, Williamsburg, VA 23185Off Market
- $1,703,9006 bd7 ba7.8k sqft1260 Two Rivers Pt, Williamsburg, VA 23185Off Market
Nearby schools
GreatSchools rating
- 8/10Matoaka Elementary SchoolGrades: K-5Distance: 3.5 mi
- 8/10Lois Hornsby Middle SchoolGrades: 6-8Distance: 6.8 mi
- 6/10Jamestown High SchoolGrades: 9-12Distance: 4.6 mi
Schools provided by the listing agent
- Elementary: Matoaka Elementary
- Middle: Lois S Hornsby Middle School
- High: Jamestown
Source: REIN Inc.. This data may not be complete. We recommend contacting the local school district to confirm school assignments for this home.
- Virginia
- James City County
- Williamsburg
- 23185
- 1255 Two Rivers Pt
