Step into timeless design and smart sustainability with this stunning 4-bedroom, 2.5-bath home, thoughtfully crafted with inspiration from Frank Lloyd Wright. Nestled on a serene, one-acre lot, this property offers a harmonious blend of organic architecture and modern comfort. Expansive passive solar windows flood the home with natural light while maximizing energy efficiency—keeping you comfortable year-round. At the heart of the home, a striking centralized stone fireplace serves not only as a bold design feature but also as a natural heat source, radiating warmth to the surrounding living spaces. From clean lines to open-concept flow, every detail embraces balance and nature. The spacious layout includes a primary suite retreat, generously sized bedrooms, and versatile living areas perfect for entertaining or peaceful relaxation. Ranch style design welcomes you to a stunning foyer where you step down in a sunken living room with floor to ceiling windows overlooking the grounds, coupled with a dining room fit for entertaining. The Outdoors offer sweeping views, privacy, and room to grow, garden, or simply unwind. A true one-of-a-kind property for the design-savvy buyer who appreciates timeless architecture and smart living. Several rooms including the primary have decks and slate patios out sliding doors where you can step outside to enjoy the outdoors a hot tub and gazebo. Circular Driveway leads to a spacious 2 car garage. Do miss this incredible home nestled in a development. This home is not part of the neighboring HOA.
Sold for $760,000
$760,000
1255 Valley Hill Trl, Churchville, PA 18966
4beds
2,626sqft
Single Family Residence
Built in 1974
0.83 Acres Lot
$780,200 Zestimate®
$289/sqft
$3,745 Estimated rent
Home value
$780,200
$726,000 - $843,000
$3,745/mo
Zestimate® history
Owner options
List your home for rent
$3,745/mo
Rent Zestimate®
Find your next renter with Zillow Rental Manager. Plus, with online applications, you can quickly screen prospective tenants – for free.
$3,745/mo
Rent Zestimate®
Refinance and save
$4,867/mo
Est. payment
Refinancing to a lower rate could help reduce your monthly payments and save thousands over the life of the loan.
$4,867/mo
Est. payment
Explore your selling options
Work with a Zillow partner agent
Leverage their expertise and Zillow's premium Showcase listings to get your home seen by more buyers.
Get startedList with your own agent
Get your home in front of millions of buyers by listing it on Zillow.
Learn how to do itSell it yourself
Take full control of how buyers see your home on Zillow by listing For Sale by Owner (FSBO).
List your homeWhat's special
Sweeping viewsDecks and slate patiosHot tub and gazeboFloor to ceiling windowsExpansive passive solar windowsSerene one-acre lotCircular driveway
Zillow last checked:
Listing updated:
Listed by:
Ms. Liz Schaefer Knapp 215-396-8117,
Realty ONE Group Focus,
Co-Listing Agent: Stacey J. Stier 267-767-9370,
Realty ONE Group Focus
Bought with:
Jennifer Nehila, RS312056
Compass RE
Source: Bright MLS,MLS#: PABU2104136
Facts & features
Interior
Bedrooms & bathrooms
- Bedrooms: 4
- Bathrooms: 3
- Full bathrooms: 2
- 1/2 bathrooms: 1
- Main level bathrooms: 3
- Main level bedrooms: 4
Rooms
- Room types: Bedroom 2, Bedroom 3, Bedroom 4, Bedroom 1, Bathroom 1, Bathroom 2, Half Bath
Bedroom 1
- Level: Main
Bedroom 2
- Level: Main
Bedroom 3
- Level: Main
Bedroom 4
- Level: Main
Bathroom 1
- Level: Main
Bathroom 2
- Level: Main
Half bath
- Level: Main
Heating
- Forced Air, Heat Pump, Electric
Cooling
- Central Air, Electric
Appliances
- Included: Electric Water Heater
Features
- Has basement: No
- Number of fireplaces: 1
Interior area
- Total structure area: 2,626
- Total interior livable area: 2,626 sqft
- Finished area above ground: 2,626
Property
Parking
- Total spaces: 2
- Parking features: Garage Faces Side, Garage Door Opener, Asphalt, Circular Driveway, Attached
- Attached garage spaces: 2
- Has uncovered spaces: Yes
Accessibility
- Accessibility features: None
Features
- Levels: One
- Stories: 1
- Pool features: None
Lot
- Size: 0.83 Acres
Details
- Additional structures: Above Grade
- Parcel number: 48026015.003
- Zoning: R1
- Special conditions: Standard
Construction
Type & style
- Home type: SingleFamily
- Architectural style: Ranch/Rambler
- Property subtype: Single Family Residence
Materials
- Frame
- Foundation: Concrete Perimeter
- Roof: Asbestos Shingle
Condition
- New construction: No
- Year built: 1974
Utilities & green energy
- Sewer: Public Sewer
- Water: Private, Public Hook-up Available
Community & HOA
Community
- Subdivision: Valley Hill Estate
HOA
- Has HOA: No
Location
- Region: Churchville
- Municipality: UPPER SOUTHAMPTON TWP
Financial & listing details
- Price per square foot: $289/sqft
- Tax assessed value: $39,200
- Annual tax amount: $8,683
- Date on market: 9/13/2025
- Listing agreement: Exclusive Right To Sell
- Listing terms: Cash,Conventional
- Inclusions: Washer, Dryer, Refrigerator In As Is Condition
- Ownership: Fee Simple
Price history
| Date | Event | Price |
|---|---|---|
| 12/15/2025 | Sold | $760,000-5%$289/sqft |
Source:  Bright MLS #PABU2104136 Report a problem Bright MLS #PABU2104136 Report a problem | ||
| 12/8/2025 | Pending sale | $799,900$305/sqft |
Source: Bright MLS #PABU2104136 Report a problem | ||
| 11/7/2025 | Contingent | $799,900$305/sqft |
Source: Bright MLS #PABU2104136 Report a problem | ||
| 10/2/2025 | Price change | $799,900-11.1%$305/sqft |
Source: Bright MLS #PABU2104136 Report a problem | ||
| 9/13/2025 | Listed for sale | $900,000$343/sqft |
Source: Bright MLS #PABU2104136 Report a problem | ||
Public tax history
| Year | Property taxes | Tax assessment |
|---|---|---|
| 2025 | $8,684 +0.4% | $39,200 |
| 2024 | $8,653 +6.4% | $39,200 |
| 2023 | $8,130 +2.2% | $39,200 |
| 2022 | $7,958 +1.8% | $39,200 |
| 2021 | $7,814 +1.4% | $39,200 |
| 2020 | $7,707 +6.3% | $39,200 |
| 2018 | $7,252 +2.9% | $39,200 |
| 2017 | $7,047 | $39,200 |
| 2016 | $7,047 | $39,200 |
| 2015 | -- | $39,200 |
| 2014 | -- | $39,200 |
| 2013 | -- | $39,200 |
| 2012 | -- | $39,200 |
| 2011 | -- | $39,200 |
| 2010 | -- | $39,200 |
| 2009 | -- | $39,200 |
| 2008 | -- | $39,200 |
| 2007 | -- | $39,200 |
| 2006 | -- | $39,200 |
| 2005 | -- | $39,200 +300% |
| 2004 | -- | $9,800 |
| 2003 | -- | $9,800 |
| 2002 | -- | $9,800 |
| 2000 | -- | $9,800 |
Find assessor info on the county website
Neighborhood: 18966
Nearby homes
- $821,6002 bd2 ba2.4k sqft1260 Deer Run Ct, Southampton, PA 18966Off Market
- $669,1003 bd2 ba1.9k sqft1250 Deer Run Ct, Southampton, PA 18966Off Market
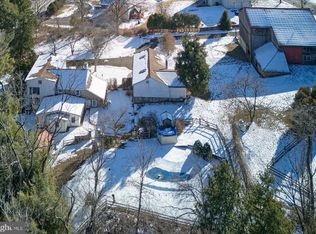
- $825,0004 bd3 ba2.7k sqft1808 Bustleton Pike, Churchville, PA 18966Sold
- $588,9004 bd3 ba2.1k sqft1744 Bustleton Pike, Churchville, PA 18966Off Market
- $640,3003 bd2 ba1.9k sqft1240 Deer Run Ct, Southampton, PA 18966Off Market
- $741,6004 bd2 ba2.9k sqft1270 Deer Run Ct, Southampton, PA 18966Off Market
- $823,2004 bd2 ba3.1k sqft1245 Deer Run Ct, Southampton, PA 18966Off Market
- $765,8005 bd4 ba2.2k sqft1820 Bustleton Pike, Southampton, PA 18966Off Market
Nearby schools
GreatSchools rating
- 7/10Davis Elementary SchoolGrades: K-5Distance: 1.9 mi
- 8/10Klinger Middle SchoolGrades: 6-8Distance: 1.6 mi
- 6/10William Tennent High SchoolGrades: 9-12Distance: 3.3 mi
Schools provided by the listing agent
- Elementary: Davis
- Middle: Eugene Klinger
- High: William Tennent
- District: Centennial
Source: Bright MLS. This data may not be complete. We recommend contacting the local school district to confirm school assignments for this home.
Get a cash offer in 3 minutes
Find out how much your home could sell for in as little as 3 minutes with a no-obligation cash offer.
Estimated market value
$780,200
Get a cash offer in 3 minutes
Find out how much your home could sell for in as little as 3 minutes with a no-obligation cash offer.
Estimated market value
$780,200
- Pennsylvania
- Bucks County
- Southampton
- 18966
- 1255 Valley Hill Trl
Nearby cities
Nearby neighborhoods
Nearby zip codes
Other Southampton Topics
