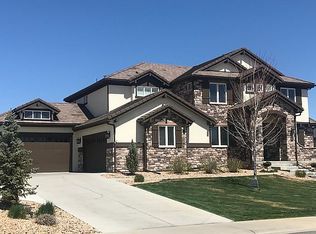
Step into this luxurious custom home with resort-style amenities and thoughtful upgrades throughout. The main floor features a living room with surround sound, custom built-ins, and fire ribbon fireplace, plus automatic shades on large sliding doors to the patio. The Chef’s kitchen offers Thermador appliances, 6-burner gas range with griddle, double ovens, microwave, dishwasher, walk-in pantry, and butler’s pantry with wine cooler, complemented by a kitchen nook and formal dining. Main level also includes a private office, mudroom with custom built-ins, laundry with utility sink, powder room, and guest suite with en-suite bath and French doors. Upstairs, the primary suite provides dual vanities, walk-in California Closets, automatic shades, and a spa-like en-suite bath. Additional bedrooms include two that share a Jack-and-Jill bath and one with its own en-suite, all featuring walk-in closets and custom drapery, plus flexible office spaces. The finished basement (Jan 2020) includes a climate-controlled and humidified wine vault, bar with ice maker and beverage refrigerators, living/game areas, exercise room or bedroom, bathroom, and Kentucky barn wood accents. Engineered hardwoods, gym flooring, and surround sound complete the space. Outdoor living impresses with professional landscaping, pergola, fire pit and fire ribbon, saline pool and spa with three waterfalls, custom pool covers (2), outdoor kitchen with Lynx grill, Big Green Egg, dual beverage refrigerators, TV, speakers, Restoration Hardware umbrella, seating for 32, and K9 turf area. Recent upgrades: new driveway (2025), upgraded carpet (2024), and custom window treatments/automated shades throughout. Additional features: fire suppression throughout home, Savant AV, outdoor Lutron lighting, upgraded Restoration Hardware lighting, smart front door, Nest thermostats, indoor/outdoor cameras with ADT, UV air purification, whole-home humidifiers, and epoxy garage flooring with cabinetry.
Sold for $2,800,000
$2,800,000
1255 W 141st Circle, Westminster, CO 80023
6beds
6,219sqft
Single Family Residence
Built in 2017
0.49 Acres Lot
$2,781,200 Zestimate®
$450/sqft
$6,749 Estimated rent
Home value
$2,781,200
$2.61M - $2.98M
$6,749/mo
Zestimate® history
Owner options
List your home for rent
$6,749/mo
Rent Zestimate®
Find your next renter with Zillow Rental Manager. Plus, with online applications, you can quickly screen prospective tenants – for free.
$6,749/mo
Rent Zestimate®
Refinance and save
$13,486/mo
Est. payment
Refinancing to a lower rate could help reduce your monthly payments and save thousands over the life of the loan.
$13,486/mo
Est. payment
Explore your selling options
Work with a Zillow partner agent
Leverage their expertise and Zillow's premium Showcase listings to get your home seen by more buyers.
Get startedList with your own agent
Get your home in front of millions of buyers by listing it on Zillow.
Learn how to do itSell it yourself
Take full control of how buyers see your home on Zillow by listing For Sale by Owner (FSBO).
List your homeWhat's special
Fire ribbon fireplaceFormal diningRestoration hardware umbrellaCustom built-insMudroom with custom built-insWalk-in pantryDouble ovens
Zillow last checked:
Listing updated:
Listed by:
Gwenivere Snyder 303-718-1085 G@GwenSnyderRealEstate.com,
LIV Sotheby's International Realty
Bought with:
Jennifer Leblanc Kiss, 100053622
Coldwell Banker Realty 56
Source: REcolorado as distributed by MLS GRID,MLS#: 2284275
Facts & features
Interior
Bedrooms & bathrooms
- Bedrooms: 6
- Bathrooms: 6
- Full bathrooms: 5
- 1/2 bathrooms: 1
- Main level bathrooms: 2
- Main level bedrooms: 1
Bedroom
- Level: Main
Bedroom
- Features: Primary Suite
- Level: Upper
Bedroom
- Level: Upper
Bedroom
- Level: Upper
Bedroom
- Level: Upper
Bedroom
- Level: Basement
Bathroom
- Level: Main
Bathroom
- Level: Main
Bathroom
- Features: En Suite Bathroom, Primary Suite
- Level: Upper
Bathroom
- Level: Upper
Bathroom
- Level: Upper
Bathroom
- Level: Basement
Den
- Level: Main
Dining room
- Level: Main
Great room
- Level: Main
Kitchen
- Level: Main
Laundry
- Level: Main
Heating
- Forced Air
Cooling
- Central Air
Appliances
- Included: Cooktop, Dishwasher, Double Oven, Dryer, Freezer, Microwave, Refrigerator, Washer
Features
- Five Piece Bath, Jack & Jill Bathroom, Kitchen Island, Pantry, Primary Suite, Quartz Counters, Radon Mitigation System, Walk-In Closet(s)
- Flooring: Carpet, Wood
- Basement: Finished,Sump Pump
- Number of fireplaces: 2
- Fireplace features: Great Room, Master Bedroom
Interior area
- Total structure area: 6,219
- Total interior livable area: 6,219 sqft
- Finished area above ground: 4,113
- Finished area below ground: 1,795
Property
Parking
- Total spaces: 4
- Parking features: Oversized
- Attached garage spaces: 4
Features
- Levels: Two
- Stories: 2
- Patio & porch: Covered, Patio
- Exterior features: Fire Pit, Lighting, Private Yard
- Pool features: Outdoor Pool
- Has spa: Yes
- Spa features: Spa/Hot Tub
Lot
- Size: 0.49 Acres
- Features: Cul-De-Sac, Sprinklers In Front, Sprinklers In Rear
Details
- Parcel number: R0160983
- Special conditions: Standard
Construction
Type & style
- Home type: SingleFamily
- Architectural style: Contemporary
- Property subtype: Single Family Residence
Materials
- Stone, Stucco
Condition
- Year built: 2017
Utilities & green energy
- Sewer: Public Sewer
- Water: Public
- Utilities for property: Cable Available, Electricity Connected, Natural Gas Connected
Community & HOA
Community
- Subdivision: Huntington Trails
HOA
- Has HOA: Yes
- HOA fee: $179 monthly
- HOA name: MSI/Huntington Trails
- HOA phone: 303-420-4433
Location
- Region: Westminster
Financial & listing details
- Price per square foot: $450/sqft
- Tax assessed value: $1,994,000
- Annual tax amount: $14,761
- Date on market: 1/23/2026
- Listing terms: Cash,Conventional
- Exclusions: Seller's Personal Property
- Ownership: Corporation/Trust
- Electric utility on property: Yes
- Road surface type: Paved
Price history
| Date | Event | Price |
|---|---|---|
| 6/1/2026 | Sold | $2,800,000-6.7%$450/sqft |
Source:  REcolorado as distributed by MLS GRID #2284275 Report a problem REcolorado as distributed by MLS GRID #2284275 Report a problem | ||
| 4/7/2026 | Pending sale | $3,000,000$482/sqft |
Source: REcolorado as distributed by MLS GRID #2284275 Report a problem | ||
| 1/23/2026 | Listed for sale | $3,000,000+140%$482/sqft |
Source: REcolorado as distributed by MLS GRID #2284275 Report a problem | ||
| 5/25/2017 | Sold | $1,250,000-3.8%$201/sqft |
Source: Public Record Report a problem | ||
| 3/13/2017 | Price change | $1,299,000-2.3%$209/sqft |
Source: Callaway Group Real Estate #810880 Report a problem | ||
| 2/7/2017 | Listed for sale | $1,330,000+545.6%$214/sqft |
Source: Callaway Group Real Estate #810880 Report a problem | ||
| 7/2/2015 | Sold | $206,000-8.4%$33/sqft |
Source: Public Record Report a problem | ||
| 11/21/2014 | Price change | $224,900-10%$36/sqft |
Source: Coldwell Banker Residential Brokerage - Boulder #751240 Report a problem | ||
| 4/18/2014 | Listed for sale | $250,000+11.1%$40/sqft |
Source: Coldwell Banker Residential Brokerage - North Metro #7516086 Report a problem | ||
| 10/15/2013 | Listing removed | $225,000$36/sqft |
Source: Coldwell Banker Residential Brokerage - North Metro #711528 Report a problem | ||
| 6/19/2013 | Listed for sale | $225,000+50%$36/sqft |
Source: Coldwell Banker Residential Brokerage - North Metro #711528 Report a problem | ||
| 3/15/2012 | Listing removed | $150,000$24/sqft |
Source: Coldwell Banker Residential Brokerage - North Metro #668816 Report a problem | ||
| 11/18/2011 | Listed for sale | $150,000-26.8%$24/sqft |
Source: Coldwell Banker Residential Brokerage - North Metro #668816 Report a problem | ||
| 10/25/2006 | Sold | $205,000$33/sqft |
Source: Public Record Report a problem | ||
Public tax history
| Year | Property taxes | Tax assessment |
|---|---|---|
| 2025 | $14,982 +1.5% | $124,630 -7.2% |
| 2024 | $14,761 +35.1% | $134,280 |
| 2023 | $10,926 -1.2% | $134,280 +59.7% |
| 2022 | $11,059 | $84,060 -2.8% |
| 2021 | -- | $86,470 +3.6% |
| 2020 | $10,721 | $83,430 -0.3% |
| 2019 | $10,721 -6.6% | $83,660 -0.8% |
| 2018 | $11,476 | $84,320 +29.2% |
| 2017 | $11,476 | $65,250 +20% |
| 2016 | -- | $54,380 |
| 2015 | $7,617 | $54,380 +41.9% |
| 2014 | -- | $38,330 |
| 2013 | -- | $38,330 +46.3% |
| 2012 | -- | $26,200 |
| 2011 | -- | $26,200 -52.3% |
| 2010 | -- | $54,920 |
| 2009 | -- | $54,920 +118.1% |
| 2008 | -- | $25,180 +4% |
| 2007 | -- | $24,210 +94.1% |
| 2006 | -- | $12,470 +214.1% |
| 2005 | -- | $3,970 |
Find assessor info on the county website
Neighborhood: 80023
Nearby homes
- $2,005,5005 bd7 ba6.2k sqft1245 W 141st Cir, Westminster, CO 80023Off Market
- $1,341,0004 bd3 ba2.7k sqft1275 W 141st Cir, Westminster, CO 80023Off Market
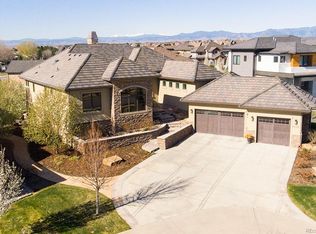
- $1,987,7005 bd7 ba5.5k sqft1230 Huntington Trails Pkwy, Westminster, CO 80023Off Market
- $---- bd-- ba-- sqft1230 Huntington Trails Pkwy, Broomfield, CO 80023Off Market
- $2,793,0004 bd5 ba7.2k sqft1185 W 141st Cir, Westminster, CO 80023Off Market
- $2,587,0004 bd4 ba3.8k sqft1240 Huntington Trails Pkwy, Westminster, CO 80023Off Market
- $2,190,0005 bd5 ba5.7k sqft1315 W 141st Cir, Westminster, CO 80023Sold
- $1,486,8004 bd3 ba5.6k sqft1240 W 141st Cir, Westminster, CO 80023Off Market
Nearby schools
GreatSchools rating
- 8/10Meridian Elementary SchoolGrades: K-5Distance: 1.1 mi
- 7/10Rocky Top Middle SchoolGrades: 6-8Distance: 2.4 mi
- 9/10Legacy High SchoolGrades: 9-12Distance: 1.1 mi
Schools provided by the listing agent
- Elementary: Meridian
- Middle: Rocky Top
- High: Legacy
- District: Adams 12 5 Star Schl
Source: REcolorado as distributed by MLS GRID. This data may not be complete. We recommend contacting the local school district to confirm school assignments for this home.
Get a cash offer in 3 minutes
Find out how much your home could sell for in as little as 3 minutes with a no-obligation cash offer.
Estimated market value
$2,781,200
Get a cash offer in 3 minutes
Find out how much your home could sell for in as little as 3 minutes with a no-obligation cash offer.
Estimated market value
$2,781,200
- Colorado
- Adams County
- Westminster
- 80023
- 1255 W 141st Circle
Nearby cities
Nearby zip codes
Other Westminster Topics
