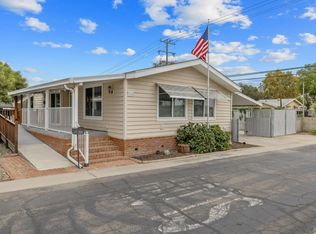
This beautifully remodeled 2-bedroom, 2-bath double-wide manufactured home offers 1,440 sq ft of spacious living. Over the past seven years, it has been thoughtfully updated with dual-pane windows and blinds that invite natural light, a newer comp roof, updated electrical, and a newer water heater. Inside, you'll find plush carpet in the bedrooms and stylish laminate flooring throughout the main living areas. The layout includes a full living room, a cozy family room, and a formal dining room featuring a built-in china cabinet. The kitchen has been modernized with ample cabinetry, granite countertops and newer appliances, all seven years old or less, including an electric cooktop, dishwasher, refrigerator, microwave, washer, and dryer. The master suite is generously sized and includes a spacious bathroom with dual vanities, a large shower, and plenty of storage. Additional storage is found throughout the home, making organization effortless. Outside, enjoy a large, covered patio deck with an ADA ramp, a charming yard, and two storage sheds with one fully equipped with shelves, lighting, and electricity. The covered carport accommodates two vehicles, with extra space available for RV or trailer parking (subject to park approval). The exterior features durable vinyl siding, a beautiful brick perimeter, and privacy fencing, all softly illuminated by country-style lights that create a warm evening ambiance. Located in a welcoming 55+ mobile home community, residents enjoy access to a variety of amenities including a community clubhouse, a sparkling pool and relaxing spa, and a scenic BBQ area with a tranquil pond and grassy space perfect for gatherings or quiet reflection. Guest parking is conveniently nearby, making it easy to entertain friends and family. This home blends comfort, convenience, and charm in a vibrant and friendly neighborhood.
Sold for $155,000
$155,000
1255 W Grangeville Boulevard #1, Hanford, CA 93230
2beds
1,440sqft
Mobile Home, Manufactured Home
Built in 1974
-- sqft lot
$161,400 Zestimate®
$108/sqft
$1,268 Estimated rent
Home value
$161,400
$142,000 - $182,000
$1,268/mo
Zestimate® history
Owner options
List your home for rent
$1,268/mo
Rent Zestimate®
Find your next renter with Zillow Rental Manager. Plus, with online applications, you can quickly screen prospective tenants – for free.
$1,268/mo
Rent Zestimate®
Refinance and save
$1,003/mo
Est. payment
Refinancing to a lower rate could help reduce your monthly payments and save thousands over the life of the loan.
$1,003/mo
Est. payment
Explore your selling options
Work with a Zillow partner agent
Leverage their expertise and Zillow's premium Showcase listings to get your home seen by more buyers.
Get startedList with your own agent
Get your home in front of millions of buyers by listing it on Zillow.
Learn how to do itSell it yourself
Take full control of how buyers see your home on Zillow by listing For Sale by Owner (FSBO).
List your homeWhat's special
Charming yardCountry-style lightsBeautiful brick perimeterSpacious bathroomAmple cabinetryStylish laminate flooringNewer comp roof
Zillow last checked:
Listing updated:
Listed by:
Robin Fagundes 559-779-1006,
KW Ascend
Bought with:
Robin Fagundes, DRE #01913191
KW Ascend
Source: TCMLS,MLS#: 237895
Facts & features
Interior
Bedrooms & bathrooms
- Bedrooms: 2
- Bathrooms: 2
- Full bathrooms: 2
Heating
- Central, Natural Gas
Cooling
- Ceiling Fan(s), Central Air
Appliances
- Included: Plumbed For Ice Maker, Dishwasher, Disposal, Dryer, Electric Oven, Electric Range, Microwave, Range Hood, Refrigerator, Washer, Water Purifier
- Laundry: Electric Dryer Hookup, Gas Dryer Hookup, Inside, Laundry Room, Main Level, Washer Hookup
Features
- Built-in Features, Breakfast Bar, Ceiling Fan(s), Granite Counters, High Ceilings, Kitchen Open to Family Room, Low Flow Plumbing Fixtures, Open Floorplan, Remodeled, Storage
- Flooring: Carpet, Laminate, Vinyl
- Common walls with other units/homes: No Common Walls
Interior area
- Total structure area: 1,440
- Total interior livable area: 1,440 sqft
Property
Parking
- Parking features: Attached, Carport, Concrete, Guest, RV Access/Parking
- Has carport: Yes
Accessibility
- Accessibility features: Accessible Approach with Ramp, Low Pile Carpet
Features
- Stories: 1
- Patio & porch: Covered, Deck, Patio
- Exterior features: Awning(s), Lighting
- Has private pool: Yes
- Pool features: Fenced, Community
- Has spa: Yes
- Spa features: In Ground
- Fencing: Fenced
Lot
- Features: Back Yard, Close to Clubhouse, Landscaped, Level, Rectangular Lot, Sprinklers In Rear, Sprinklers on Side
Details
- Parcel number: 910006030000
Construction
Type & style
- Home type: MobileManufactured
- Property subtype: Mobile Home, Manufactured Home
Materials
- Foundation: Pillar/Post/Pier
- Roof: Composition
Condition
- Updated/Remodeled
- New construction: No
- Year built: 1974
Utilities & green energy
- Sewer: Public Sewer
- Water: Public
- Utilities for property: Electricity Connected, Natural Gas Connected, Sewer Connected, Water Connected
Green energy
- Energy efficient items: Windows
Community & HOA
Community
- Security: Carbon Monoxide Detector(s), Security System, Smoke Detector(s)
HOA
- Has HOA: No
Location
- Region: Hanford
Financial & listing details
- Price per square foot: $108/sqft
- Tax assessed value: $17,360
- Annual tax amount: $191
- Date on market: 10/16/2025
- Cumulative days on market: 31 days
- Electric utility on property: Yes
- Road surface type: Paved
- Body type: Double Wide
Price history
| Date | Event | Price |
|---|---|---|
| 1/9/2026 | Sold | $155,000$108/sqft |
Source:  TCMLS #237895 Report a problem TCMLS #237895 Report a problem | ||
| 11/15/2025 | Pending sale | $155,000$108/sqft |
Source: Fresno MLS #638539 Report a problem | ||
| 10/16/2025 | Listed for sale | $155,000$108/sqft |
Source: Fresno MLS #638539 Report a problem | ||
Public tax history
| Year | Property taxes | Tax assessment |
|---|---|---|
| 2025 | $191 +4.3% | $17,360 +2.6% |
| 2024 | $183 +4.3% | $16,920 +4.2% |
| 2023 | $175 -2% | $16,245 |
| 2022 | $179 -4.9% | $16,245 -5% |
| 2021 | $188 -3% | $17,100 -1% |
| 2020 | $194 | $17,280 -1% |
| 2019 | -- | $17,460 |
Find assessor info on the county website
Neighborhood: 93230
Nearby homes
- $155,0002 bd2 ba1.4k sqft1255-1 W Grangeville Blvd, Hanford, CA 93230Sold
- $308,9002 bd1 ba1.2k sqft1299 W Grangeville Blvd, Hanford, CA 93230Off Market
- $230,0002 bd1 ba960 sqft1631 N University Ave, Hanford, CA 93230Off Market
- $230,0002 bd1 ba960 sqft1635 N University Ave, Hanford, CA 93230Off Market
- $230,0002 bd1 ba960 sqft1639 N University Ave, Hanford, CA 93230Off Market
- $21,9603 bd2 ba1.4k sqft1255 W Grangeville Blvd SPACE 44, Hanford, CA 93230Off Market
- $65,0302 bd2 ba1.2k sqft1255 W Grangeville Blvd SPACE 26, Hanford, CA 93230Off Market
- $22,9902 bd2 ba1.1k sqft1255 W Grangeville Blvd SPACE 15, Hanford, CA 93230Off Market
Nearby schools
GreatSchools rating
- 7/10Joseph M. Simas SchoolGrades: K-6Distance: 0.3 mi
- 6/10Woodrow Wilson Junior High SchoolGrades: 7-8Distance: 0.9 mi
- 4/10Hanford West High SchoolGrades: 9-12Distance: 0.9 mi
Get a cash offer in 3 minutes
Find out how much your home could sell for in as little as 3 minutes with a no-obligation cash offer.
Estimated market value
$161,400
Get a cash offer in 3 minutes
Find out how much your home could sell for in as little as 3 minutes with a no-obligation cash offer.
Estimated market value
$161,400
- California
- Kings County
- Hanford
- 93230
- 1255 W Grangeville Boulevard Unit 1
Nearby cities
Nearby zip codes
Other Hanford Topics
