BRAND NEW Basement carpeting and freshly painted too! Stately all-brick home in the highly desired Whytecliff subdivision. Award winning FREMD High School plus easy access to commuter routes and shopping/dining conveniences make this an unbeatable location! Over 4,300SqFt including the finished walk-out basement means room to ROAM for the whole family! Huge corner lot with towering trees and mature perennial gardens enhance the curb appeal. As you enter, notice the 1970's floor plan has been modified - walls have been removed to reveal an open concept more in-tune for today's lifestyle! Elegant Dining room features Brazilian Cherry flooring and offers formal space for large family gatherings. Massive Living room has space to spare & grace to match! Highlights include newer carpet, cozy gas fireplace and wall of windows for natural light! Adjacent to the Living room is the eat-in Kitchen. This space was recently remodeled with Cherry stained cabinetry, granite counters, stainless appliances, center island with butcher block, and stunning ceramic tile floor. It's sure to please the Chef in the family! Main level also offers a laundry room (with laundry chute!!) and 1st floor Den/Office with bookshelves. The Kitchen and Office both have access to the magnificent deck & backyard. Upstairs, you'll find 4 large bedrooms, including a primary suite. All bedrooms have newer carpet, deep closets and plenty of natural light. The primary suite features a remodeled bath with tiled shower, newer vanities and a walk-in closet not normally available in homes built in the 70's! Want more? How about a finished walk-out basement!!! This basement is ready for summer parties! Special highlights include the floor to ceiling brick fireplace, wet bar & full bathroom! Slider from the Family room accesses the concrete patio and backyard. Enjoy BBQ's and family fun all summer long in this gigantic yard. Don't worry about watering the gardens either - you have an in-ground sprinkler system to assist with that!! Recent improvements: ALL newer Pella windows & doors; newer HVAC (high efficiency); Brick paver walkway; and so much more! Don't delay...it won't last long!!!
Closed
Street View
$660,000
1255 W Kenilworth Ave, Palatine, IL 60067
4beds
4,305sqft
Single Family Residence
Built in 1975
0.34 Acres Lot
$814,900 Zestimate®
$153/sqft
$4,494 Estimated rent
Home value
$814,900
$774,000 - $872,000
$4,494/mo
Zestimate® history
Owner options
List your home for rent
$4,494/mo
Rent Zestimate®
Find your next renter with Zillow Rental Manager. Plus, with online applications, you can quickly screen prospective tenants – for free.
$4,494/mo
Rent Zestimate®
Refinance and save
$4,668/mo
Est. payment
Refinancing to a lower rate could help reduce your monthly payments and save thousands over the life of the loan.
$4,668/mo
Est. payment
Explore your selling options
Work with a Zillow partner agent
Leverage their expertise and Zillow's premium Showcase listings to get your home seen by more buyers.
Get startedList with your own agent
Get your home in front of millions of buyers by listing it on Zillow.
Learn how to do itSell it yourself
Take full control of how buyers see your home on Zillow by listing For Sale by Owner (FSBO).
List your homeWhat's special
Cozy gas fireplaceFinished walk-out basementIn-ground sprinkler systemLaundry roomLaundry chuteDeep closetsButcher block
Zillow last checked:
Listing updated:
Listed by:
Hilda Jones, GRI,SFR 847-426-7510,
Baird & Warner Real Estate - Algonquin,
Jennifer Jones 224-622-3237,
Baird & Warner Real Estate - Algonquin
Bought with:
Dan Bergman
Redfin Corporation
Source: MRED as distributed by MLS GRID,MLS#: 11824910
Facts & features
Interior
Bedrooms & bathrooms
- Bedrooms: 4
- Bathrooms: 4
- Full bathrooms: 3
- 1/2 bathrooms: 1
Rooms
- Room types: Game Room, Foyer, Office, Recreation Room, Storage
Primary bedroom
- Features: Flooring (Carpet), Window Treatments (All), Bathroom (Full, Shower Only)
- Level: Second
- Area: 252 Square Feet
- Dimensions: 21X12
Bedroom 2
- Features: Flooring (Carpet), Window Treatments (All)
- Level: Second
- Area: 180 Square Feet
- Dimensions: 15X12
Bedroom 3
- Features: Flooring (Carpet), Window Treatments (All)
- Level: Second
- Area: 187 Square Feet
- Dimensions: 17X11
Bedroom 4
- Features: Flooring (Carpet), Window Treatments (All)
- Level: Second
- Area: 180 Square Feet
- Dimensions: 15X12
Bar entertainment
- Features: Flooring (Carpet)
- Level: Basement
- Area: 63 Square Feet
- Dimensions: 9X7
Dining room
- Features: Flooring (Hardwood), Window Treatments (All)
- Level: Main
- Area: 168 Square Feet
- Dimensions: 14X12
Foyer
- Features: Flooring (Ceramic Tile), Window Treatments (All)
- Level: Main
- Area: 80 Square Feet
- Dimensions: 8X10
Game room
- Features: Flooring (Carpet)
- Level: Basement
- Area: 240 Square Feet
- Dimensions: 20X12
Kitchen
- Features: Kitchen (Eating Area-Table Space, Island, Pantry-Closet, Custom Cabinetry, Granite Counters, Pantry, Updated Kitchen), Flooring (Ceramic Tile), Window Treatments (All)
- Level: Main
- Area: 300 Square Feet
- Dimensions: 20X15
Laundry
- Level: Main
- Area: 56 Square Feet
- Dimensions: 7X8
Living room
- Features: Flooring (Carpet), Window Treatments (All)
- Level: Main
- Area: 570 Square Feet
- Dimensions: 30X19
Office
- Features: Flooring (Carpet), Window Treatments (All)
- Level: Main
- Area: 196 Square Feet
- Dimensions: 14X14
Other
- Features: Flooring (Carpet), Window Treatments (All)
- Level: Basement
- Area: 435 Square Feet
- Dimensions: 29X15
Storage
- Features: Flooring (Other)
- Level: Basement
- Area: 280 Square Feet
- Dimensions: 20X14
Heating
- Natural Gas, Forced Air
Cooling
- Central Air
Appliances
- Included: Double Oven, Range, Microwave, Dishwasher, Washer, Dryer, Disposal, Stainless Steel Appliance(s), Gas Cooktop, Gas Oven
- Laundry: Main Level, In Unit, Laundry Chute, Sink
Features
- Wet Bar, Walk-In Closet(s), Bookcases, Open Floorplan, Granite Counters, Replacement Windows
- Flooring: Hardwood, Carpet
- Windows: Replacement Windows, Screens
- Basement: Finished,Exterior Entry,Rec/Family Area,Sleeping Area,Storage Space,Full,Walk-Out Access
- Number of fireplaces: 2
- Fireplace features: Attached Fireplace Doors/Screen, Gas Starter, Living Room, Basement
Interior area
- Total structure area: 4,350
- Total interior livable area: 4,305 sqft
Property
Parking
- Total spaces: 2.5
- Parking features: Garage Door Opener, On Site, Garage Owned, Attached, Garage
- Attached garage spaces: 2.5
- Has uncovered spaces: Yes
Accessibility
- Accessibility features: No Disability Access
Features
- Stories: 2
- Patio & porch: Deck, Patio
Lot
- Size: 0.34 Acres
- Features: Corner Lot, Landscaped, Mature Trees
Details
- Parcel number: 02211060010000
- Special conditions: None
- Other equipment: TV-Cable, Ceiling Fan(s)
Construction
Type & style
- Home type: SingleFamily
- Architectural style: Colonial
- Property subtype: Single Family Residence
Materials
- Brick, Stone
Condition
- New construction: No
- Year built: 1975
- Major remodel year: 2005
Details
- Builder model: COLONIAL
Utilities & green energy
- Sewer: Public Sewer
- Water: Public
Community & HOA
Community
- Features: Curbs, Sidewalks, Street Paved
- Security: Carbon Monoxide Detector(s)
- Subdivision: Whytecliff
HOA
- Services included: None
Location
- Region: Palatine
Financial & listing details
- Price per square foot: $153/sqft
- Tax assessed value: $463,000
- Annual tax amount: $12,530
- Date on market: 7/6/2023
- Listing terms: Conventional
- Ownership: Fee Simple
Price history
| Date | Event | Price |
|---|---|---|
| 9/26/2023 | Sold | $660,000-0.8%$153/sqft |
Source:  MRED as distributed by MLS GRID #11824910 Report a problem MRED as distributed by MLS GRID #11824910 Report a problem | ||
| 8/9/2023 | Contingent | $665,000$154/sqft |
Source: MRED as distributed by MLS GRID #11824910 Report a problem | ||
| 8/8/2023 | Price change | $665,000-3.5%$154/sqft |
Source: MRED as distributed by MLS GRID #11824910 Report a problem | ||
| 7/6/2023 | Listed for sale | $689,000-1.6%$160/sqft |
Source: MRED as distributed by MLS GRID #11824910 Report a problem | ||
| 7/6/2023 | Listing removed | -- |
Source: MRED as distributed by MLS GRID #11806867 Report a problem | ||
| 6/13/2023 | Listed for sale | $700,000-3.4%$163/sqft |
Source: MRED as distributed by MLS GRID #11806867 Report a problem | ||
| 6/13/2023 | Listing removed | -- |
Source: MRED as distributed by MLS GRID #11790214 Report a problem | ||
| 6/5/2023 | Price change | $725,000-3.3%$168/sqft |
Source: MRED as distributed by MLS GRID #11790214 Report a problem | ||
| 5/26/2023 | Listed for sale | $750,000+84.7%$174/sqft |
Source: MRED as distributed by MLS GRID #11790214 Report a problem | ||
| 9/6/2000 | Sold | $406,000$94/sqft |
Source: Public Record Report a problem | ||
Public tax history
| Year | Property taxes | Tax assessment |
|---|---|---|
| 2024 | $13,405 +5.3% | $46,300 |
| 2023 | $12,726 -4.6% | $46,300 -7.4% |
| 2022 | $13,341 +6.5% | $50,000 +19.3% |
| 2021 | $12,531 +0.9% | $41,913 |
| 2020 | $12,416 +0.6% | $41,913 -9.8% |
| 2019 | $12,343 -2.2% | $46,467 +5.5% |
| 2018 | $12,621 +1.8% | $44,046 |
| 2017 | $12,400 +5.3% | $44,046 |
| 2016 | $11,781 +0.1% | $44,046 +7.6% |
| 2015 | $11,774 +1.1% | $40,944 |
| 2014 | $11,648 +2.8% | $40,944 |
| 2013 | $11,332 -17.2% | $40,944 -23.6% |
| 2012 | $13,693 +3.6% | $53,569 |
| 2011 | $13,214 +9.9% | $53,569 |
| 2010 | $12,019 +6.1% | $53,569 -2.8% |
| 2009 | $11,326 +10.7% | $55,097 -5% |
| 2008 | $10,235 +8.4% | $57,998 |
| 2007 | $9,444 +0.3% | $57,998 +22.2% |
| 2006 | $9,413 +5.9% | $47,469 |
| 2005 | $8,892 +4.9% | $47,469 |
| 2004 | $8,477 -0.8% | $47,469 +17.4% |
| 2003 | $8,541 +3.3% | $40,442 |
| 2002 | $8,269 +15.1% | $40,442 |
| 2001 | $7,187 +1.7% | $40,442 +19.9% |
| 2000 | $7,070 +1.7% | $33,727 |
| 1999 | $6,952 | $33,727 |
Find assessor info on the county website
Neighborhood: 60067
Nearby homes
- $905,1004 bd4 ba2.8k sqft1251 W Kenilworth Ave, Palatine, IL 60067Off Market
- $719,9004 bd3 ba2.4k sqft223 S Whitehall Dr, Palatine, IL 60067Off Market
- $757,1005 bd2 ba2.6k sqft1307 W Kenilworth Ave, Palatine, IL 60067Off Market
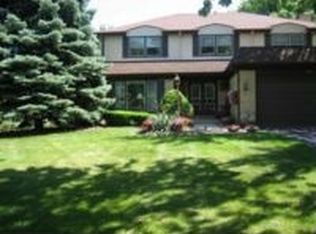
- $848,3005 bd3 ba3k sqft1239 W Kenilworth Ave, Palatine, IL 60067Off Market
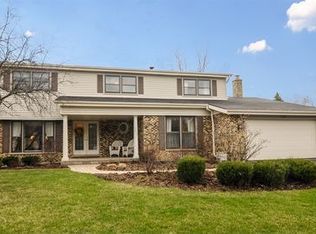
- $875,5005 bd4 ba2.6k sqft159 S Whitehall Ct, Palatine, IL 60067Off Market
- $782,6005 bd2 ba3k sqft220 S Whitehall Dr, Palatine, IL 60067Off Market
- $738,9005 bd3 ba3k sqft229 S Whitehall Dr, Palatine, IL 60067Off Market
- $681,5005 bd2 ba2.7k sqft1244 W Kenilworth Ave, Palatine, IL 60067Off Market
Nearby schools
GreatSchools rating
- 8/10Hunting Ridge Elementary SchoolGrades: K-5Distance: 0.8 mi
- 8/10Plum Grove Jr High SchoolGrades: 6-8Distance: 2.2 mi
- 10/10Wm Fremd High SchoolGrades: 9-12Distance: 1 mi
Schools provided by the listing agent
- High: Wm Fremd High School
- District: 15
Source: MRED as distributed by MLS GRID. This data may not be complete. We recommend contacting the local school district to confirm school assignments for this home.
Get a cash offer in 3 minutes
Find out how much your home could sell for in as little as 3 minutes with a no-obligation cash offer.
Estimated market value
$814,900
Get a cash offer in 3 minutes
Find out how much your home could sell for in as little as 3 minutes with a no-obligation cash offer.
Estimated market value
$814,900
- Illinois
- Cook County
- Palatine
- 60067
- 1255 W Kenilworth Ave
Nearby cities
Nearby zip codes
Other Palatine Topics
