Skip main navigation
Contingent
  • $375,000

    1255 W Roscoe St #1, Chicago, IL 60657

    2beds
    --sqft
    : 
    $3,238/mo
    Get pre-qualified
    Condominium, Single Family Residence
    Built in 1925
    -- sqft lot
    $-- Zestimate®
    $--/sqft
    $363/mo HOA

    What's special

    Exposed brickOversized window throughoutOpen concept living spaceKitchen with granite countertopsSeparate dining areaSmall rear deckNatural hardwood floors throughout
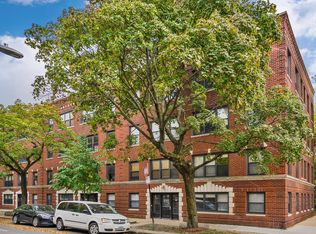
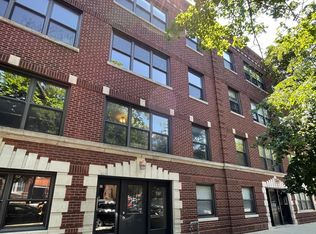
    Charming, updated 2Br/1Ba home on residential block in hot Southport Corridor. Exposed brick and oversized window throughout. Open concept living space with separate dining area, plus a kitchen with granite countertops, 42" cherry cabinets, stainless steel appliances, and room for a butcher block. Natural hardwood floors throughout, two ample bedrooms with great closet space, and a clean and neutral stone bathroom with tub/shower combo. A small rear deck, in-unit W/D, and separate basement storage complete this package. Incredible location - easily walkable to Southport, Lakeview, and Wrigleyville. Just a few blocks to the CTA Red and Brown lines. Multiple rental parking options are available within just a few blocks of the building.
    --
    on Zillow
    |
    46
    views
    |
    1
    save
    |

    Likely to sell faster than

    Zillow last checked:

    Listing updated:

    Listed by:

    Daniel Close (312)836-4263,

    Redfin Corporation,

    Danielle Inendino,

    Redfin Corporation

    Source: MRED as distributed by MLS GRID,MLS#: 12704927MLS Logo

      Facts & features

      Interior

      Bedrooms & bathrooms
      • Bedrooms: 2
      • Bathrooms: 1
      • Full bathrooms: 1
      Rooms
      • Room types: No additional rooms
      Primary bedroom
      • Features: Flooring (Hardwood)
      • Level: Main
      • Area: 117 Square Feet
      • Dimensions: 13X9
      Bedroom 2
      • Features: Flooring (Hardwood)
      • Level: Main
      • Area: 100 Square Feet
      • Dimensions: 10X10
      Dining room
      • Features: Flooring (Hardwood)
      • Level: Main
      • Area: 63 Square Feet
      • Dimensions: 7X9
      Kitchen
      • Features: Kitchen (Eating Area-Table Space, Granite Counters), Flooring (Hardwood)
      • Level: Main
      • Area: 72 Square Feet
      • Dimensions: 8X9
      Living room
      • Features: Flooring (Hardwood)
      • Level: Main
      • Area: 143 Square Feet
      • Dimensions: 13X11
      Heating
      • Natural Gas
      Cooling
      • Central Air
      Appliances
      • Included: Range, Microwave, Dishwasher, Refrigerator, Washer, Dryer, Disposal, Stainless Steel Appliance(s)
      • Laundry: Gas Dryer Hookup, In Unit, Laundry Closet
      Features
      • Flooring: Hardwood
      • Basement: None
      Interior area
      • Total structure area: 0

      Property

      Parking
      • Total spaces: 2
      • Parking features: Off Site, Leased, Garage
      • Garage spaces: 1
      Accessibility
      • Accessibility features: No Disability Access
      Features
      • Patio & porch: Deck
      Details
      • Parcel number: 14203190531013
      • Special conditions: None
      • Other equipment: Air Purifier

      Construction

      Type & style
      • Home type: Condo
      • Property subtype: Condominium, Single Family Residence
      Materials
      • Brick
      Condition
      • New construction: No
      • Year built: 1925
      • Major remodel year: 2008

      Utilities & green energy

      • Sewer: Public Sewer
      • Water: Lake Michigan

      Community & HOA

      HOA
      • Has HOA: Yes
      • Amenities included: Storage
      • Services included: Water, Exterior Maintenance, Scavenger, Snow Removal, Other
      • HOA fee: $363 monthly
      Location
      • Region: Chicago

      Financial & listing details

      • Tax assessed value: $284,880
      • Annual tax amount: $5,723
      • Date on market: 7/16/2026
      • Ownership: Condo

        Estimated market value

        Not available

        Estimated sales range

        Not available

        Not available

        Price history

        DateEventPrice
        6/25/2018Sold$265,000+4.5%
        Source: MRED as distributed by MLS GRID #09957630 Report a problem
        4/12/2014Listing removed$2,500
        Source: HotPads.com Report a problem
        3/12/2014Listed for rent$2,500
        Source: HotPads.com Report a problem
        6/25/2010Sold$253,500-9.5%
        Source: MRED as distributed by MLS GRID #07487819 Report a problem
        5/11/2006Sold$280,000
        Source: Public Record Report a problem

        Public tax history

        YearProperty taxesTax assessment
        2024$5,723 -3.5%$28,488 +1.3%
        2023$5,932 +2.6%$28,116
        2022$5,783 +2.3%$28,116
        2021$5,654 +2.5%$28,116 +13.5%
        2020$5,518 +1.8%$24,771 -8.2%
        2019$5,421 +16.5%$26,983
        2018$4,651 +4.6%$26,983 +12.2%
        2017$4,449 +3.1%$24,041
        2016$4,315 +9.9%$24,041
        2015$3,925 +27.7%$24,041 +25.6%
        2014$3,074 +2.4%$19,139
        2013$3,003 +0.5%$19,139
        2012$2,987 -6.3%$19,139 -11.8%
        2011$3,189 $21,700
        Find assessor info on the county website

        Monthly payment

        Est. payment

        Payment breakdown

        Explore the cost of this home by adjusting the details. Changes won't be saved.
        All calculations are estimates and provided by Zillow, Inc. for informational purposes only. Actual amounts may vary.
        HOA fees may include property taxes on listings classified as Co-Ops. Contact the listing agent and/or owner for fee details.
        See how much you could borrow to make a competitive offer.

        Climate risks

        Neighborhood: Lake View

        Getting around

        83 / 100
        Very Walkable
        81 / 100
        Excellent Transit
        90 / 100
        Biker's Paradise

        Nearby schools

        GreatSchools rating
        Schools provided by the listing agent
        • District: 299

        Source: MRED as distributed by MLS GRID. This data may not be complete. We recommend contacting the local school district to confirm school assignments for this home.

        A local agent can set up tours, give advice and negotiate with sellers.

        Browse local experts

        Similar homes