Skip main navigation
Sold for $675,000
  • $675,000

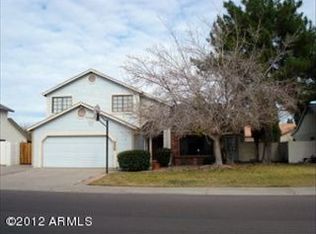
    1255 W SHERRI Drive, Gilbert, AZ 85233

    4beds
    2,393sqft
    Single Family Residence
    Built in 1991
    7,571 Square Feet Lot
    $674,500 Zestimate®
    $282/sqft
    $3,645 Estimated rent

    Home value

    $674,500

    $621,000 - $735,000

    $3,645/mo

    Zestimate® history
    Loading
    Loading...

    Owner options

    List your home for rent

    $3,645/mo

    Rent Zestimate®

    Find your next renter with Zillow Rental Manager. Plus, with online applications, you can quickly screen prospective tenants – for free.

    Learn more

    $3,645/mo

    Rent Zestimate®

    Refinance and save

    $4,032/mo

    Est. payment

    Refinancing to a lower rate could help reduce your monthly payments and save thousands over the life of the loan.

    See today's rates

    $4,032/mo

    Est. payment

    Explore your selling options

    Work with a Zillow partner agent

    Leverage their expertise and Zillow's premium Showcase listings to get your home seen by more buyers.

    Get started

    List with your own agent

    Get your home in front of millions of buyers by listing it on Zillow.

    Learn how to do it

    Sell it yourself

    Take full control of how buyers see your home on Zillow by listing For Sale by Owner (FSBO).

    List your home

    What's special

    Saltwater pebbletec poolWeekends spent poolsideBrand-new kitchenModern move-in-ready spaceKitchen is the centerpieceRare privacy and calm
    How refreshing. A home in The Islands that lets you skip the projects and step straight into the lifestyle. This modern, move-in-ready space was designed for elevated everyday living: intimate dinners, effortless entertaining, and weekends spent poolside with the people who matter most. The brand-new kitchen is the centerpiece, filled with light and style, setting the tone for gatherings both big and small. Evenings unfold beside the saltwater PebbleTec pool as the sun sets over the peaceful wash next door, offering rare privacy and calm. Every detail has been thoughtfully curated so you can simply arrive and enjoy. Beyond your door, lake walks, tennis, and clubhouse moments complete the iconic Islands experience.

    Zillow last checked:

    Listing updated:

    Listed by:

    Megan E Schaff 602-320-6685,

    Citiea

    Bought with:

    Delia Archer, SA717166000

    Howe Realty

    Source: ARMLS,MLS#: 6987154MLS Logo

    Facts & features

    Interior

    Bedrooms & bathrooms
    • Bedrooms: 4
    • Bathrooms: 2
    • Full bathrooms: 2
    Heating
    • Electric
    Cooling
    • Central Air, Ceiling Fan(s), Programmable Thmstat
    Appliances
    • Included: Dryer, Washer, Water Softener Owned, Reverse Osmosis, Refrigerator, Built-in Microwave, Dishwasher, Disposal, Electric Range
    • Laundry: Engy Star (See Rmks)
    Features
    • Pantry, Quartz Countertops, High Speed Internet, Granite Counters, Double Vanity, Eat-in Kitchen, Vaulted Ceiling(s), Kitchen Island, Full Bth Master Bdrm, Separate Shwr & Tub
    • Flooring: Vinyl, Tile
    • Windows: Solar Screens
    • Has basement: No
    • Number of fireplaces: 1
    • Fireplace features: Living Room
    Interior area
    • Total structure area: 2,393
    • Total interior livable area: 2,393 sqft

    Property

    Parking
    • Total spaces: 6
    • Parking features: Garage Door Opener, Direct Access
    • Garage spaces: 3
    • Uncovered spaces: 3
    Accessibility
    • Accessibility features: Zero-Grade Entry
    Features
    • Stories: 1
    • Patio & porch: Covered, Patio
    • Has private pool: Yes
    • Pool features: Outdoor Pool
    • Spa features: None
    • Fencing: Block
    Lot
    • Size: 7,571 Square Feet
    • Features: Borders Common Area, North/South Exposure, Corner Lot, Desert Back, Desert Front, Synthetic Grass Back
    Details
    • Parcel number: 30298523

    Construction

    Type & style
    • Home type: SingleFamily
    • Architectural style: Ranch
    • Property subtype: Single Family Residence
    Materials
    • Stucco, Wood Frame, Painted
    • Roof: Tile
    Condition
    • Year built: 1991
    Details
    • Builder name: UDC

    Utilities & green energy

    • Electric: 220 Volts in Kitchen
    • Sewer: Public Sewer
    • Water: City Water

    Community & HOA

    Community
    • Features: Lake, Near Bus Stop, Tennis Court(s), Playground, Biking/Walking Path
    • Subdivision: WINDHAVEN UNIT 3
    HOA
    • Has HOA: Yes
    • Services included: Maintenance Grounds, Street Maint
    • HOA fee: $213 semi-annually
    • HOA name: Windhaven III
    • HOA phone: 480-345-0046
    • Second HOA fee: $315 semi-annually
    • Second HOA name: The Islands
    • Second HOA phone: 480-545-7740
    Location
    • Region: Gilbert

    Financial & listing details

    • Price per square foot: $282/sqft
    • Tax assessed value: $514,200
    • Annual tax amount: $2,378
    • Date on market: 2/23/2026
    • Cumulative days on market: 3 days
    • Listing terms: Cash,Conventional,FHA,VA Loan
    • Ownership: Fee Simple
    • Electric utility on property: Yes

    Price history

    DateEventPrice
    3/16/2026Sold$675,000+0.7%$282/sqft
    Source: ARMLS #6987154 Report a problem
    2/26/2026Pending sale$670,000$280/sqft
    Source: ARMLS #6987154 Report a problem
    2/23/2026Listed for sale$670,000+31.4%$280/sqft
    Source: ARMLS #6987154 Report a problem
    4/30/2021Sold$510,000+2.2%$213/sqft
    Source: ARMLS #6213096 Report a problem
    3/31/2021Pending sale$499,000$209/sqft
    Source: ARMLS #6213096 Report a problem
    3/27/2021Listed for sale$499,000$209/sqft
    Source: ARMLS #6213096 Report a problem

    Public tax history

    YearProperty taxesTax assessment
    2025$2,342 +1.3%$51,420 -2.2%
    2024$2,312 +2.2%$52,560 +89%
    2023$2,262 +2.2%$27,815 -17.5%
    2022$2,214 -4.1%$33,700 +1.9%
    2021$2,309 +4.1%$33,070 +7.4%
    2020$2,218 +3.3%$30,800 +4.2%
    2019$2,147 $29,560 +9.2%
    2018$2,147 +6.8%$27,080 +10.2%
    2017$2,010 +7.1%$24,580 +2.4%
    2016$1,876 -2.6%$24,010 +0.4%
    2015$1,927 $23,910 +27.1%
    2014-- $18,810 +15.4%
    2013-- $16,300 -2.7%
    2012-- $16,760 -9%
    2011-- $18,420 -15.2%
    2010-- $21,730 -19.1%
    2009-- $26,850 -13.2%
    2008-- $30,950 +6.9%
    2007-- $28,950 +57.8%
    2006-- $18,350
    2005-- $18,350 +10.9%
    2004-- $16,550
    2003-- $16,550 +13.4%
    2002-- $14,600
    Find assessor info on the county website

    Neighborhood: The Islands

    Nearby schools

    GreatSchools rating
    Schools provided by the listing agent
    • Elementary: Shumway Leadership Academy
    • Middle: Willis Junior High School
    • High: Chandler High School
    • District: Chandler Unified District #80

    Source: ARMLS. This data may not be complete. We recommend contacting the local school district to confirm school assignments for this home.

    Get a cash offer in 3 minutes
    Find out how much your home could sell for in as little as 3 minutes with a no-obligation cash offer.
    Estimated market value
    $674,500
    Get a cash offer in 3 minutes
    Find out how much your home could sell for in as little as 3 minutes with a no-obligation cash offer.
    Estimated market value
    $674,500