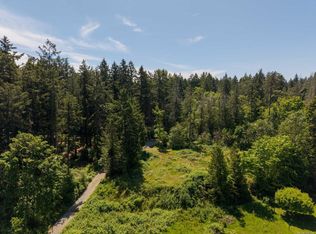
Eagle Ridge Estates offers a gentle pace of life, set amid 75 acres of wooded parkland where space and quiet are rarely found in a townhouse community. Amenities are nearby, yet home feels removed from the rush of everyday life. Lovingly maintained and move-in ready, this two-bedroom, three-bathroom home offers over 2,000 sq. ft. of finished space, a flexible floor plan, and room to grow. The primary suite and laundry are conveniently located on the main level, where sunlight fills the living and dining areas before drawing you outside to decks surrounded by greenery. Upstairs, a family room adds flexibility, while the second bedroom has its own sitting area and a nearby four-piece bathroom. Interior and exterior entrances lead downstairs to a large workshop, generous storage, and potential for future finished space. With a double garage, expansive surroundings and pet-friendly bylaws, this is townhouse living with a house-like sense of freedom, privacy and connection to nature.
For sale
C$1,200,000
1255 Wain Rd #8, North Saanich, BC V8L 4R4
2beds
3baths
2,113sqft
Townhouse
Built in 1989
-- sqft lot
$-- Zestimate®
C$568/sqft
C$775/mo HOA
What's special
Two-bedroom three-bathroom homeFlexible floor planDecks surrounded by greeneryDouble garageExpansive surroundings
- 8 hours |
- 4 |
- 0 |
Zillow last checked:
Listing updated:
Listed by:
Holly Courtright Personal Real Estate Corporation,
LPT Realty
Source: VIVA,MLS®#: 1047710
Facts & features
Interior
Bedrooms & bathrooms
- Bedrooms: 2
- Bathrooms: 3
- Main level bathrooms: 2
- Main level bedrooms: 1
Kitchen
- Level: Main
Heating
- Baseboard, Electric, Wood
Cooling
- Air Conditioning
Appliances
- Included: Dishwasher, Dryer, Microwave, Oven/Range Electric, Range Hood, Refrigerator, Washer
- Laundry: In Unit
Features
- Breakfast Nook, Ceiling Fan(s), Closet Organizer, Dining/Living Combo, Vaulted Ceiling(s), Workshop, Central Vacuum
- Flooring: Carpet, Laminate, Tile
- Windows: Blinds, Insulated Windows, Window Coverings
- Basement: Full,Partially Finished,Walk-Out Access
- Number of fireplaces: 1
- Fireplace features: Living Room, Wood Burning
Interior area
- Total structure area: 3,922
- Total interior livable area: 2,113 sqft
Video & virtual tour
Property
Parking
- Total spaces: 2
- Parking features: Driveway, Garage Double, RV Access/Parking, Garage Door Opener
- Garage spaces: 2
- Has uncovered spaces: Yes
Accessibility
- Accessibility features: Ground Level Main Floor, No Step Entrance, Customized Wheelchair Accessible
Features
- Levels: 3
- Entry location: Main Level
- Patio & porch: Balcony/Patio
- Exterior features: Awning(s)
Lot
- Features: Cul-De-Sac, Irregular Lot, Private, Wooded
Details
- Parcel number: 012129348
- Zoning description: Residential
Construction
Type & style
- Home type: Townhouse
- Architectural style: West Coast
- Property subtype: Townhouse
Materials
- Insulation: Ceiling, Insulation: Walls, Wood Siding
- Foundation: Concrete Perimeter
- Roof: Fibreglass Shingle
Condition
- Resale
- New construction: No
- Year built: 1989
Utilities & green energy
- Water: Municipal
Community & HOA
Community
- Security: Fire Alarm
- Subdivision: Eagle Ridge Estates
HOA
- Has HOA: Yes
- Amenities included: Private Drive/Road
- Services included: Trash, Insurance, Property Management, Septic, Water
- HOA fee: C$775 monthly
Location
- Region: North Saanich
Financial & listing details
- Price per square foot: C$568/sqft
- Tax assessed value: C$898,000
- Annual tax amount: C$2,630
- Date on market: 8/28/2026
- Listing terms: Agreement for Sale
- Ownership: Freehold/Strata
- Road surface type: Paved
Price history
| Date | Event | Price |
|---|---|---|
| 8/28/2026 | Listed for sale | C$1,200,000C$568/sqft |
Source: VIVA #1047710 Report a problem | ||
Public tax history
Tax history is unavailable.
Climate risks
Neighborhood: V8L
Nearby schools
GreatSchools rating
- NAWaldron Island SchoolGrades: 1-8Distance: 19.1 mi
- 9/10Friday Harbor High SchoolGrades: 9-12Distance: 21.7 mi
- C$799,0001.01 acres1220 Clayton Rd, North Saanich, BC V8L5M3Lot/Land
- C$2,895,0004 bd4 ba3.9k sqft1650 Tatlow Rd, North Saanich, BC V8L5R3For Sale

- C$---- bd-- ba-- sqft1054 Clayton Rd, North Saanich, BC V8L5P6Off Market
- C$1,049,9002 bd2 ba1.3k sqft1390 Laurel Rd, North Saanich, BC V8L5K8For Sale

- C$2,299,0004 bd4 ba2.7k sqft846 Birch Rd, North Saanich, BC V8L5S1For Sale
- C$1,225,0002 bd1 ba1.1k sqft1183 Hillgrove Rd, North Saanich, BC V8L5R8For Sale
- C$2,199,0004 bd4 ba3.8k sqft1205 Hillgrove Rd, North Saanich, BC V8L5K7For Sale
- C$1,349,9443 bd2 ba1.7k sqft1084 Tatlow Rd, North Saanich, BC V8L5P3For Sale
Similar homes
- C$1,049,9002 bd2 ba1.3k sqft1390 Laurel Rd, North Saanich, BC V8L 5K8For SaleMLS ID #1043737, Laurie Lidstone Personal Real Estate Corporation, RE/MAX Camosun. VIVA
- C$1,349,9443 bd2 ba1.7k sqft1084 Tatlow Rd, North Saanich, BC V8L 5P3For Sale
 MLS ID #1044966, Alex Burns, RE/MAX Generation. VIVA
 - C$1,150,0005 bd3 ba3.1k sqft1970 Lands End Rd, North Saanich, BC V8L 5J2For Sale
 MLS ID #1043484, Thomas Kala Personal Real Estate Corporation, eXp Realty. VIVA
 - C$1,225,0002 bd1 ba1.1k sqft1183 Hillgrove Rd, North Saanich, BC V8L 5R8For Sale
 MLS ID #1038677, Chace Whitson Personal Real Estate Corporation, Macdonald Realty Ltd. (Sid). VIVA
 - C$1,399,9004 bd3 ba2.3k sqft9243 Mainwaring Rd, North Saanich, BC V8L 1J9For SaleMLS ID #1047525, Graden Sol, Royal LePage Coast Capital - Chatterton. VIVA
- C$1,090,0003 bd3 ba1.5k sqft1972 Brackman Way, North Saanich, BC V8L 0C2For SaleMLS ID #1047713, Danny Cox Personal Real Estate Corporation, RE/MAX Camosun. VIVA
- C$1,200,0003 bd3 ba1.8k sqft1964 John Rd #112, North Saanich, BC V8L 2P9For SaleMLS ID #1046777, Eamon Coll Personal Real Estate Corporation, Team 3000 Realty Ltd. VIVA
- C$1,299,9994 bd2 ba2.9k sqft798 Wain Rd, North Saanich, BC V8L 5N8For SaleMLS ID #1042503, Chris Esbati Personal Real Estate Corporation, RE/MAX Camosun. VIVA
- C$1,250,0003 bd3 ba2.6k sqft8705 Nash Pl, North Saanich, BC V8L 4G9For SaleMLS ID #1038433, Stephanie Peat, DFH Real Estate - Sidney. VIVA
- C$1,759,0003 bd3 ba2.2k sqft8750 Pender Park Dr, North Saanich, BC V8L 3Z5For SaleMLS ID #1047892, Nicholas Bardon Personal Real Estate Corporation, Oakwyn Realty Ltd.. VIVA
- C$1,295,0003 bd3 ba2.2k sqft3378 Kilipi Rd, Cowichan Valley, BC V0R 1L4For SaleMLS ID #1044197, Elizabeth C. Biberger Personal Real Estate Corporation, Royal LePage Duncan Realty. VIVA
- C$945,9002 bd2 ba1.8k sqft3610 Arbutus Dr N, Cowichan Valley, BC V8H 0K8For SaleMLS ID #1047664, Lori Pridie, Royal LePage Duncan Realty. VIVA
- C$1,399,0003 bd3 ba2.3k sqft8832 Carmanah Ter, North Saanich, BC V8L 5E9For SaleMLS ID #1046588, Kent Mcfadyen Personal Real Estate Corporation, Coldwell Banker Oceanside Real Estate. VIVA
- C$1,325,0003 bd2 ba1.8k sqft1775 Dean Park Rd, North Saanich, BC V8L 1B9For SaleMLS ID #1042025, Ann Watley Personal Real Estate Corporation, Pemberton Holmes Ltd.. VIVA
- C$749,0003 bd3 ba1.4k sqftCottonwood Close, Sidney, BC V8L 3H6For SaleMLS ID #1046825, Sonya Conn, Royal LePage Coast Capital - Oak Bay. VIVA
- C$1,199,5003 bd3 ba1.9k sqft2020 Deerbrush Cres, North Saanich, BC V8L 0C5For SaleMLS ID #1041395, John Percy, RE/MAX Camosun. VIVA
- C$1,299,0003 bd3 ba2k sqft57 McKenzie Cres, Southern Gulf Islands, BC V8L 5Y7For SaleMLS ID #1034568, Craig Toker Personal Real Estate Corporation, Royal LePage Coast Capital - Chatterton. VIVA
- C$1,399,0002 bd1 ba1.2k sqft1824 Swartz Bay Rd, North Saanich, BC V8L 5R2For SaleMLS ID #1039610, Keith Berkes, Royal LePage Coast Capital - Chatterton. VIVA
- C$1,300,0003 bd3 ba1.9k sqftShoal Harbour, Sidney, BC V8L 3X8For SaleMLS ID #1039937, Michael Mcmullen Personal Real Estate Corporation, RE/MAX Camosun. VIVA
- C$1,450,0002 bd2 ba1.7k sqft2036 Neptune Rd, North Saanich, BC V8L 5J5For SaleMLS ID #1039893, Chace Whitson Personal Real Estate Corporation, Macdonald Realty Ltd. (Sid). VIVA
