Enjoy living in this Folly Cove property where artist and author Virginia Lee Burton did her life's work. This delightful estate is the well-preserved subject of her children's book "The Little House" The 3.9 acre property includes a sunny farmhouse as well as a separate barn/studio, each of which have been featured in many publications. Virginia wrote her books in the studio and it is also where the Folly Cove Design Group was formed and met. The house has 4 bedrooms and 2 1/2 baths and the historic post and beam studio has a 20' granite fireplace and cathedral ceilings, providing comfort and privacy for guests. Unique features include large granite tables, benches and a cozy firepit. Granite pillars support trailing grapevines and near-by is a quarry and hiking /biking trails. Fruit and nut trees and berry bushes, as well as vegetable and flower gardens complement the yard. This is a magical property with plenty of privacy and parking that lends itself to indoor and outdoor events.
Pending
$1,495,000
1255 Washington St, Gloucester, MA 01930
4beds
1,464sqft
Single Family Residence
Built in 1920
3.9 Acres Lot
$-- Zestimate®
$1,021/sqft
$-- HOA
What's special
Sunny farmhouseCathedral ceilingsVegetable and flower gardensCozy firepitLarge granite tables
- 31 days
- 123
- 1
Likely to sell faster than
Zillow last checked:
Listing updated:
Listed by:
Michelle Kuppens 978-808-9335,
Coldwell Banker Realty - Beverly 978-927-1111,
Mary Wood 978-337-9592
Source: MLS PIN,MLS#: 73550282
Facts & features
Interior
Bedrooms & bathrooms
- Bedrooms: 4
- Bathrooms: 3
- Full bathrooms: 2
- 1/2 bathrooms: 1
Primary bedroom
- Features: Bathroom - 3/4, Closet, Flooring - Wood, Balcony - Exterior, Slider
- Level: Second
Bedroom 2
- Features: Closet, Flooring - Wood
- Level: Second
Bedroom 3
- Features: Flooring - Wood
- Level: Third
Bedroom 4
- Features: Flooring - Wood
- Level: Third
Primary bathroom
- Features: Yes
Bathroom 1
- Features: Bathroom - Half, Flooring - Wood
- Level: First
Bathroom 2
- Features: Bathroom - Full, Bathroom - With Tub & Shower, Cathedral Ceiling(s), Flooring - Wood
- Level: Second
Bathroom 3
- Features: Bathroom - 3/4, Flooring - Wood
- Level: Second
Dining room
- Features: Bathroom - Half, Flooring - Wood, Exterior Access
- Level: Main,First
Kitchen
- Features: Flooring - Stone/Ceramic Tile, Country Kitchen, Exterior Access
- Level: Main,First
Living room
- Features: Flooring - Wood, Window(s) - Bay/Bow/Box
- Level: Main,First
Heating
- Central, Forced Air, Oil
Cooling
- None
Appliances
- Included: Electric Water Heater, Water Heater, Range, Dishwasher, Washer, Dryer
- Laundry: Washer Hookup
Features
- Flooring: Wood, Tile
- Windows: Storm Window(s), Screens
- Basement: Partial,Interior Entry,Sump Pump,Concrete,Unfinished
- Has fireplace: No
Interior area
- Total structure area: 1,464
- Total interior livable area: 1,464 sqft
- Finished area above ground: 1,464
Property
Parking
- Total spaces: 12
- Parking features: Detached, Paved Drive, Off Street, Paved
- Garage spaces: 2
- Uncovered spaces: 10
Accessibility
- Accessibility features: No
Features
- Patio & porch: Porch, Patio
- Exterior features: Porch, Patio, Rain Gutters, Storage, Screens, Garden, Guest House, Stone Wall
- Has view: Yes
- View description: Scenic View(s)
- Waterfront features: Bay, Ocean, 1 to 2 Mile To Beach, Beach Ownership(Public)
Lot
- Size: 3.9 Acres
- Features: Cleared, Gentle Sloping
Details
- Additional structures: Guest House
- Parcel number: 1901025
- Zoning: R 80
Construction
Type & style
- Home type: SingleFamily
- Architectural style: Farmhouse,Cottage
- Property subtype: Single Family Residence
Materials
- Frame
- Foundation: Granite, Irregular
- Roof: Shingle
Condition
- Year built: 1920
Utilities & green energy
- Electric: Generator, Circuit Breakers
- Sewer: Public Sewer
- Water: Public, Private
- Utilities for property: for Electric Range, for Electric Oven, Washer Hookup
Community & HOA
Community
- Features: Walk/Jog Trails, Medical Facility
- Subdivision: Folly Cove
HOA
- Has HOA: No
Location
- Region: Gloucester
Financial & listing details
- Price per square foot: $1,021/sqft
- Tax assessed value: $1,165,600
- Annual tax amount: $10,852
- Date on market: 9/3/2026
- Road surface type: Paved
Estimated market value
Not available
Estimated sales range
Not available
Not available
Price history
| Date | Event | Price |
|---|---|---|
| 8/11/2026 | Pending sale | $1,495,000$1,021/sqft |
Source: MLS PIN #73550282 Report a problem | ||
| 7/28/2026 | Contingent | $1,495,000$1,021/sqft |
Source: MLS PIN #73550282 Report a problem | ||
| 7/15/2026 | Listed for sale | $1,495,000+199%$1,021/sqft |
Source: MLS PIN #73550282 Report a problem | ||
| 11/8/2000 | Sold | $500,000$342/sqft |
Source: Public Record Report a problem | ||
Public tax history
| Year | Property taxes | Tax assessment |
|---|---|---|
| 2025 | $10,266 | $1,055,100 |
| 2024 | $10,266 +5.8% | $1,055,100 +15.2% |
| 2023 | $9,703 | $916,200 |
| 2022 | $9,703 +5.4% | $916,200 +23.8% |
| 2021 | $9,206 +1.3% | $740,000 +0.4% |
| 2020 | $9,087 +4.8% | $737,000 +7.9% |
| 2019 | $8,671 +3.3% | $683,300 +5.3% |
| 2018 | $8,390 +3.4% | $648,900 +5.5% |
| 2017 | $8,111 +2.8% | $614,900 +6.1% |
| 2016 | $7,887 +3.9% | $579,500 +4.2% |
| 2015 | $7,593 +13.1% | $556,300 +7.5% |
| 2014 | $6,716 +4.2% | $517,400 +1.3% |
| 2013 | $6,446 +0.2% | $510,800 -3.3% |
| 2012 | $6,432 +6.2% | $528,100 -1.4% |
| 2011 | $6,057 +7.2% | $535,500 -0.6% |
| 2010 | $5,651 +0.7% | $538,700 -7.9% |
| 2009 | $5,612 +1.7% | $584,600 -3.6% |
| 2008 | $5,520 +2.5% | $606,600 -3% |
| 2007 | $5,384 -0.3% | $625,300 +0.5% |
| 2006 | $5,399 +12.8% | $622,000 +16.9% |
| 2005 | $4,785 +4.2% | $532,300 +11.4% |
| 2004 | $4,594 +3.8% | $478,000 +18.3% |
| 2003 | $4,426 | $404,200 |
Find assessor info on the county website
Monthly payment
Est. payment
Payment breakdown
Explore the cost of this home by adjusting the details. Changes won't be saved.Climate risks
Neighborhood: 01930
- $763,4005 bd3 ba3k sqft1245 Washington St, Gloucester, MA 01930Off Market
- $1,110,6006 bd4 ba2.7k sqft1257 Washington St, Gloucester, MA 01930Off Market
- $792,6002 bd2 ba1.7k sqft1261 Washington St, Gloucester, MA 01930Off Market
- $1,046,8004 bd3 ba2.2k sqft1259 Washington St, Gloucester, MA 01930Off Market
Similar homes
- $1,250,0005 bd2 ba1.7k sqft79 Dennison St, Gloucester, MA 01930For Sale
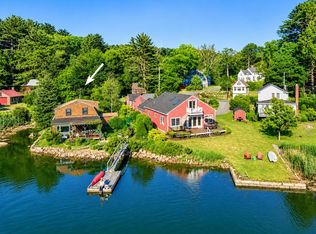 MLS ID #73563023, Nina Quinlan, Melcher Real Estate Group. MLS PIN
 - $2,200,0004 bd2 ba2k sqft2 Dune Cir, Gloucester, MA 01930For Sale
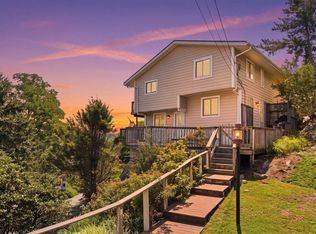 MLS ID #73563828, Suzanne Manley, Charlesgate Realty Group, llc. MLS PIN
 - $825,0003 bd2 ba1.4k sqft18 Traverse St, Gloucester, MA 01930For Sale
 MLS ID #73534278, Lillian LoGrasso, J. Barrett & Company. MLS PIN
 - $849,9003 bd2 ba1.5k sqft26 Acacia St, Gloucester, MA 01930For Sale
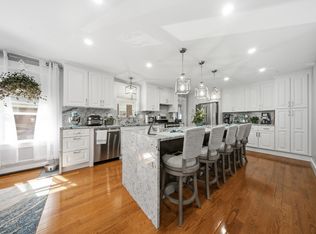 MLS ID #73573899, Rita Silva Martins, eXp Realty LLC - Corporate Office. MLS PIN
