Need room for everyone-and then some? This stunning home delivers with 5 spacious bedrooms, each featuring walk-in closets, 3.5 bathrooms, and a generous loft that's perfect for a 2nd living area, game room or home office. The first-floor primary suite offers comfort and convenience. The screened porch and fenced backyard offer the perfect spot to relax. This home is truly move-in ready with fresh interior paint, laminate flooring in the main living areas, and carpet in all bedrooms and loft area. The inviting open-concept layout features soaring 9 foot ceilings on the main level. The chef's kitchen is designed for gatherings, with abundant cabinetry, breakfast bar seating, and a dedicated dining area for hosting. Just minutes from Historic Downtown Summerville and I-26.
Pending
$390,000
1255 Wild Goose Trl, Summerville, SC 29483
5beds
2,967sqft
Single Family Residence
Built in 2011
7,840 Square Feet Lot
$-- Zestimate®
$131/sqft
$-- HOA
What's special
Fresh interior paintWalk-in closetsBreakfast bar seatingScreened porchInviting open-concept layoutAbundant cabinetry
- 383 days
- 112
- 19
Zillow last checked:
Listing updated:
Listed by:
Gaymon Realty Group
Source: CTMLS,MLS#: 25023010
Facts & features
Interior
Bedrooms & bathrooms
- Bedrooms: 5
- Bathrooms: 4
- Full bathrooms: 3
- 1/2 bathrooms: 1
Heating
- Heat Pump
Cooling
- Has cooling: Yes
Features
- Has fireplace: No
Interior area
- Total structure area: 2,967
- Total interior livable area: 2,967 sqft
Property
Parking
- Total spaces: 2
- Parking features: Garage
- Garage spaces: 2
Features
- Levels: Two
- Stories: 2
- Fencing: Wood
Lot
- Size: 7,840 Square Feet
- Features: 0 - .5 Acre
Details
- Parcel number: 1210302028000
Construction
Type & style
- Home type: SingleFamily
- Architectural style: Traditional
- Property subtype: Single Family Residence
Materials
- Vinyl Siding
- Foundation: Slab
- Roof: Architectural
Condition
- New construction: No
- Year built: 2011
Utilities & green energy
- Sewer: Public Sewer
Community & HOA
Community
- Subdivision: Drakesborough
Location
- Region: Summerville
Financial & listing details
- Price per square foot: $131/sqft
- Tax assessed value: $397,738
- Annual tax amount: $2,250
- Date on market: 8/21/2025
- Listing terms: Cash,Conventional,FHA,VA Loan
Estimated market value
Not available
Estimated sales range
Not available
Not available
Price history
| Date | Event | Price |
|---|---|---|
| 8/28/2026 | Pending sale | $390,000$131/sqft |
Source:  Sumter BOR #200244 Report a problem Sumter BOR #200244 Report a problem | ||
| 12/31/2025 | Price change | $390,000-2.3%$131/sqft |
Source: Sumter BOR #200244 Report a problem | ||
| 8/14/2025 | Listed for sale | $399,000+42.5%$134/sqft |
Source: Sumter BOR #200244 Report a problem | ||
| 10/30/2020 | Sold | $280,000$94/sqft |
Source:  CTMLS #20025734 Report a problem CTMLS #20025734 Report a problem | ||
| 9/24/2020 | Pending sale | $280,000$94/sqft |
Source: The Boulevard Company, LLC #20025734 Report a problem | ||
| 9/17/2020 | Listed for sale | $280,000+68.6%$94/sqft |
Source: The Boulevard Company, LLC #20025734 Report a problem | ||
| 5/27/2011 | Sold | $166,120$56/sqft |
Source: Public Record Report a problem | ||
Public tax history
| Year | Property taxes | Tax assessment |
|---|---|---|
| 2024 | $2,250 +11% | $15,909 +43.9% |
| 2023 | $2,027 +1.2% | $11,053 |
| 2022 | $2,003 | $11,053 |
| 2021 | $2,003 | $11,053 +0.8% |
| 2020 | -- | $10,961 +8.9% |
| 2019 | $1,535 | $10,062 +25.5% |
| 2018 | $1,535 +14.4% | $8,020 |
| 2017 | $1,342 | $8,020 |
| 2016 | $1,342 | $8,020 |
| 2015 | -- | $8,020 -95.4% |
| 2014 | -- | $174,300 +2400.7% |
| 2013 | $1,133 | $6,970 |
| 2012 | -- | $6,970 |
Find assessor info on the county website
Monthly payment
Est. payment
Payment breakdown
Explore the cost of this home by adjusting the details. Changes won't be saved.Climate risks
Neighborhood: 29483
Nearby schools
Schools provided by the listing agent
- Elementary: Alston Bailey
- Middle: Alston
- High: Summerville
Source: CTMLS. This data may not be complete. We recommend contacting the local school district to confirm school assignments for this home.
- $277,9003 bd3 ba1.3k sqft1257 Wild Goose Trl, Summerville, SC 29483Off Market
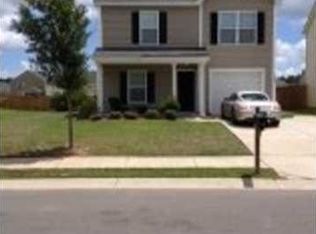
- $326,1003 bd2 ba2.4k sqft1253 Wild Goose Trl, Summerville, SC 29483Off Market
- $318,400-- bd-- ba-- sqftWild Goose Trl, Summerville, SC 29483Off Market
- $348,9004 bd3 ba2.4k sqft1259 Wild Goose Trl, Summerville, SC 29483Off Market

Similar homes
- $360,0004 bd3 ba1.9k sqft102 Tandil Ct, Summerville, SC 29483For Sale

 MLS ID #26020622, Brie Todd. CTMLS
 - $370,0004 bd3 ba2.1k sqft141 Lagoona Dr, Summerville, SC 29483For Sale
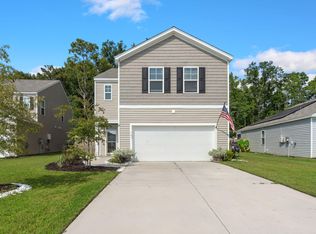 MLS ID #26000346, Bryan Wilson. CTMLS
 - $445,0004 bd3 ba2.3k sqft437 Ribbon Rd, Summerville, SC 29483For Sale
 MLS ID #26024868, Jenn Gallagher. CTMLS
 - $300,0005 bd2 ba2.4k sqft245 Lake Dr, Summerville, SC 29483For Sale
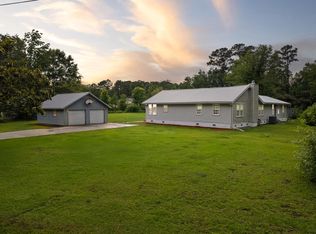 MLS ID #25016462, Bo Gelber. CTMLS
 - $340,0003 bd2 ba1.6k sqft128 Akeley Ln, Summerville, SC 29483For SaleMLS ID #26022422, Victoria Seelinger. CTMLS
- $490,0005 bd4 ba2.9k sqft118 Red Bluff St, Summerville, SC 29483For SaleMLS ID #26024272, Christopher Beatty. CTMLS
- $519,9004 bd3 ba2.9k sqft689 W Butternut Rd, Summerville, SC 29483For SaleMLS ID #26016167, Nevin Rosner. CTMLS
- $385,0005 bd4 ba2.5k sqft240 Sweet Cherry Ln, Summerville, SC 29486For SaleMLS ID #26020638, Liliana Lezotte. CTMLS
- $460,0006 bd5 ba3.7k sqft94 Red Bluff St, Summerville, SC 29483For SaleMLS ID #26023897, Shakeima Chatman. CTMLS
- $389,0004 bd2 ba1.7k sqft411 Cedarview Rd, Summerville, SC 29486For SaleMLS ID #26024450, Nellie Fors. CTMLS
- $407,0004 bd3 ba2.6k sqft2021 Asher Loop, Summerville, SC 29485For SaleMLS ID #26020188, Thomas Shoupe. CTMLS
- $409,9906 bd3 ba2.5k sqft189 Lucky Day Dr, Summerville, SC 29486For SaleMLS ID #26024375, Lauren Gasperic. CTMLS
- $464,4996 bd4 ba2.8k sqft126 Mateo Ct, Summerville, SC 29483For SaleMLS ID #26011813, Tim Holt. CTMLS
- $499,0004 bd3 ba2.6k sqft109 Goose Rd, Summerville, SC 29483For SaleMLS ID #26020833, Chris Phillips. CTMLS
- $365,0003 bd3 ba1.7k sqft119 Petrell Rd, Summerville, SC 29483For SaleMLS ID #26021775, Sherry Swift. CTMLS
- $444,7705 bd3 ba2.2k sqft268 Torslanda Ln, Summerville, SC 29486For SaleMLS ID #26019483, Jeff Bowers. CTMLS
- $565,0005 bd5 ba4.4k sqft2307 Hummingbird Ln, Summerville, SC 29483For SaleMLS ID #26008651, Arturo Torrez. CTMLS
- $310,0003 bd3 ba1.6k sqft251 Trickle Dr, Summerville, SC 29483For SaleMLS ID #26015018, Debbie Cromer. CTMLS
- $370,0003 bd3 ba1.6k sqft103 Pacolet St, Summerville, SC 29485For SaleMLS ID #26023580, Dave Friedman. CTMLS
- $385,0004 bd2 ba1.8k sqft99 Northpark Ave, Summerville, SC 29485For SaleMLS ID #26012727, Rachel Harris. CTMLS
