Welcome to your dream home in the prestigious Talamore neighborhood! Introducing the exquisite 4 bed, 4 bath Newcastle model. Step inside and be greeted by the grandeur of this meticulously designed residence. The main level boasts a spacious kitchen, perfect for culinary enthusiasts and casual dining alike. Entertain in style in the elegant dining room, where every meal becomes a special occasion. Prepare to be captivated by the stunning two-story family room, flooded with natural light, creating an inviting atmosphere for both everyday living and entertaining guests. Escape to the lavish master bedroom retreat, complete with a private bath featuring a double vanity, garden tub, and separate shower. Pamper yourself in luxury and unwind after a long day in your own personal oasis. This remarkable home features three additional bedrooms, providing ample space for all alike to unwind and recharge. Additionally, three luxurious baths ensure utmost comfort and convenience for everyone. Need a quiet space to work or study? Look no further than the designated study, offering a peaceful environment to focus and be productive. The three-car garage offers ample space for parking and storage, while the full basement presents endless possibilities for customization and expansion. Experience the epitome of luxury living in the Newcastle model in Talamore. Don't miss your chance to make this stunning residence your forever home.
Closed
$642,000
12550 Garlieb Dr, Huntley, IL 60142
5beds
4,670sqft
Single Family Residence
Built in 2014
0.29 Acres Lot
$695,500 Zestimate®
$137/sqft
$4,645 Estimated rent
Home value
$695,500
$661,000 - $730,000
$4,645/mo
Zestimate® history
Owner options
List your home for rent
$4,645/mo
Rent Zestimate®
Find your next renter with Zillow Rental Manager. Plus, with online applications, you can quickly screen prospective tenants – for free.
$4,645/mo
Rent Zestimate®
Refinance and save
$4,766/mo
Est. payment
Refinancing to a lower rate could help reduce your monthly payments and save thousands over the life of the loan.
$4,766/mo
Est. payment
Explore your selling options
Work with a Zillow partner agent
Leverage their expertise and Zillow's premium Showcase listings to get your home seen by more buyers.
Get startedList with your own agent
Get your home in front of millions of buyers by listing it on Zillow.
Learn how to do itSell it yourself
Take full control of how buyers see your home on Zillow by listing For Sale by Owner (FSBO).
List your homeWhat's special
Luxury livingLavish master bedroom retreatLuxurious bathsNewcastle modelDesignated studySpacious kitchenCasual dining
Zillow last checked:
Listing updated:
Listed by:
Beth Repta 847-381-9500,
Keller Williams Success Realty
Bought with:
Ewelina Kennedy
Keller Williams Success Realty
Source: MRED as distributed by MLS GRID,MLS#: 12050207
Facts & features
Interior
Bedrooms & bathrooms
- Bedrooms: 5
- Bathrooms: 4
- Full bathrooms: 4
Rooms
- Room types: Eating Area, Bedroom 5, Recreation Room, Office
Primary bedroom
- Features: Flooring (Wood Laminate), Bathroom (Full)
- Level: Second
- Area: 288 Square Feet
- Dimensions: 18X16
Bedroom 2
- Features: Flooring (Wood Laminate)
- Level: Second
- Area: 195 Square Feet
- Dimensions: 15X13
Bedroom 3
- Features: Flooring (Wood Laminate)
- Level: Second
- Area: 121 Square Feet
- Dimensions: 11X11
Bedroom 4
- Features: Flooring (Wood Laminate)
- Level: Second
- Area: 192 Square Feet
- Dimensions: 16X12
Bedroom 5
- Features: Flooring (Wood Laminate)
- Level: Main
- Area: 143 Square Feet
- Dimensions: 13X11
Dining room
- Features: Flooring (Hardwood)
- Level: Main
- Area: 156 Square Feet
- Dimensions: 13X12
Eating area
- Features: Flooring (Hardwood)
- Level: Main
- Area: 160 Square Feet
- Dimensions: 16X10
Family room
- Features: Flooring (Hardwood)
- Level: Main
- Area: 520 Square Feet
- Dimensions: 20X26
Kitchen
- Features: Kitchen (Eating Area-Table Space, Pantry-Closet), Flooring (Hardwood)
- Level: Main
- Area: 256 Square Feet
- Dimensions: 16X16
Laundry
- Features: Flooring (Ceramic Tile)
- Level: Main
- Area: 56 Square Feet
- Dimensions: 7X8
Living room
- Features: Flooring (Hardwood)
- Level: Main
- Area: 143 Square Feet
- Dimensions: 13X11
Office
- Features: Flooring (Wood Laminate)
- Level: Basement
- Area: 90 Square Feet
- Dimensions: 9X10
Recreation room
- Features: Flooring (Wood Laminate)
- Level: Basement
- Area: 882 Square Feet
- Dimensions: 21X42
Heating
- Natural Gas, Forced Air
Cooling
- Central Air
Appliances
- Included: Range, Dishwasher, Disposal, Humidifier
- Laundry: Main Level, In Unit
Features
- 1st Floor Full Bath, Walk-In Closet(s), Open Floorplan, Granite Counters, Separate Dining Room
- Flooring: Hardwood
- Basement: Finished,Full
- Attic: Unfinished
- Number of fireplaces: 1
- Fireplace features: Gas Log, Gas Starter, Family Room
Interior area
- Total structure area: 5,420
- Total interior livable area: 4,670 sqft
- Finished area below ground: 1,000
Property
Parking
- Total spaces: 3
- Parking features: Asphalt, Garage Door Opener, On Site, Other, Attached, Garage
- Attached garage spaces: 3
- Has uncovered spaces: Yes
Accessibility
- Accessibility features: No Disability Access
Features
- Stories: 2
- Patio & porch: Deck
- Fencing: Invisible
Lot
- Size: 0.29 Acres
- Dimensions: 71X161X93X144
- Features: Backs to Trees/Woods
Details
- Additional structures: None
- Parcel number: 1820454005
- Special conditions: None
- Other equipment: TV-Cable, Ceiling Fan(s), Sump Pump
Construction
Type & style
- Home type: SingleFamily
- Architectural style: Traditional
- Property subtype: Single Family Residence
Materials
- Vinyl Siding
- Foundation: Concrete Perimeter
- Roof: Asphalt
Condition
- New construction: No
- Year built: 2014
Details
- Builder model: NEWCASTLE
Utilities & green energy
- Electric: 200+ Amp Service
- Sewer: Public Sewer
- Water: Public
Community & HOA
Community
- Features: Clubhouse, Park, Pool, Lake, Curbs, Sidewalks
- Security: Carbon Monoxide Detector(s)
- Subdivision: Talamore
HOA
- Has HOA: Yes
- Services included: Clubhouse, Pool, Other
- HOA fee: $63 monthly
Location
- Region: Huntley
Financial & listing details
- Price per square foot: $137/sqft
- Tax assessed value: $589,710
- Annual tax amount: $11,389
- Date on market: 5/8/2024
- Listing terms: Conventional
- Ownership: Fee Simple w/ HO Assn.
Price history
| Date | Event | Price |
|---|---|---|
| 6/14/2024 | Sold | $642,000+1.1%$137/sqft |
Source:  MRED as distributed by MLS GRID #12050207 Report a problem MRED as distributed by MLS GRID #12050207 Report a problem | ||
| 5/9/2024 | Contingent | $635,000$136/sqft |
Source: MRED as distributed by MLS GRID #12050207 Report a problem | ||
| 5/8/2024 | Listed for sale | $635,000+76.4%$136/sqft |
Source: MRED as distributed by MLS GRID #12050207 Report a problem | ||
| 3/24/2021 | Listing removed | -- |
Source: Owner Report a problem | ||
| 11/15/2016 | Sold | $360,000-2.4%$77/sqft |
Source: Public Record Report a problem | ||
| 11/11/2016 | Listed for sale | $369,000$79/sqft |
Source: Owner Report a problem | ||
| 9/14/2016 | Pending sale | $369,000$79/sqft |
Source: Owner Report a problem | ||
| 8/21/2016 | Price change | $369,000-0.5%$79/sqft |
Source: Owner Report a problem | ||
| 8/5/2016 | Price change | $371,000-0.5%$79/sqft |
Source: Owner Report a problem | ||
| 5/13/2016 | Price change | $373,000-0.5%$80/sqft |
Source: Owner Report a problem | ||
| 4/3/2016 | Listed for sale | $375,000-2.9%$80/sqft |
Source: Owner Report a problem | ||
| 8/20/2014 | Sold | $386,370$83/sqft |
Source: MRED as distributed by MLS GRID #08555191 Report a problem | ||
Public tax history
| Year | Property taxes | Tax assessment |
|---|---|---|
| 2025 | $12,766 -0.2% | $196,570 +4.5% |
| 2024 | $12,789 +2.6% | $188,092 +11.3% |
| 2023 | $12,460 +9.4% | $168,965 +13.9% |
| 2022 | $11,389 +3% | $148,317 +6.2% |
| 2021 | $11,056 +1.6% | $139,685 +2.7% |
| 2020 | $10,877 | $135,960 +2.6% |
| 2019 | -- | $132,489 +4.1% |
| 2018 | $10,326 +1.9% | $127,319 +6.1% |
| 2017 | $10,130 -15.5% | $119,988 -9.5% |
| 2016 | $11,987 | $132,594 |
Find assessor info on the county website
Neighborhood: 60142
Nearby homes
- $582,400-- bd-- ba-- sqft12560 Garlieb Dr, Huntley, IL 60142Off Market
- $593,800-- bd-- ba-- sqft12540 Garlieb Dr, Huntley, IL 60142Off Market
- $477,000-- bd-- ba-- sqft12570 Garlieb Dr, Huntley, IL 60142Sold
- $695,0005 bd4 ba3.8k sqft12530 Garlieb Dr, Huntley, IL 60142Sold
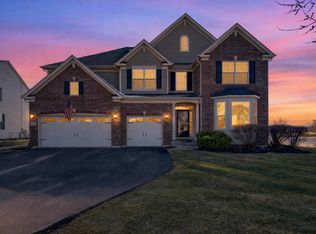
- $556,300-- bd-- ba-- sqft12539 Garlieb Dr, Huntley, IL 60142Off Market
- $686,800-- bd-- ba-- sqft12549 Garlieb Dr, Huntley, IL 60142Off Market
- $574,1004 bd3 ba3.1k sqft12580 Garlieb Dr, Huntley, IL 60142Off Market
- $595,300-- bd-- ba-- sqft12529 Garlieb Dr, Huntley, IL 60142Off Market
Nearby schools
GreatSchools rating
- 9/10Leggee Elementary SchoolGrades: K-5Distance: 1.9 mi
- 7/10Marlowe Middle SchoolGrades: 6-8Distance: 1.8 mi
- 8/10Huntley High SchoolGrades: 9-12Distance: 1.9 mi
Schools provided by the listing agent
- Elementary: Leggee Elementary School
- Middle: Marlowe Middle School
- High: Huntley High School
- District: 158
Source: MRED as distributed by MLS GRID. This data may not be complete. We recommend contacting the local school district to confirm school assignments for this home.
Get a cash offer in 3 minutes
Find out how much your home could sell for in as little as 3 minutes with a no-obligation cash offer.
Estimated market value
$695,500
Get a cash offer in 3 minutes
Find out how much your home could sell for in as little as 3 minutes with a no-obligation cash offer.
Estimated market value
$695,500
- Illinois
- McHenry County
- Huntley
- 60142
- 12550 Garlieb Dr
Nearby cities
Nearby zip codes
Other Huntley Topics
