Skip main navigation
Closed
  • $239,000

    12550 Lake Ave APT 201, Lakewood, OH 44107

    2beds
    1,176sqft
    Condominium
    Built in 1974
    -- sqft lot
    $239,600 Zestimate®
    $203/sqft
    $2,272 Estimated rent

    Home value

    $239,600

    $223,000 - $259,000

    $2,272/mo

    Zestimate® history
    Loading
    Loading...

    Owner options

    List your home for rent

    $2,272/mo

    Rent Zestimate®

    Find your next renter with Zillow Rental Manager. Plus, with online applications, you can quickly screen prospective tenants – for free.

    Learn more

    $2,272/mo

    Rent Zestimate®

    Refinance and save

    $2,859/mo

    Est. payment

    Refinancing to a lower rate could help reduce your monthly payments and save thousands over the life of the loan.

    See today's rates

    $2,859/mo

    Est. payment

    Explore your selling options

    Work with a Zillow partner agent

    Leverage their expertise and Zillow's premium Showcase listings to get your home seen by more buyers.

    Get started

    List with your own agent

    Get your home in front of millions of buyers by listing it on Zillow.

    Learn how to do it

    Sell it yourself

    Take full control of how buyers see your home on Zillow by listing For Sale by Owner (FSBO).

    List your home

    What's special

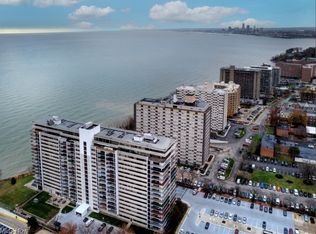
    Beautiful lake viewsFully updated interiorBeautifully renovated kitchenWalk-in closetMoments from the lakefront
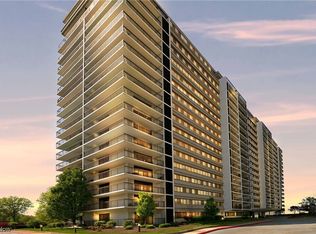
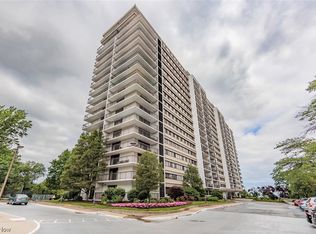
    Lakefront Living at Its Finest in Lakewood Have you been dreaming of living near the shores of Lake Erie and enjoying beautiful lake views every day? This stunning condominium at The Meridian offers the perfect opportunity to make that dream a reality. Located in the heart of Lakewood, this move-in-ready two-bedroom, two-full-bath residence combines contemporary design with warm, inviting spaces. The fully updated interior features a beautifully renovated kitchen and modernized bathrooms with state-of-the-art finishes. The bright and spacious living room is designed for comfort and style, highlighted by a custom entertainment wall with a built-in fireplace—perfect for relaxing or entertaining. The first full bathroom includes a bidet and full shower, providing a comfortable and private space for visiting guests. The primary suite is both spacious and versatile, offering a peaceful retreat complete with a walk-in closet and a beautifully updated ensuite bath featuring a custom shower. Living at The Meridian means enjoying exceptional amenities and services, beginning with the elegant, secure building entrance with personal security. Residents also have access to an impressive array of amenities including a fully equipped fitness center, locker rooms with sauna, indoor and outdoor pools, spa, racquetball court, and large community rooms ideal for gatherings and entertaining. All of this, plus the convenience of being just moments from the lakefront and within walking distance to the vibrant shops, restaurants, and parks that make Lakewood such a desirable place to live. This exceptional property offers comfort, style, and an unbeatable location near Lake Erie. Schedule your private tour today—this opportunity won’t last long.

    Zillow last checked:

    Listing updated:

    Listed by:

    Robin J Weidner 440-343-5534 robinweidner@elitesothebysrealty.com,

    Elite Sotheby's International Realty

    Bought with:

    Ruth Sprecher, 2024005007

    Glasshouse Realty Group, LLC

    Source: MLS Now,MLS#: 5193052MLS LogoOriginating MLS: Akron Cleveland Association of REALTORS

    Facts & features

    Interior

    Bedrooms & bathrooms
    • Bedrooms: 2
    • Bathrooms: 2
    • Full bathrooms: 2
    • Main level bathrooms: 2
    • Main level bedrooms: 2
    Primary bedroom
    • Description: Flooring: Laminate
    • Level: First
    • Dimensions: 17 x 12
    Bedroom
    • Description: Flooring: Laminate
    • Level: First
    • Dimensions: 14 x 12
    Primary bathroom
    • Description: Flooring: Ceramic Tile
    • Level: First
    • Dimensions: 12 x 6
    Bathroom
    • Description: Flooring: Ceramic Tile
    • Level: First
    • Dimensions: 7 x 6
    Dining room
    • Description: Flooring: Laminate
    • Level: First
    • Dimensions: 11 x 9
    Kitchen
    • Description: Flooring: Laminate
    • Features: Breakfast Bar
    • Level: First
    • Dimensions: 12 x 9
    Living room
    • Description: Flooring: Laminate
    • Features: Fireplace
    • Level: First
    • Dimensions: 19 x 12
    Heating
    • Forced Air
    Cooling
    • Central Air
    Appliances
    • Included: Dishwasher, Disposal, Range, Refrigerator
    • Laundry: Common Area, In Hall, Multiple Locations
    Features
    • Breakfast Bar, Bidet, Built-in Features, Crown Molding, Elevator, Kitchen Island, Open Floorplan, Pantry, Recessed Lighting, Sauna, Walk-In Closet(s)
    • Has basement: No
    • Number of fireplaces: 1
    • Fireplace features: Electric
    Interior area
    • Total structure area: 1,176
    • Total interior livable area: 1,176 sqft
    • Finished area above ground: 1,176

    Property

    Parking
    • Total spaces: 1
    • Parking features: Attached, Basement, Garage
    • Attached garage spaces: 1
    Features
    • Levels: One
    • Stories: 1
    • Patio & porch: Balcony
    • Exterior features: Balcony
    • Has private pool: Yes
    • Pool features: Indoor, In Ground, Outdoor Pool, Community
    • Has view: Yes
    • View description: Lake
    • Has water view: Yes
    • Water view: Lake
    • Waterfront features: Lake Front
    • Frontage type: Lakefront
    Lot
    • Size: 4.7 Acres
    • Features: Lake Erie Front, Lake Front
    Details
    • Parcel number: 31208309

    Construction

    Type & style
    • Home type: Condo
    • Architectural style: Contemporary,High Rise
    • Property subtype: Condominium
    • Attached to another structure: Yes
    Materials
    • Concrete
    • Roof: Flat
    Condition
    • Year built: 1974

    Utilities & green energy

    • Sewer: Public Sewer
    • Water: Public

    Community & HOA

    Community
    • Features: Common Grounds/Area, Fitness Center, Fitness, Lake, Racquetball, Pool
    • Subdivision: Meridian Condo
    HOA
    • Has HOA: Yes
    • Services included: Association Management, Common Area Maintenance, Maintenance Grounds, Maintenance Structure, Parking, Pool(s), Recreation Facilities, Reserve Fund, Roof, Sewer, Snow Removal, Security, Trash, Utilities, Water
    • HOA fee: $1,115 monthly
    • HOA name: Meridian Condominium Inc
    Location
    • Region: Lakewood

    Financial & listing details

    • Price per square foot: $203/sqft
    • Tax assessed value: $182,000
    • Annual tax amount: $4,236
    • Date on market: 3/13/2026
    • Cumulative days on market: 80 days
    • Listing terms: Cash,Conventional

    Price history

    DateEventPrice
    7/2/2026Sold$239,000-6.3%$203/sqft
    Source: MLS Now #5193052 Report a problem
    6/1/2026Pending sale$255,000$217/sqft
    Source: MLS Now #5193052 Report a problem
    4/22/2026Price change$255,000-1.9%$217/sqft
    Source: MLS Now #5193052 Report a problem
    3/26/2026Price change$260,000-3.7%$221/sqft
    Source: MLS Now #5193052 Report a problem
    3/13/2026Listed for sale$269,900+48.3%$230/sqft
    Source: MLS Now #5193052 Report a problem
    6/13/2020Sold$182,000+1.2%$155/sqft
    Source: MLS Now #4181704 Report a problem
    5/20/2020Pending sale$179,900$153/sqft
    Source: On Target Realty, Inc. #4181704 Report a problem
    4/15/2020Price change$179,900+0.5%$153/sqft
    Source: On Target Realty, Inc. #4181704 Report a problem
    4/14/2020Price change$179,000+5.3%$152/sqft
    Source: Owner Report a problem
    4/11/2020Price change$170,000-14.6%$145/sqft
    Source: Owner Report a problem
    3/11/2020Price change$199,000-4.3%$169/sqft
    Source: CENTURY 21 DePiero & Associates, Inc. #4157080 Report a problem
    2/21/2020Price change$208,000-4.6%$177/sqft
    Source: CENTURY 21 DePiero & Associates, Inc. #4157080 Report a problem
    2/7/2020Price change$218,000-4.4%$185/sqft
    Source: CENTURY 21 DePiero & Associates, Inc. #4157080 Report a problem
    1/7/2020Price change$228,000-5%$194/sqft
    Source: CENTURY 21 DePiero & Associates, Inc. #4157080 Report a problem
    11/16/2019Listed for sale$239,900+237.9%$204/sqft
    Source: Owner Report a problem
    1/25/2016Sold$71,000-29%$60/sqft
    Source: Public Record Report a problem
    9/25/2000Sold$100,000+22.7%$85/sqft
    Source: Public Record Report a problem
    12/17/1997Sold$81,500+27.3%$69/sqft
    Source: Public Record Report a problem
    8/30/1991Sold$64,000$54/sqft
    Source: MLS Now #256342 Report a problem

    Public tax history

    YearProperty taxesTax assessment
    2025$4,083 -0.2%$63,700
    2024$4,091 -5.3%$63,700 +10.6%
    2023$4,322 -0.6%$57,580
    2022$4,349 +1%$57,580
    2021$4,305 +9.4%$57,580 +28%
    2020$3,936 +1.9%$44,980
    2019$3,864 -3.5%$44,980
    2018$4,004 +21.5%$44,980 +35%
    2017$3,294 +8%$33,330
    2016$3,050 $33,330
    2015$3,050 +10.5%$33,330 +15%
    2014$2,761 +1.1%$28,990
    2013$2,732 +11.3%$28,990
    2012$2,454 -12.9%$28,990 -14.9%
    2011$2,819 +0.3%$34,060
    2010$2,811 +9.3%$34,060
    2009$2,573 -1.5%$34,060 -6%
    2008$2,612 +1.5%$36,230
    2007$2,574 +0.4%$36,230
    2006$2,563 +5%$36,230 +10.9%
    2005$2,441 +1%$32,660
    2004$2,418 +8.3%$32,660
    2003$2,233 +11.5%$32,660 +14.5%
    2002$2,003 -45.7%$28,530
    2001$3,686 -0.1%$28,530
    2000$3,689 $28,530
    Find assessor info on the county website

    Neighborhood: 44107

    Nearby schools

    GreatSchools rating
    Schools provided by the listing agent
    • District: Lakewood CSD (Cuyahoga)- 1817

    Source: MLS Now. This data may not be complete. We recommend contacting the local school district to confirm school assignments for this home.

    Get a cash offer in 3 minutes
    Find out how much your home could sell for in as little as 3 minutes with a no-obligation cash offer.
    Estimated market value
    $239,600
    Get a cash offer in 3 minutes
    Find out how much your home could sell for in as little as 3 minutes with a no-obligation cash offer.
    Estimated market value
    $239,600