Skip main navigation
Closed
  • $299,000

    12550 Lake Ave APT 906, Lakewood, OH 44107

    2beds
    1,397sqft
    Condominium, Multi Family
    Built in 1974
    -- sqft lot
    $309,500 Zestimate®
    $214/sqft
    $2,484 Estimated rent

    Home value

    $309,500

    $282,000 - $340,000

    $2,484/mo

    Zestimate® history
    Loading
    Loading...

    Owner options

    List your home for rent

    $2,484/mo

    Rent Zestimate®

    Find your next renter with Zillow Rental Manager. Plus, with online applications, you can quickly screen prospective tenants – for free.

    Learn more

    $2,484/mo

    Rent Zestimate®

    Refinance and save

    $3,379/mo

    Est. payment

    Refinancing to a lower rate could help reduce your monthly payments and save thousands over the life of the loan.

    See today's rates

    $3,379/mo

    Est. payment

    Explore your selling options

    Work with a Zillow partner agent

    Leverage their expertise and Zillow's premium Showcase listings to get your home seen by more buyers.

    Get started

    List with your own agent

    Get your home in front of millions of buyers by listing it on Zillow.

    Learn how to do it

    Sell it yourself

    Take full control of how buyers see your home on Zillow by listing For Sale by Owner (FSBO).

    List your home

    What's special

    Large wrap-around balconyStunning sunsetsTree lined viewsBlack granite countersCorner suiteCustom window treatmentsPrimary bath
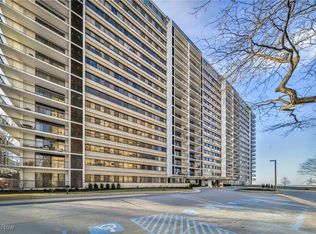
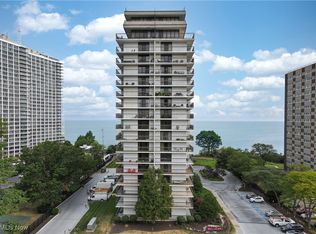
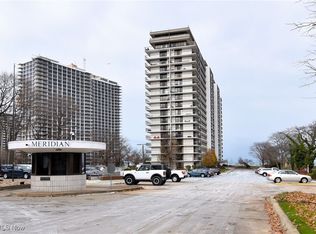
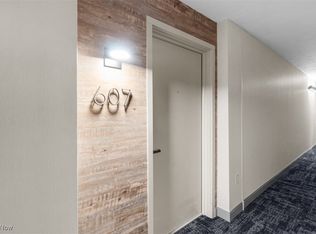
    #906 - Stunning remodel of this two bedroom two bath corner suite in beautiful Meridian originally built as a condominium on Lakewood's Gold Coast, with unobstructed views of Lake Erie, city lights, stunning sunsets, and tree lined views from your floor to ceiling patio doors leading to a large wrap-around balcony. Every inch of the suite has been meticulously remodeled and freshly painted in today's colors, along with new luxury vinyl plank flooring completed February 2025. Entering through the foyer is a pantry closet. The expansive, open granite kitchen features black granite counters, all new cabinetry expanding into the dining room making it perfect for entertaining. Stainless steel appliances, tiled backsplash and flooring complete the modern look. The hall bath offers new cabinetry, lighting, tiling, fixtures, and glass shower door. The primary bath showcases all new bath cabinetry extending the full wall, along with an extra large shower with frameless glass door, tiling, fixtures, and lighting. Both bedrooms offer two walk in closets with adjustable systems. Custom window treatments throughout. The two HVACS were replaced in 2022. One tandem garage space and one storage locker is included. The Meridian offers a full complement of amenities, including 24/7 reception/security, on site management office, two washer/dryers on every residential floor and an extra large set on the amenity level, indoor (saline) and outdoor swimming pools (with sun deck and gas grills), saunas, hot tub, fitness center, a fabulous large party room on the first floor with access to exterior patio and gas grills and equipped with a full kitchen, and a player baby grand piano, billiards room, small party room on downstairs amenity level, electric car charging station, and more! The corridors were recently beautifully remodeled and redesigned. Your maintenance fee covers heat, water, and sewer. Electricity is separately metered. Enjoy luxury high rise living at its finest!

    Zillow last checked:

    Listing updated:

    Listed by:

    Michele M Evans 216-221-8500michelemevans@aol.com,

    Richard Katz Realty & Condo Realty

    Bought with:

    Tiffany Pettis, 2020007609

    Real of Ohio

    Source: MLS Now,MLS#: 5123664MLS LogoOriginating MLS: Akron Cleveland Association of REALTORS

    Facts & features

    Interior

    Bedrooms & bathrooms
    • Bedrooms: 2
    • Bathrooms: 2
    • Full bathrooms: 2
    • Main level bathrooms: 2
    • Main level bedrooms: 2
    Primary bedroom
    • Description: Flooring: Luxury Vinyl Tile
    • Features: Walk-In Closet(s), Window Treatments
    • Level: First
    • Dimensions: 16 x 15
    Bedroom
    • Description: Flooring: Luxury Vinyl Tile
    • Features: Walk-In Closet(s), Window Treatments
    • Level: First
    • Dimensions: 13 x 13
    Dining room
    • Description: Flooring: Luxury Vinyl Tile
    • Features: Window Treatments
    • Level: First
    • Dimensions: 12 x 9
    Kitchen
    • Description: Flooring: Luxury Vinyl Tile
    • Features: Breakfast Bar, Granite Counters
    • Level: First
    • Dimensions: 13 x 9
    Living room
    • Description: Flooring: Luxury Vinyl Tile
    • Features: Window Treatments
    • Level: First
    • Dimensions: 25 x 14
    Heating
    • Forced Air, Gas
    Cooling
    • Central Air
    Appliances
    • Included: Dishwasher, Disposal, Microwave, Range, Refrigerator
    • Laundry: Common Area, In Hall, Multiple Locations
    Features
    • Granite Counters, His and Hers Closets, Kitchen Island, Multiple Closets, Walk-In Closet(s)
    • Windows: Aluminum Frames, Double Pane Windows, Tinted Windows
    • Basement: Common Basement
    • Has fireplace: No
    • Fireplace features: None
    Interior area
    • Total structure area: 1,397
    • Total interior livable area: 1,397 sqft
    • Finished area above ground: 1,397

    Property

    Parking
    • Total spaces: 2
    • Parking features: Assigned, Underground, Garage, Garage Door Opener, Heated Garage, Indoor
    • Garage spaces: 2
    Features
    • Levels: One
    • Stories: 1
    • Patio & porch: Patio, Balcony
    • Exterior features: Balcony
    • Has private pool: Yes
    • Pool features: Heated, Indoor, Outdoor Pool, Salt Water, Community
    • Fencing: Partial
    • Has view: Yes
    • View description: City Lights, Lake, Trees/Woods
    • Has water view: Yes
    • Water view: Lake
    • Waterfront features: Lake Front
    • Frontage type: Lakefront
    Lot
    • Size: 4.7 Acres
    • Features: Lake Erie Front, Lake Front
    Details
    • Parcel number: 31208401

    Construction

    Type & style
    • Home type: Condo
    • Architectural style: High Rise,Multiplex,Ranch
    • Property subtype: Condominium, Multi Family
    • Attached to another structure: Yes
    Materials
    • Brick
    • Roof: Other
    Condition
    • Year built: 1974

    Utilities & green energy

    • Sewer: Public Sewer
    • Water: Public

    Community & HOA

    Community
    • Features: Common Grounds/Area, Fitness Center, Lake, Laundry Facilities, Pool
    • Security: Smoke Detector(s)
    • Subdivision: The Meridian
    HOA
    • Has HOA: No
    • Services included: Association Management, Gas, Heat, Insurance, Maintenance Grounds, Maintenance Structure, Other, Parking, Reserve Fund, Sewer, Snow Removal, Security, Trash, Water
    • HOA fee: $1,259 monthly
    Location
    • Region: Lakewood

    Financial & listing details

    • Price per square foot: $214/sqft
    • Tax assessed value: $220,700
    • Annual tax amount: $4,498
    • Date on market: 5/18/2025
    • Cumulative days on market: 118 days
    • Listing terms: Cash,Conventional

    Price history

    DateEventPrice
    6/30/2025Sold$299,000-6.5%$214/sqft
    Source: MLS Now #5123664 Report a problem
    6/16/2025Pending sale$319,900$229/sqft
    Source: MLS Now #5123664 Report a problem
    5/30/2025Contingent$319,900$229/sqft
    Source: MLS Now #5123664 Report a problem
    5/23/2025Price change$319,900-3%$229/sqft
    Source: MLS Now #5123664 Report a problem
    5/18/2025Listed for sale$329,900$236/sqft
    Source: MLS Now #5123664 Report a problem
    5/17/2025Listing removed$329,900$236/sqft
    Source: MLS Now #5100613 Report a problem
    2/17/2025Listed for sale$329,900+229.9%$236/sqft
    Source: MLS Now #5100613 Report a problem
    4/27/1992Sold$100,000$72/sqft
    Source: MLS Now #268206 Report a problem

    Public tax history

    YearProperty taxesTax assessment
    2025$4,301 -0.7%$77,250
    2024$4,332 -10.9%$77,250 +4.5%
    2023$4,860 -1.3%$73,920
    2022$4,923 +1%$73,920
    2021$4,872 +16.2%$73,920 +28%
    2020$4,192 -15.5%$57,750
    2019$4,962 +16.3%$57,750
    2018$4,268 +16.5%$57,750 +23.8%
    2017$3,664 +5.6%$46,660
    2016$3,469 $46,660
    2015$3,469 -24.7%$46,660 +15%
    2014$4,608 +53.7%$40,570
    2013$2,999 +11.3%$40,570
    2012$2,693 -16.8%$40,570 -15.2%
    2011$3,236 +902.7%$47,850
    2010$323 -89.1%$47,850
    2009$2,953 -2.8%$47,850 -6%
    2008$3,038 +1.5%$50,900
    2007$2,995 -16.8%$50,900
    2006$3,601 +1.1%$50,900 +6.8%
    2005$3,561 +1%$47,640
    2004$3,527 +8.3%$47,640
    2003$3,257 +11.5%$47,640 +14.5%
    2002$2,922 -45.7%$41,620
    2001$5,377 -0.1%$41,620
    2000$5,381 $41,620
    Find assessor info on the county website

    Neighborhood: 44107

    Nearby schools

    GreatSchools rating
    Schools provided by the listing agent
    • District: Lakewood CSD (Cuyahoga)- 1817

    Source: MLS Now. This data may not be complete. We recommend contacting the local school district to confirm school assignments for this home.

    Get a cash offer in 3 minutes
    Find out how much your home could sell for in as little as 3 minutes with a no-obligation cash offer.
    Estimated market value
    $309,500
    Get a cash offer in 3 minutes
    Find out how much your home could sell for in as little as 3 minutes with a no-obligation cash offer.
    Estimated market value
    $309,500