Move-in ready all brick lakefront home situated on dead end street in sought after Intracoastal neighborhood! Come check out this 3 bedroom with fresh paint, new LVP flooring, granite countertops, new stainless steel appliances! Relax in sunroom overlooking fenced lakefront wooded lot while enjoying morning coffee or evening adult beverage! Owner's suite has double walk-in closets, en suite bath w/tiled shower & new commode. Secondary bedrooms good sized, one has a walk-in closet. Kitchen has pass-thru to large living area, breakfast nook & formal dining area or can use for office/flex space & room for dining table in oversized living area. Split floorplan, roof-2017, HVAC-2015, plumbing hook-up for utility sink in garage, water softener (as-is), sprinkler sys (as-is), fenced yard, elec hook-up installed for generator. Sellers never lived in property (family estate) - buyer to verify relevant info through inspections & due diligence. Ashley Woods is centrally located to public schools, shopping, retail, dining, close by to NS Mayport, Blount Island, downtown, beaches, St John Town Center & main thoroughfares. Low annual association fees that offer residents a community playground & tree lined oversized streets w/sidewalks & several ponds.
Closed
$439,900
12550 LOOKOUT MOUNTAIN Court, Jacksonville, FL 32225
3beds
1,944sqft
Single Family Residence
Built in 1999
0.48 Acres Lot
$463,500 Zestimate®
$226/sqft
$2,286 Estimated rent
Home value
$463,500
$440,000 - $487,000
$2,286/mo
Zestimate® history
Owner options
List your home for rent
$2,286/mo
Rent Zestimate®
Find your next renter with Zillow Rental Manager. Plus, with online applications, you can quickly screen prospective tenants – for free.
$2,286/mo
Rent Zestimate®
Refinance and save
$3,241/mo
Est. payment
Refinancing to a lower rate could help reduce your monthly payments and save thousands over the life of the loan.
$3,241/mo
Est. payment
Explore your selling options
Work with a Zillow partner agent
Leverage their expertise and Zillow's premium Showcase listings to get your home seen by more buyers.
Get startedList with your own agent
Get your home in front of millions of buyers by listing it on Zillow.
Learn how to do itSell it yourself
Take full control of how buyers see your home on Zillow by listing For Sale by Owner (FSBO).
List your homeWhat's special
Zillow last checked:
Listing updated:
Listed by:
SANDY MILLER 904-537-6835,
CHRISTIE'S INTERNATIONAL REAL ESTATE FIRST COAST 904-372-4711
Bought with:
SHANNON NIEMIEC, 3237954
ONE REALTY CORP
Source: realMLS,MLS#: 2028608
Facts & features
Interior
Bedrooms & bathrooms
- Bedrooms: 3
- Bathrooms: 2
- Full bathrooms: 2
Primary bedroom
- Description: LVP
- Level: First
Bedroom 3
- Description: LVP
- Level: First
Bathroom 2
- Description: LVP
- Level: First
Dining room
- Description: LVP
- Level: First
Family room
- Description: LVP
- Level: First
Florida room
- Description: Tile
- Level: First
Kitchen
- Description: LVP
- Level: First
Other
- Description: Brfst Nook - LVP
- Level: First
Heating
- Central, Electric, Heat Pump
Cooling
- Central Air, Electric
Appliances
- Included: Dishwasher, Disposal, Electric Range, Electric Water Heater, Microwave, Refrigerator
- Laundry: In Garage
Features
- Breakfast Nook, Ceiling Fan(s), Entrance Foyer, His and Hers Closets, Open Floorplan, Pantry, Split Bedrooms, Walk-In Closet(s)
- Flooring: Vinyl
Interior area
- Total interior livable area: 1,944 sqft
Property
Parking
- Total spaces: 2
- Parking features: Attached, Garage, Garage Door Opener
- Attached garage spaces: 2
Features
- Levels: One
- Stories: 1
- Patio & porch: Rear Porch
- Pool features: None
- Fencing: Back Yard,Vinyl
- Has view: Yes
- View description: Pond, Trees/Woods
- Has water view: Yes
- Water view: Pond
Lot
- Size: 0.48 Acres
- Dimensions: 105 x 219
- Features: Dead End Street
Details
- Parcel number: 1621094135
- Zoning description: Residential
Construction
Type & style
- Home type: SingleFamily
- Architectural style: Contemporary
- Property subtype: Single Family Residence
Materials
- Brick Veneer
- Roof: Shingle
Condition
- Updated/Remodeled
- New construction: No
- Year built: 1999
Utilities & green energy
- Sewer: Public Sewer
- Water: Public
- Utilities for property: Cable Available, Electricity Connected, Sewer Connected, Water Connected
Community & HOA
Community
- Security: Smoke Detector(s)
- Subdivision: Ashley Woods
HOA
- Has HOA: Yes
- Amenities included: Playground
- HOA fee: $198 annually
- HOA name: Ashley Woods/BCM
- HOA phone: 904-242-0666
Location
- Region: Jacksonville
Financial & listing details
- Price per square foot: $226/sqft
- Tax assessed value: $337,573
- Annual tax amount: $2,428
- Date on market: 5/30/2024
- Listing terms: Cash,Conventional,FHA,VA Loan
- Road surface type: Asphalt
Price history
| Date | Event | Price |
|---|---|---|
| 7/8/2024 | Sold | $439,900$226/sqft |
Source:  realMLS #2028608 Report a problem realMLS #2028608 Report a problem | ||
| 6/28/2024 | Pending sale | $439,900$226/sqft |
Source: realMLS #2028608 Report a problem | ||
| 5/30/2024 | Listed for sale | $439,900+259.4%$226/sqft |
Source: realMLS #2028608 Report a problem | ||
| 6/29/1999 | Sold | $122,400$63/sqft |
Source: Public Record Report a problem | ||
Public tax history
| Year | Property taxes | Tax assessment |
|---|---|---|
| 2024 | $2,518 +3.7% | $202,898 +3% |
| 2023 | $2,428 +11.9% | $196,989 +3% |
| 2022 | $2,171 +1.4% | $191,252 +3% |
| 2021 | $2,141 -10.7% | $185,682 +1.4% |
| 2020 | $2,399 +1.4% | $183,119 +2.3% |
| 2019 | $2,366 -9.6% | $179,002 +1.9% |
| 2018 | $2,616 | $175,665 +2.1% |
| 2017 | $2,616 +1.4% | $172,052 +2.1% |
| 2016 | $2,581 +0.7% | $168,514 +0.7% |
| 2015 | $2,564 -1% | $167,343 +0.8% |
| 2014 | $2,589 | $166,015 +1.5% |
| 2013 | -- | $163,562 +1.7% |
| 2012 | -- | $160,828 +1.7% |
| 2011 | -- | $158,106 +1.5% |
| 2010 | -- | $155,770 +2.7% |
| 2009 | -- | $151,675 +5.7% |
| 2006 | -- | $143,523 +3% |
| 2005 | $2,124 | $139,343 +3% |
| 2004 | -- | $135,284 +1.9% |
| 2003 | $2,090 | $132,762 +2.4% |
| 2002 | -- | $129,650 +1.6% |
| 2001 | -- | $127,608 +8.3% |
| 2000 | -- | $117,800 +320.7% |
| 1999 | -- | $28,000 |
Find assessor info on the county website
Neighborhood: East Arlington
Nearby homes
- $425,7004 bd2 ba2k sqft12518 Lookout Mountain Ct, Jacksonville, FL 32225Off Market
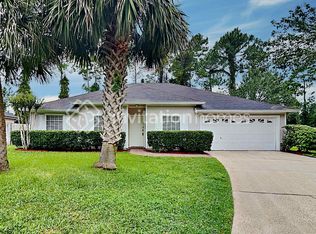
- $469,1003 bd2 ba1.9k sqft12558 Lookout Mountain Ct, Jacksonville, FL 32225Off Market
- $398,3004 bd2 ba1.7k sqft12542 Lookout Mountain Ct, Jacksonville, FL 32225Off Market
- $365,4003 bd2 ba1.4k sqft12566 Lookout Mountain Ct, Jacksonville, FL 32225Off Market
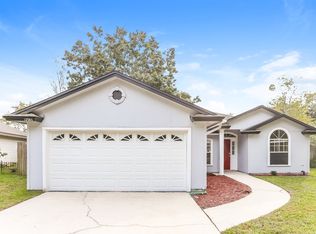
- $433,4003 bd2 ba1.9k sqft12534 Lookout Mountain Ct, Jacksonville, FL 32225Off Market
- $393,4004 bd2 ba1.7k sqft1221 Baybreeze Dr, Jacksonville, FL 32225Off Market
- $366,1004 bd2 ba1.4k sqft1215 Baybreeze Dr, Jacksonville, FL 32225Off Market
- $368,0003 bd2 ba1.4k sqft12571 Blue Eagle Way, Jacksonville, FL 32225Off Market
Nearby schools
GreatSchools rating
- 6/10Sabal Palm Elementary SchoolGrades: PK-5Distance: 0.4 mi
- 6/10Landmark Middle SchoolGrades: 6-8Distance: 1.6 mi
- 6/10Sandalwood High SchoolGrades: 9-12Distance: 3.9 mi
Schools provided by the listing agent
- Elementary: Sabal Palm
- Middle: Landmark
- High: Sandalwood
Source: realMLS. This data may not be complete. We recommend contacting the local school district to confirm school assignments for this home.
Get a cash offer in 3 minutes
Find out how much your home could sell for in as little as 3 minutes with a no-obligation cash offer.
Estimated market value
$463,500
Get a cash offer in 3 minutes
Find out how much your home could sell for in as little as 3 minutes with a no-obligation cash offer.
Estimated market value
$463,500
- Florida
- Duval County
- Jacksonville
- 32225
- East Arlington
- 12550 LOOKOUT MOUNTAIN Court
Nearby cities
Nearby neighborhoods
Nearby zip codes
Other Jacksonville Topics
