YOUR SEARCH IS OVER...YOU FOUND YOUR DREAM HOME!! Nestled in the heart of Hesperia, this brand-new 3-bedroom, 2-bath home in the charming 55+ gated community of Willow Oak Estates is ready to welcome you home! (Primary resident must be 55+, others can be 18+). Offering 1,344 sq. ft. of thoughtfully designed living space, this home is perfect for those looking to relax and enjoy life at a comfortable pace. Step onto the inviting covered front porch — the perfect spot to enjoy your morning coffee while taking in the beautiful desert and mountain views. The front yard has been newly landscaped with low-maintenance plants, adding to the home’s welcoming curb appeal. Inside, you’ll find an open and airy floor plan designed with comfort and convenience in mind. The bright kitchen features Whirlpool stainless-steel appliances — including a refrigerator, microwave, stove, and dishwasher — paired with elegant granite countertops and a dual stainless-steel sink in the kitchen island. The dining area and cozy living room create a warm space to gather with family and friends. The home features a mix of linoleum wood-look flooring and soft carpet throughout, along with central air and heat to keep you comfortable year-round. The primary bedroom includes a spacious walk-in closet and an ensuite bathroom with dual sinks, granite countertops, and a walk-in shower for easy access. An indoor laundry room adds to the home's thoughtful design. You'll love the convenience of the attached covered carport with room for two cars. Willow Oak Estates offers wonderful community amenities, including a pool and spa where you can unwind, BBQ grills for casual get-togethers, and a clubhouse featuring a cozy TV lounge, billiard and ping pong table, meeting room, full kitchen and bathrooms. This peaceful community is not far from I-15 and Highway 395, making it easy to visit loved ones, head out for a weekend getaway or commute to work. Plus, you’ll be just minutes from shopping at Target, Marshalls, Starbucks and Planet Fitness just to name a few! Come see why Willow Oak Estates is the perfect place to enjoy your golden years — schedule a private tour today and make your new home! MAKE YOUR MOVE AND CALL TODAY!!!
Sold for $166,000
Listed by: Keller Williams Victor Valley • Jacqueline Malone • Contact: 562-254-3883
Bought with: RE/MAX FREEDOM
$166,000
12550 Main St Lot 136, Hesperia, CA 92345
3beds
1,344sqft
Manufactured Home
Built in 2022
-- sqft lot
$165,300 Zestimate®
$124/sqft
$2,274 Estimated rent
Home value
$165,300
$150,000 - $182,000
$2,274/mo
Zestimate® history
Owner options
List your home for rent
$2,274/mo
Rent Zestimate®
Find your next renter with Zillow Rental Manager. Plus, with online applications, you can quickly screen prospective tenants – for free.
$2,274/mo
Rent Zestimate®
Refinance and save
$1,092/mo
Est. payment
Refinancing to a lower rate could help reduce your monthly payments and save thousands over the life of the loan.
$1,092/mo
Est. payment
Explore your selling options
Work with a Zillow partner agent
Leverage their expertise and Zillow's premium Showcase listings to get your home seen by more buyers.
Get startedList with your own agent
Get your home in front of millions of buyers by listing it on Zillow.
Learn how to do itSell it yourself
Take full control of how buyers see your home on Zillow by listing For Sale by Owner (FSBO).
List your homeWhat's special
Ensuite bathroomKitchen islandAttached covered carportSpacious walk-in closetInviting covered front porchElegant granite countertopsWhirlpool stainless-steel appliances
Zillow last checked:
Listing updated:
Listed by:
Jacqueline Malone DRE #01360951 562-254-3883,
Keller Williams Victor Valley
Bought with:
Randy Murphy, DRE #01975913
RE/MAX FREEDOM
Source: CRMLS,MLS#: DW25257328 Originating MLS: California Regional MLS
Originating MLS: California Regional MLSFacts & features
Interior
Bedrooms & bathrooms
- Bedrooms: 3
- Bathrooms: 2
- Full bathrooms: 2
Rooms
- Room types: Bedroom, Kitchen, Laundry, Living Room, Primary Bathroom, Primary Bedroom
Primary bedroom
- Features: Primary Suite
Primary bedroom
- Features: Main Level Primary
Bedroom
- Features: All Bedrooms Down
Bathroom
- Features: Dual Sinks, Full Bath on Main Level, Granite Counters, Tub Shower, Walk-In Shower
Kitchen
- Features: Granite Counters, Kitchen/Family Room Combo
Heating
- Central
Cooling
- Central Air
Appliances
- Included: Dishwasher, Disposal, Gas Oven, Gas Range, Gas Water Heater, Ice Maker, Microwave, Refrigerator, Water To Refrigerator, Water Heater
- Laundry: Washer Hookup, Electric Dryer Hookup, Gas Dryer Hookup, Laundry Room
Features
- Granite Counters, Open Floorplan, Stone Counters, All Bedrooms Down, Main Level Primary, Primary Suite
- Flooring: Laminate
- Windows: Double Pane Windows
Interior area
- Total interior livable area: 1,344 sqft
Property
Parking
- Parking features: Concrete, Covered, Carport, Driveway, Driveway Up Slope From Street, Paved
- Has carport: Yes
Accessibility
- Accessibility features: No Stairs
Features
- Levels: One
- Stories: 1
- Entry location: Main St
- Patio & porch: Deck, Front Porch
- Pool features: Community, Fenced, In Ground
- Has spa: Yes
- Spa features: Community
- Fencing: None
- Has view: Yes
- View description: Desert, Mountain(s)
- Park: Willow Oaks Estates
Lot
- Features: 0-1 Unit/Acre, Paved
Details
- Parcel number: 3064471116136
- On leased land: Yes
- Lease amount: $730
- Special conditions: Standard
Construction
Type & style
- Home type: MobileManufactured
- Property subtype: Manufactured Home
Materials
- Foundation: Pier Jacks
- Roof: Shingle
Condition
- Year built: 2022
Utilities & green energy
- Electric: Standard
- Sewer: Public Sewer
- Water: Public
- Utilities for property: Cable Available, Electricity Connected, Natural Gas Connected, Phone Available, Sewer Connected, Water Connected
Community & HOA
Community
- Features: Sidewalks, Pool
- Senior community: Yes
Location
- Region: Hesperia
Financial & listing details
- Price per square foot: $124/sqft
- Tax assessed value: $118,000
- Annual tax amount: $1,203
- Date on market: 11/10/2025
- Cumulative days on market: 107 days
- Listing terms: Cash to New Loan
- Inclusions: Refrigerator, stove, microwave and dishwasher
Price history
| Date | Event | Price |
|---|---|---|
| 4/10/2026 | Sold | $166,000-1.8%$124/sqft |
Source:  CRMLS #DW25257328 Report a problem CRMLS #DW25257328 Report a problem | ||
| 3/3/2026 | Pending sale | $169,000$126/sqft |
Source: CRMLS #DW25257328 Report a problem | ||
| 11/10/2025 | Listed for sale | $169,000$126/sqft |
Source: CRMLS #DW25257328 Report a problem | ||
Public tax history
| Year | Property taxes | Tax assessment |
|---|---|---|
| 2025 | $1,203 | $118,000 |
| 2024 | -- | $118,000 |
| 2023 | -- | -- |
| 2022 | -- | -- |
| 2021 | -- | -- |
| 2020 | -- | -- |
Find assessor info on the county website
Neighborhood: 92345
Nearby homes
- $169,0003 bd2 ba1.3k sqft12550 Main St LOT 151, Hesperia, CA 92345Pending
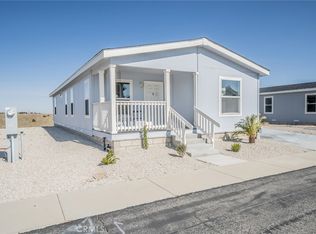
- $169,0003 bd2 ba1.3k sqft12550 Main St LOT 150, Hesperia, CA 92345Pending

- $167,0003 bd2 ba1.3k sqft12550 Main St LOT 137, Hesperia, CA 92345Sold

- $165,0003 bd2 ba1.3k sqft12550 Main St LOT 138, Hesperia, CA 92345Sold

- $165,0003 bd2 ba1.3k sqft12550 Main St LOT 139, Hesperia, CA 92345Sold
- $165,0003 bd2 ba1.3k sqft12550 Main St LOT 141, Hesperia, CA 92345Sold
- $120,0002 bd2 ba1.4k sqft12550 Main St LOT 29, Hesperia, CA 92345Sold
- $128,0002 bd2 ba1.3k sqft12550 Main St LOT 58, Hesperia, CA 92345Off Market
Nearby schools
GreatSchools rating
- 4/10Topaz Preparatory AcademyGrades: K-6Distance: 2 mi
- 2/10Hesperia Junior High SchoolGrades: 7-8Distance: 3.7 mi
- 7/10Hesperia High SchoolGrades: 9-12Distance: 2.3 mi
Get a cash offer in 3 minutes
Find out how much your home could sell for in as little as 3 minutes with a no-obligation cash offer.
Estimated market value
$165,300
Get a cash offer in 3 minutes
Find out how much your home could sell for in as little as 3 minutes with a no-obligation cash offer.
Estimated market value
$165,300
- California
- San Bernardino County
- Hesperia
- 92345
- 12550 Main St Lot 136
Nearby cities
Nearby zip codes
Other Hesperia Topics
