Rare acreage opportunity just minutes from Lincoln with NO HOA! This highly updated 2,200+ sq. ft. split-level home offers the perfect blend of country freedom, space, and efficiency. The all-electric home features geothermal heating, superior insulation, brand-new carpet, and average utility costs of only about $133/month ($1,600 annually). The open-concept kitchen with granite countertops flows seamlessly into spacious living and entertaining areas. Enjoy the large deck and patio with hot tub hookups overlooking a mature property filled with cherry, apple, walnut, pecan, mulberry, and other trees. Incredible outbuildings include a 4-car show garage with EV-ready setup, heated/cooled workshop, additional 2 stall garage with mechanics pit- plus a 3-car storage, and hard-packed asphalt driveway. Hard-to-find acreage living close to Lincoln with low utilities and no HOA restrictions!
Sold for $540,000
$540,000
12550 N 84th St, Lincoln, NE 68517
4beds
2,254sqft
Single Family Residence
Built in 1985
2.55 Acres Lot
$540,800 Zestimate®
$240/sqft
$2,736 Estimated rent
Home value
$540,800
$514,000 - $568,000
$2,736/mo
Zestimate® history
Owner options
List your home for rent
$2,736/mo
Rent Zestimate®
Find your next renter with Zillow Rental Manager. Plus, with online applications, you can quickly screen prospective tenants – for free.
$2,736/mo
Rent Zestimate®
Refinance and save
$3,570/mo
Est. payment
Refinancing to a lower rate could help reduce your monthly payments and save thousands over the life of the loan.
$3,570/mo
Est. payment
Explore your selling options
Work with a Zillow partner agent
Leverage their expertise and Zillow's premium Showcase listings to get your home seen by more buyers.
Get startedList with your own agent
Get your home in front of millions of buyers by listing it on Zillow.
Learn how to do itSell it yourself
Take full control of how buyers see your home on Zillow by listing For Sale by Owner (FSBO).
List your homeWhat's special
Superior insulationHard-packed asphalt drivewayAll-electric homeGeothermal heatingBrand-new carpet
Zillow last checked:
Listing updated:
Listed by:
JR Knopp 402-202-2871,
Nebraska Realty
Bought with:
Buzz Niederklein, 20190970
Woods Bros Realty
Source: GPRMLS,MLS#: 22614470
Facts & features
Interior
Bedrooms & bathrooms
- Bedrooms: 4
- Bathrooms: 3
- Full bathrooms: 2
- 3/4 bathrooms: 1
Primary bedroom
- Features: Wall/Wall Carpeting
- Level: Second
- Area: 175.5
- Dimensions: 13.5 x 13
Bedroom 2
- Features: Wall/Wall Carpeting
- Level: Second
- Area: 120
- Dimensions: 10 x 12
Bedroom 3
- Features: Wall/Wall Carpeting
- Level: Second
- Area: 123.5
- Dimensions: 9.5 x 13
Bedroom 4
- Features: Wall/Wall Carpeting
- Level: Basement
- Area: 303.75
- Dimensions: 13.5 x 22.5
Family room
- Features: Laminate Flooring
- Level: Main
- Area: 248
- Dimensions: 16 x 15.5
Kitchen
- Features: Laminate Flooring
- Level: Main
- Area: 169
- Dimensions: 13 x 13
Living room
- Level: Main
- Area: 64.75
- Dimensions: 3.5 x 18.5
Basement
- Area: 500
Heating
- Electric, Geothermal
Cooling
- Central Air
Features
- Basement: Walk-Out Access
- Number of fireplaces: 1
- Fireplace features: Electric
Interior area
- Total structure area: 2,254
- Total interior livable area: 2,254 sqft
- Finished area above ground: 1,754
- Finished area below ground: 500
Property
Parking
- Total spaces: 11
- Parking features: Attached
- Attached garage spaces: 11
Features
- Levels: Multi/Split
- Patio & porch: Patio, Deck
- Exterior features: Other
- Fencing: None
Lot
- Size: 2.55 Acres
- Dimensions: 218 x 503
- Features: Over 1 up to 5 Acres
Details
- Additional structures: Outbuilding
- Parcel number: 1811301004000
Construction
Type & style
- Home type: SingleFamily
- Property subtype: Single Family Residence
Materials
- Foundation: Concrete Perimeter
Condition
- Not New and NOT a Model
- New construction: No
- Year built: 1985
Utilities & green energy
- Sewer: Septic Tank
- Water: Well
Community & HOA
Community
- Subdivision: 607 - Finigan's Sub
HOA
- Has HOA: No
Location
- Region: Lincoln
Financial & listing details
- Price per square foot: $240/sqft
- Tax assessed value: $439,200
- Annual tax amount: $4,007
- Date on market: 5/26/2026
- Listing terms: Private Financing Available,VA Loan,FHA,Conventional,Cash,USDA Loan
- Ownership: Fee Simple
Price history
| Date | Event | Price |
|---|---|---|
| 7/2/2026 | Sold | $540,000-6.1%$240/sqft |
Source:  GPRMLS #22614470 Report a problem GPRMLS #22614470 Report a problem | ||
| 6/2/2026 | Pending sale | $575,000$255/sqft |
Source: GPRMLS #22614470 Report a problem | ||
| 5/26/2026 | Listed for sale | $575,000-3.4%$255/sqft |
Source: GPRMLS #22614470 Report a problem | ||
| 5/24/2026 | Listing removed | $595,000$264/sqft |
Source: GPRMLS #22605047 Report a problem | ||
| 4/5/2026 | Price change | $595,000-8.4%$264/sqft |
Source: GPRMLS #22605047 Report a problem | ||
| 3/9/2026 | Listed for sale | $649,500+450.4%$288/sqft |
Source: GPRMLS #22605047 Report a problem | ||
| 6/5/1993 | Sold | $118,000$52/sqft |
Source: Agent Provided Report a problem | ||
Public tax history
| Year | Property taxes | Tax assessment |
|---|---|---|
| 2025 | $4,007 -3.9% | $439,200 +5.8% |
| 2024 | $4,170 -22.2% | $415,300 +3% |
| 2023 | $5,359 -1.8% | $403,200 +22.8% |
| 2022 | $5,457 +0.6% | $328,300 |
| 2021 | $5,423 +16.9% | $328,300 +10.5% |
| 2020 | $4,639 -6.1% | $297,200 |
| 2019 | $4,939 +20.8% | $297,200 +22% |
| 2018 | $4,088 +5.4% | $243,700 |
| 2017 | $3,877 +2.5% | $243,700 +3.1% |
| 2016 | $3,783 | $236,400 |
| 2015 | $3,783 +0.8% | $236,400 +13.8% |
| 2014 | $3,755 +12.9% | $207,700 +3.7% |
| 2013 | $3,327 | $200,300 |
| 2012 | -- | $200,300 +9.5% |
| 2011 | -- | $183,000 |
| 2010 | -- | $183,000 |
| 2009 | -- | $183,000 -8.1% |
| 2008 | -- | $199,193 |
| 2007 | -- | $199,193 |
| 2006 | -- | $199,193 |
| 2005 | $3,291 +1.5% | -- |
| 2004 | $3,241 | -- |
| 2003 | $3,241 +23.6% | -- |
| 2002 | $2,623 +1.1% | -- |
| 2001 | $2,595 +34.7% | -- |
| 2000 | $1,926 | -- |
Find assessor info on the county website
Neighborhood: 68517
Nearby homes
- $595,0004 bd3 ba3k sqft12500 N 84th St, Lincoln, NE 68517Sold
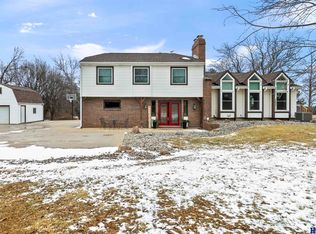
- $594,9003 bd3 ba2.4k sqft12600 N 84th St, Lincoln, NE 68517Off Market
- $622,0003 bd3 ba2.2k sqft12440 N 84th St, Lincoln, NE 68517Off Market
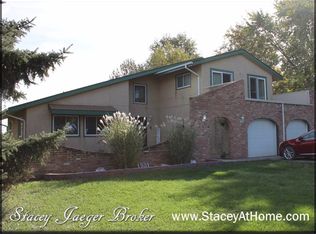
- $307,5003 bd4 ba2k sqft12700 N 84th St, Lincoln, NE 68517Off Market
- $307,500-- bd-- ba-- sqft12700 N 84th St, Lincoln, NE 68517Off Market
- $617,7003 bd3 ba2k sqft12700 N 84th St, Lincoln, NE 68517Off Market
- $280,0001 bd1 ba1.4k sqft8500 Pearle Rd, Lincoln, NE 68517Off Market
- $585,2005 bd3 ba1.6k sqft8301 Skybright Rd, Lincoln, NE 68517Off Market
Nearby schools
GreatSchools rating
- 7/10Waverly Intermediate SchoolGrades: 3-5Distance: 4.5 mi
- 9/10Waverly Middle SchoolGrades: 6-8Distance: 4.3 mi
- 8/10Waverly High SchoolGrades: 9-12Distance: 4.1 mi
Schools provided by the listing agent
- Elementary: Hamlow
- Middle: Waverly
- High: Waverly
- District: Waverly
Source: GPRMLS. This data may not be complete. We recommend contacting the local school district to confirm school assignments for this home.


Get pre-qualified for a loan
At Zillow Home Loans, we can pre-qualify you in as little as 5 minutes with no impact to your credit score.An equal housing lender. NMLS #10287.
- Nebraska
- Lancaster County
- Lincoln
- 68517
- 12550 N 84th St
Nearby cities
Nearby neighborhoods
Nearby zip codes
Other Lincoln Topics
