One owner and unique home lot available for new owners. 5 BR 3.5 Bath, 4 living areas, w-study located on pvt culdesac. 2018 Pool w-water features, built in grill w-bar area and ext covered patio. Master, living and kitchen face the rear yard, pool and .327 acres for play-very rare in Frisco. UPGRADES INCL: AC unit-furnace first floor September 2022–Second floor July 2023. Airducts and dryer vent cleaned April 2023. Hardwood flooring. Huge Kitchen 2022-Quartz countertops, super LG island, mosaic backsplash, Dupure water filter system, LED canned lights, upper and lower cabinet lighting, includes wine refrig. Master bath 2021 Onyx wall system, frameless shower door, and pebble non-slip flooring. Outdoor kitchen. Elec screened-in living area on patio. Covered patio and arbor. Outdoor lighting. Updated light fixtures throughout. Ceiling fans. Storage shed. Landscaping and trees in the backyard. Custom built in bookshelves front formal living area. 2 Storage racks in main garage.
Sold
Price Unknown
12550 Nandina Ln, Frisco, TX 75035
5beds
3,880sqft
Single Family Residence
Built in 2010
0.33 Acres Lot
$864,900 Zestimate®
$--/sqft
$5,197 Estimated rent
Home value
$864,900
$822,000 - $908,000
$5,197/mo
Zestimate® history
Owner options
List your home for rent
$5,197/mo
Rent Zestimate®
Find your next renter with Zillow Rental Manager. Plus, with online applications, you can quickly screen prospective tenants – for free.
$5,197/mo
Rent Zestimate®
Refinance and save
$225/mo
Est. payment
Refinancing to a lower rate could help reduce your monthly payments and save thousands over the life of the loan.
$225/mo
Est. payment
Explore your selling options
Work with a Zillow partner agent
Leverage their expertise and Zillow's premium Showcase listings to get your home seen by more buyers.
Get startedList with your own agent
Get your home in front of millions of buyers by listing it on Zillow.
Learn how to do itSell it yourself
Take full control of how buyers see your home on Zillow by listing For Sale by Owner (FSBO).
List your homeWhat's special
Hardwood flooringDupure water filter systemMosaic backsplashRear yardLower cabinet lightingOutdoor kitchenCustom built in bookshelves
Zillow last checked:
Listing updated:
Listed by:
Susan Ferguson 0513346 972-335-6564,
Ebby Halliday Realtors 972-335-6564
Bought with:
Laxmi Tummala
RE/MAX DFW Associates
Source: NTREIS,MLS#: 20467111
Facts & features
Interior
Bedrooms & bathrooms
- Bedrooms: 5
- Bathrooms: 4
- Full bathrooms: 3
- 1/2 bathrooms: 1
Primary bedroom
- Features: Closet Cabinetry, Dual Sinks, Double Vanity, En Suite Bathroom, Garden Tub/Roman Tub, Sitting Area in Primary, Separate Shower, Walk-In Closet(s)
- Level: First
- Dimensions: 19 x 24
Bedroom
- Features: Ceiling Fan(s), En Suite Bathroom, Walk-In Closet(s)
- Level: Second
- Dimensions: 16 x 10
Bedroom
- Features: Ceiling Fan(s), En Suite Bathroom, Walk-In Closet(s)
- Level: Second
- Dimensions: 15 x 12
Bedroom
- Features: Ceiling Fan(s), En Suite Bathroom, Walk-In Closet(s)
- Level: Second
- Dimensions: 14 x 14
Bedroom
- Features: Ceiling Fan(s), En Suite Bathroom, Walk-In Closet(s)
- Level: Second
- Dimensions: 14 x 14
Breakfast room nook
- Level: First
- Dimensions: 10 x 12
Dining room
- Level: Second
- Dimensions: 13 x 14
Game room
- Features: Ceiling Fan(s)
- Level: Second
- Dimensions: 18 x 18
Kitchen
- Features: Breakfast Bar, Granite Counters, Kitchen Island, Pantry, Walk-In Pantry
- Level: First
- Dimensions: 15 x 12
Living room
- Features: Fireplace
- Level: First
- Dimensions: 21 x 23
Living room
- Features: Built-in Features
- Level: First
- Dimensions: 16 x 13
Media room
- Level: Second
- Dimensions: 18 x 15
Office
- Features: Ceiling Fan(s), Other
- Level: First
- Dimensions: 12 x 17
Utility room
- Features: Built-in Features, Utility Room
- Level: First
- Dimensions: 6 x 7
Heating
- Central, Zoned
Cooling
- Central Air, Ceiling Fan(s), Zoned
Appliances
- Included: Some Gas Appliances, Double Oven, Dishwasher, Electric Oven, Electric Water Heater, Gas Cooktop, Disposal, Gas Water Heater, Microwave, Plumbed For Gas, Vented Exhaust Fan, Washer, Wine Cooler
- Laundry: Washer Hookup, Electric Dryer Hookup, Laundry in Utility Room, Other
Features
- Built-in Features, Dry Bar, Decorative/Designer Lighting Fixtures, Double Vanity, Granite Counters, High Speed Internet, Kitchen Island, Open Floorplan, Pantry, Cable TV, Walk-In Closet(s), Wired for Sound
- Flooring: Carpet, Ceramic Tile
- Windows: Bay Window(s), Plantation Shutters, Window Coverings
- Has basement: No
- Number of fireplaces: 1
- Fireplace features: Gas, Gas Starter, Living Room
Interior area
- Total interior livable area: 3,880 sqft
Property
Parking
- Total spaces: 3
- Parking features: Additional Parking, Door-Multi, Driveway, Garage Faces Front, Garage Faces Side
- Attached garage spaces: 3
- Has uncovered spaces: Yes
Accessibility
- Accessibility features: Smart Technology
Features
- Levels: Two
- Stories: 2
- Patio & porch: Balcony, Covered, Deck
- Exterior features: Balcony, Barbecue, Deck, Gas Grill, Lighting, Outdoor Grill, Outdoor Kitchen, Outdoor Living Area, Other, Rain Gutters, Storage
- Pool features: Gunite, In Ground, Outdoor Pool, Pool, Pool Sweep, Water Feature
- Fencing: Wood
Lot
- Size: 0.33 Acres
- Features: Back Yard, Cul-De-Sac, Interior Lot, Irregular Lot, Lawn, Landscaped, Many Trees, Subdivision, Sprinkler System
Details
- Additional structures: Shed(s)
- Parcel number: R956800G02501
Construction
Type & style
- Home type: SingleFamily
- Architectural style: Detached
- Property subtype: Single Family Residence
Materials
- Brick, Rock, Stone
- Foundation: Slab
- Roof: Composition
Condition
- Year built: 2010
Utilities & green energy
- Sewer: Public Sewer
- Water: Public
- Utilities for property: Natural Gas Available, Sewer Available, Separate Meters, Water Available, Cable Available
Green energy
- Energy efficient items: Insulation
Community & HOA
Community
- Security: Security System, Fire Alarm, Smoke Detector(s)
- Subdivision: Stonelake Estates West PH2
HOA
- Has HOA: Yes
- Services included: Association Management, Maintenance Grounds
- HOA fee: $225 annually
- HOA name: Stonelake estates west
- HOA phone: 214-445-2700
Location
- Region: Frisco
Financial & listing details
- Tax assessed value: $884,177
- Annual tax amount: $12,370
- Date on market: 11/1/2023
- Cumulative days on market: 7 days
- Listing terms: Lease Back
- Exclusions: Security system - ring doorbell, all mounted tv's and mounts. Refrigerators, washer and dryer
Price history
| Date | Event | Price |
|---|---|---|
| 12/8/2023 | Sold | -- |
Source: NTREIS #20467111 Report a problem | ||
| 11/16/2023 | Pending sale | $850,000$219/sqft |
Source: NTREIS #20467111 Report a problem | ||
| 11/9/2023 | Contingent | $850,000$219/sqft |
Source: NTREIS #20467111 Report a problem | ||
| 11/1/2023 | Listed for sale | $850,000$219/sqft |
Source: NTREIS #20467111 Report a problem | ||
Public tax history
| Year | Property taxes | Tax assessment |
|---|---|---|
| 2025 | $12,370 -2% | $884,177 +5.1% |
| 2024 | $12,619 +32.6% | $841,362 +26% |
| 2023 | $9,519 -9.7% | $667,858 +10% |
| 2022 | $10,538 +3.1% | $607,144 +10% |
| 2021 | $10,221 +3% | $551,949 +5.4% |
| 2020 | $9,921 -4.2% | $523,839 -2.6% |
| 2019 | $10,354 +1.2% | $537,945 +6.3% |
| 2018 | $10,233 +14.5% | $505,854 +10.5% |
| 2017 | $8,937 | $457,699 +7.1% |
| 2016 | $8,937 +17.7% | $427,329 +8.4% |
| 2015 | $7,595 | $394,345 +11.7% |
| 2014 | $7,595 | $353,047 +10.6% |
| 2013 | -- | $319,249 +8.2% |
| 2012 | -- | $294,924 +40.8% |
| 2011 | -- | $209,396 +341.3% |
| 2010 | -- | $47,450 -16.9% |
| 2009 | -- | $57,120 +21.5% |
| 2008 | -- | $47,000 |
Find assessor info on the county website
Neighborhood: 75035
Nearby homes
- $813,5005 bd4 ba4.4k sqft12575 Nandina Ln, Frisco, TX 75035Off Market
- $677,5005 bd4 ba3.5k sqft12526 Nandina Ln, Frisco, TX 75035Off Market
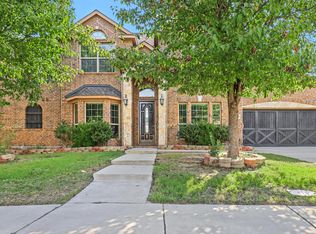
- $627,5006 bd3 ba3.9k sqft15006 Preachers Ln, Frisco, TX 75035Off Market
- $375,6004 bd2 ba1.9k sqft9801 George Washington Dr, McKinney, TX 75072Off Market

- $326,9003 bd2 ba1.6k sqft9805 George Washington Dr, McKinney, TX 75072Off Market
- $681,1005 bd5 ba4.2k sqft12489 Salt Grass Ln, Frisco, TX 75035Off Market
- $352,9003 bd2 ba1.6k sqft9717 George Washington Dr, McKinney, TX 75072Off Market
- $346,1003 bd2 ba1.7k sqft9809 George Washington Dr, McKinney, TX 75072Off Market
Nearby schools
GreatSchools rating
- 10/10Ashley Elementary SchoolGrades: PK-5Distance: 0.9 mi
- 10/10Roach Middle SchoolGrades: 6-8Distance: 0.4 mi
- 8/10Heritage High SchoolGrades: 9-12Distance: 0.6 mi
Schools provided by the listing agent
- Elementary: Ashley
- Middle: Roach
- High: Heritage
- District: Frisco ISD
Source: NTREIS. This data may not be complete. We recommend contacting the local school district to confirm school assignments for this home.
Get a cash offer in 3 minutes
Find out how much your home could sell for in as little as 3 minutes with a no-obligation cash offer.
Estimated market value
$864,900
Get a cash offer in 3 minutes
Find out how much your home could sell for in as little as 3 minutes with a no-obligation cash offer.
Estimated market value
$864,900
- Texas
- Collin County
- Frisco
- 75035
- 12550 Nandina Ln
Nearby cities
Nearby neighborhoods
Nearby zip codes
Other Frisco Topics
