Come see this wonderful, better than new home in Creekside Village that is turnkey and ready for your immediate occupancy! Highlighted are the addition of nice touches throughout, extra storage, beautiful landscaping, real wood decks, and an amazing climatized 3-car garage.
The main level features a great room with modern gas fireplace flowing into an open-space dining area and chef-friendly kitchen. There is a quartz center island, stainless appliances, and large walk-in pantry. Completing this floor there is a flexible study, powder room, and coat closet.
Upstairs, the spacious primary suite offers dual sinks, cabinets and drawers, dual medicine cabinets, glass tiled shower, enclosed toilet, and a HUGE walk-in closet. The two additional bedrooms each have mountain views and walk-in closets. There is a full bath with dual sinks, fully finished laundry room, linen closet, and windowed loft.
Outside, the 10x30 covered patio leads you to a professionally landscaped yard. There you find a beautiful lighted water fountain surrounded by Kentucky bluegrass. Every plant and tree was strategically placed to make this back yard amazing. Everything is watered by sprinkler and drip systems making watering automatic, including grapes, strawberries, and cherry trees. The deck has been extended from the covered patio with 2x6 pressure-treated wood, which is nicely stained. For gardeners, four 4x8 foot raised-bed garden boxes are equipped with automatic watering for carefree vegetable harvests. The three-level wrap-around deck has a shed that provides storage for lawnmower, garden tools, etc.
Finally, the three-car garage includes extensive cabinets, drawers, counter-space, upper storage, a workbench, metal tool drawers, freezer, and a remote-control heat pump for winter heating and summer air conditioning. Ask about the incredible option for purchasing most of the existing furniture, including a late model 4-door fridge, washer/dryer, and more!
Sold for $655,000
$655,000
12550 Poplar Street, Thornton, CO 80602
3beds
2,256sqft
Single Family Residence
Built in 2024
7,350 Square Feet Lot
$650,100 Zestimate®
$290/sqft
$3,270 Estimated rent
Home value
$650,100
$611,000 - $689,000
$3,270/mo
Zestimate® history
Owner options
List your home for rent
$3,270/mo
Rent Zestimate®
Find your next renter with Zillow Rental Manager. Plus, with online applications, you can quickly screen prospective tenants – for free.
$3,270/mo
Rent Zestimate®
Refinance and save
$3,907/mo
Est. payment
Refinancing to a lower rate could help reduce your monthly payments and save thousands over the life of the loan.
$3,907/mo
Est. payment
Explore your selling options
Work with a Zillow partner agent
Leverage their expertise and Zillow's premium Showcase listings to get your home seen by more buyers.
Get startedList with your own agent
Get your home in front of millions of buyers by listing it on Zillow.
Learn how to do itSell it yourself
Take full control of how buyers see your home on Zillow by listing For Sale by Owner (FSBO).
List your homeWhat's special
Mountain viewsThree-level wrap-around deckReal wood decksProfessionally landscaped yardSpacious primary suiteLarge walk-in pantryBeautiful landscaping
Zillow last checked:
Listing updated:
Listed by:
Dalton Hines 303-916-3442 dalton@thrivedenver.com,
Thrive Real Estate Group
Bought with:
Alex Gutierrez, 100071887
Megastar Realty
Source: REcolorado as distributed by MLS GRID,MLS#: 2423270
Facts & features
Interior
Bedrooms & bathrooms
- Bedrooms: 3
- Bathrooms: 3
- Full bathrooms: 2
- 1/2 bathrooms: 1
- Main level bathrooms: 1
Bedroom
- Level: Upper
Bedroom
- Level: Upper
Bedroom
- Level: Upper
Bathroom
- Level: Upper
Bathroom
- Level: Upper
Bathroom
- Level: Main
Den
- Level: Main
Dining room
- Level: Main
Family room
- Level: Upper
Kitchen
- Level: Main
Laundry
- Level: Upper
Living room
- Level: Main
Heating
- Forced Air, Natural Gas
Cooling
- Central Air
Appliances
- Included: Dishwasher, Disposal, Microwave, Oven, Range, Range Hood, Self Cleaning Oven, Tankless Water Heater
Features
- Ceiling Fan(s), High Speed Internet, Kitchen Island, Open Floorplan, Pantry, Primary Suite, Quartz Counters, Radon Mitigation System, Smart Thermostat, Smoke Free, Solid Surface Counters, Wired for Data
- Flooring: Carpet, Laminate, Tile
- Windows: Window Coverings
- Basement: Crawl Space,Sump Pump
- Number of fireplaces: 1
- Fireplace features: Great Room
Interior area
- Total structure area: 2,256
- Total interior livable area: 2,256 sqft
- Finished area above ground: 2,256
Property
Parking
- Total spaces: 5
- Parking features: Concrete, Dry Walled, Exterior Access Door, Floor Coating, Heated Garage, Insulated Garage, Lighted
- Attached garage spaces: 3
- Details: Off Street Spaces: 2
Features
- Levels: Two
- Stories: 2
- Patio & porch: Covered, Deck, Front Porch, Patio
- Exterior features: Garden, Private Yard, Rain Gutters, Smart Irrigation, Water Feature
- Fencing: Full
- Has view: Yes
- View description: Mountain(s)
Lot
- Size: 7,350 Square Feet
- Features: Irrigated, Landscaped, Sprinklers In Front, Sprinklers In Rear
Details
- Parcel number: R0205707
- Special conditions: Standard
Construction
Type & style
- Home type: SingleFamily
- Property subtype: Single Family Residence
Materials
- Cement Siding, Concrete, Frame, Stone, Steel Siding
Condition
- Year built: 2024
Utilities & green energy
- Sewer: Public Sewer
- Water: Public
- Utilities for property: Cable Available, Electricity Connected, Internet Access (Wired), Natural Gas Available, Natural Gas Connected, Phone Available
Community & HOA
Community
- Security: Carbon Monoxide Detector(s), Smoke Detector(s)
- Subdivision: Creekside Village
HOA
- Has HOA: Yes
- HOA fee: $84 monthly
- HOA name: Executive Management Group (EMG)
- HOA phone: 720-677-6468
Location
- Region: Thornton
Financial & listing details
- Price per square foot: $290/sqft
- Tax assessed value: $647,000
- Annual tax amount: $3,261
- Date on market: 2/19/2026
- Listing terms: Cash,Conventional,FHA,VA Loan
- Exclusions: Seller's Personal Property, Refrigerator, Washer, Dryer, And Some Furniture Items Negotiable.
- Ownership: Individual
- Electric utility on property: Yes
Price history
| Date | Event | Price |
|---|---|---|
| 5/27/2026 | Sold | $655,000-4.2%$290/sqft |
Source:  REcolorado as distributed by MLS GRID #2423270 Report a problem REcolorado as distributed by MLS GRID #2423270 Report a problem | ||
| 4/28/2026 | Pending sale | $684,000$303/sqft |
Source: REcolorado as distributed by MLS GRID #2423270 Report a problem | ||
| 4/14/2026 | Price change | $684,000-0.4%$303/sqft |
Source: REcolorado as distributed by MLS GRID #2423270 Report a problem | ||
| 3/10/2026 | Price change | $687,000-0.7%$305/sqft |
Source: REcolorado as distributed by MLS GRID #2423270 Report a problem | ||
| 2/19/2026 | Listed for sale | $692,000+5.7%$307/sqft |
Source: REcolorado as distributed by MLS GRID #2423270 Report a problem | ||
| 10/25/2024 | Sold | $654,9000%$290/sqft |
Source: Public Record Report a problem | ||
| 10/5/2024 | Pending sale | $654,950$290/sqft |
Source: REcolorado as distributed by MLS GRID #1982291 Report a problem | ||
| 9/26/2024 | Price change | $654,950+4%$290/sqft |
Source: REcolorado as distributed by MLS GRID #1982291 Report a problem | ||
| 5/28/2024 | Pending sale | $629,950$279/sqft |
Source: REcolorado as distributed by MLS GRID #1982291 Report a problem | ||
| 5/24/2024 | Listed for sale | $629,950$279/sqft |
Source: REcolorado as distributed by MLS GRID #1982291 Report a problem | ||
Public tax history
| Year | Property taxes | Tax assessment |
|---|---|---|
| 2025 | $3,261 +5.1% | $40,440 +98.6% |
| 2024 | $3,103 +175.5% | $20,360 +8.9% |
| 2023 | $1,126 +79.9% | $18,690 +174% |
| 2022 | $626 | $6,820 +73.1% |
| 2021 | -- | $3,940 |
Find assessor info on the county website
Neighborhood: 80602
Nearby homes
- $639,9504 bd3 ba2.4k sqft12570 Poplar St, Thornton, CO 80602Sold

- $599,9503 bd3 ba1.9k sqft12590 Poplar St, Thornton, CO 80602Sold
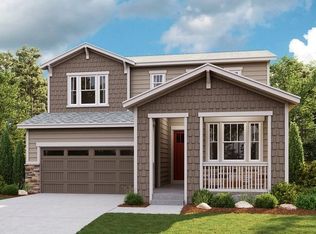
- $694,9503 bd3 ba3.7k sqft7181 E 125th Pl, Thornton, CO 80602Sold
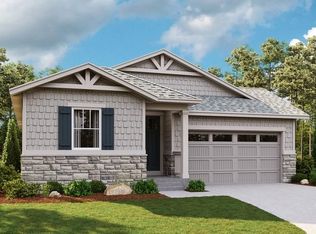
- $755,3005 bd3 ba1.9k sqft7192 E 126th Ave, Thornton, CO 80602Sold
- $542,9503 bd2 ba1.4k sqft12540 Poplar St, Thornton, CO 80602Sold
- $567,9002 bd2 ba1.4k sqft12600 Poplar St, Thornton, CO 80602Sold
- $789,9504 bd4 ba4.2k sqft7162 E 126th Ave, Thornton, CO 80602Sold
- $619,9503 bd3 ba2.4k sqft12610 Poplar St, Thornton, CO 80602Sold
Nearby schools
GreatSchools rating
- 5/10West Ridge Elementary SchoolGrades: PK-5Distance: 0.8 mi
- 4/10Rodger Quist Middle SchoolGrades: 6-8Distance: 1.5 mi
- 5/10Riverdale Ridge High SchoolGrades: 9-12Distance: 1.5 mi
Schools provided by the listing agent
- Elementary: West Ridge
- Middle: Roger Quist
- High: Riverdale Ridge
- District: School District 27-J
Source: REcolorado as distributed by MLS GRID. This data may not be complete. We recommend contacting the local school district to confirm school assignments for this home.
Get a cash offer in 3 minutes
Find out how much your home could sell for in as little as 3 minutes with a no-obligation cash offer.
Estimated market value
$650,100
Get a cash offer in 3 minutes
Find out how much your home could sell for in as little as 3 minutes with a no-obligation cash offer.
Estimated market value
$650,100
- Colorado
- Adams County
- Thornton
- 80602
- 12550 Poplar Street
Nearby cities
Nearby neighborhoods
Nearby zip codes
Other Thornton Topics
