Welcome to the Enclave at River Hill, where you'll find a pristine, five-year-young home that is sure to exceed your expectations. This remarkable property boasts a myriad of desirable features, from its sparkling hardwood floors to its gourmet kitchen and everything in between. As you step through the front door, you'll immediately notice the attention to detail and craftsmanship that went into creating this exceptional residence. The hardwood floors gleam under the natural light, lending an air of elegance to the main living spaces. Whether you're hosting a formal dinner party or enjoying a quiet evening at home, the open floor plan allows for seamless flow and effortless entertaining. The gourmet kitchen is a culinary enthusiast's dream come true. With high-end appliances, ample counter space, and custom cabinetry, preparing meals will be an absolute delight. The center island offers additional seating, perfect for quick breakfasts or casual gatherings with friends. Down the hall from the kitchen, you'll find a private office, providing the ideal space for those who work from home or need a quiet area for studying or creative pursuits. This home offers four spacious bedrooms, four full bathrooms providing comfort and privacy for all family members. The master suite is a true retreat, featuring a luxurious en-suite bathroom and generous closet space. The remaining bedrooms are equally inviting, with ample natural light and thoughtfully designed layouts. The lower level of this home is fully finished and offers a multitude of possibilities. A walk-out design allows for easy access to the backyard, while large windows flood the space with light. Here, you'll discover a well-equipped gym, allowing you to maintain an active and healthy lifestyle without leaving the comfort of your own home. Additionally, the lower level offers ample room for entertaining, a game area, a space to host gatherings and a luxury full bath to help host out of town guests. Outside, the meticulously landscaped yard provides the perfect backdrop for relaxation and enjoyment. From quiet mornings on the deck to lively summer barbecues, the outdoor space is an extension of the home's inviting atmosphere. ***Garage is wired for EV charging*** This home is surrounded by a vibrant community and offers convenient access to a wealth of amenities. From shopping and dining to parks and recreational facilities, everything you need is just a short distance away. Don't miss the opportunity to make this exceptional property your own!
Sold for $1,160,000
$1,160,000
12550 Vincents Way, Clarksville, MD 21029
4beds
4,232sqft
Single Family Residence
Built in 2018
6,405 Square Feet Lot
$1,246,300 Zestimate®
$274/sqft
$6,074 Estimated rent
Home value
$1,246,300
$1.18M - $1.31M
$6,074/mo
Zestimate® history
Owner options
List your home for rent
$6,074/mo
Rent Zestimate®
Find your next renter with Zillow Rental Manager. Plus, with online applications, you can quickly screen prospective tenants – for free.
$6,074/mo
Rent Zestimate®
Refinance and save
$7,331/mo
Est. payment
Refinancing to a lower rate could help reduce your monthly payments and save thousands over the life of the loan.
$7,331/mo
Est. payment
Explore your selling options
Work with a Zillow partner agent
Leverage their expertise and Zillow's premium Showcase listings to get your home seen by more buyers.
Get startedList with your own agent
Get your home in front of millions of buyers by listing it on Zillow.
Learn how to do itSell it yourself
Take full control of how buyers see your home on Zillow by listing For Sale by Owner (FSBO).
List your homeWhat's special
Private officeCenter islandRecreational facilitiesGenerous closet spaceGame areaQuiet morningsNatural light
Zillow last checked:
Listing updated:
Listed by:
Melissa Westerlund 240-372-7652,
Samson Properties,
Co-Listing Agent: Teresa L Westerlund 240-372-7653,
Samson Properties
Bought with:
Ms. Mengdi Chu, 667450
Signature Home Realty LLC
Source: Bright MLS,MLS#: MDHW2030830
Facts & features
Interior
Bedrooms & bathrooms
- Bedrooms: 4
- Bathrooms: 5
- Full bathrooms: 4
- 1/2 bathrooms: 1
- Main level bathrooms: 1
Rooms
- Room types: Living Room, Dining Room, Primary Bedroom, Sitting Room, Bedroom 2, Bedroom 3, Bedroom 4, Kitchen, Foyer, Exercise Room, Laundry, Other, Office, Recreation Room, Storage Room, Utility Room, Bathroom 2, Bathroom 3, Primary Bathroom, Full Bath
Basement
- Area: 1401
Heating
- Forced Air, Natural Gas
Cooling
- Central Air, Electric
Appliances
- Included: Microwave, Cooktop, Dishwasher, Disposal, Dryer, Exhaust Fan, Ice Maker, Oven, Stainless Steel Appliance(s), Range Hood, Refrigerator, Washer, Water Dispenser, Water Heater, Gas Water Heater
- Laundry: Upper Level, Laundry Room
Features
- Breakfast Area, Built-in Features, Ceiling Fan(s), Chair Railings, Open Floorplan, Kitchen - Gourmet, Kitchen Island, Pantry, Recessed Lighting, Soaking Tub, Bathroom - Stall Shower, Bathroom - Tub Shower, Upgraded Countertops, 9'+ Ceilings
- Flooring: Carpet, Ceramic Tile, Hardwood, Wood
- Doors: Storm Door(s)
- Windows: Energy Efficient, Screens
- Basement: Finished,Heated,Improved,Exterior Entry,Rear Entrance,Walk-Out Access
- Has fireplace: No
Interior area
- Total structure area: 4,583
- Total interior livable area: 4,232 sqft
- Finished area above ground: 3,182
- Finished area below ground: 1,050
Property
Parking
- Total spaces: 4
- Parking features: Garage Faces Front, Garage Door Opener, Driveway, Attached
- Attached garage spaces: 2
- Uncovered spaces: 2
Accessibility
- Accessibility features: None
Features
- Levels: Three
- Stories: 3
- Exterior features: Extensive Hardscape, Lighting, Sidewalks, Street Lights
- Pool features: None
Lot
- Size: 6,405 Square Feet
- Features: Landscaped, No Thru Street, Premium
Details
- Additional structures: Above Grade, Below Grade
- Parcel number: 1405599953
- Zoning: RED
- Special conditions: Standard
Construction
Type & style
- Home type: SingleFamily
- Architectural style: Colonial
- Property subtype: Single Family Residence
Materials
- Stone, Vinyl Siding
- Foundation: Slab
- Roof: Architectural Shingle
Condition
- Excellent
- New construction: No
- Year built: 2018
Utilities & green energy
- Sewer: Public Sewer
- Water: Public
Community & HOA
Community
- Security: Fire Sprinkler System
- Subdivision: Enclave At River Hill
HOA
- Has HOA: Yes
- HOA fee: $87 monthly
Location
- Region: Clarksville
Financial & listing details
- Price per square foot: $274/sqft
- Tax assessed value: $871,900
- Annual tax amount: $12,036
- Date on market: 7/21/2023
- Listing agreement: Exclusive Agency
- Ownership: Fee Simple
Price history
| Date | Event | Price |
|---|---|---|
| 9/8/2023 | Sold | $1,160,000-2.9%$274/sqft |
Source:  Bright MLS #MDHW2030830 Report a problem Bright MLS #MDHW2030830 Report a problem | ||
| 7/26/2023 | Pending sale | $1,195,000$282/sqft |
Source: Bright MLS #MDHW2030830 Report a problem | ||
| 7/21/2023 | Listed for sale | $1,195,000+33.6%$282/sqft |
Source: Bright MLS #MDHW2030830 Report a problem | ||
| 7/26/2018 | Sold | $894,732$211/sqft |
Source: Public Record Report a problem | ||
Public tax history
| Year | Property taxes | Tax assessment |
|---|---|---|
| 2025 | -- | $997,700 +6.7% |
| 2024 | $10,526 +7.2% | $934,800 +7.2% |
| 2023 | $9,818 +7.8% | $871,900 +7.8% |
| 2022 | $9,109 +1.5% | $809,000 +1.5% |
| 2021 | $8,974 +1.5% | $796,967 +1.5% |
| 2020 | $8,838 +1.6% | $784,933 +1.6% |
| 2019 | $8,703 +319.8% | $772,900 +353.3% |
| 2018 | $2,073 | $170,500 |
| 2017 | -- | -- |
Find assessor info on the county website
Neighborhood: 21029
Nearby homes
- $1,343,9005 bd4 ba3.9k sqft12554 Vincents Way, Clarksville, MD 21029Off Market
- $1,225,700-- bd4 ba3.2k sqft12558 Vincents Way, Clarksville, MD 21029Off Market
- $1,134,5004 bd4 ba2.5k sqft12549 Vincents Way, Clarksville, MD 21029Off Market

- $1,300,0005 bd5 ba4.3k sqft12545 Vincents Way, Clarksville, MD 21029Off Market
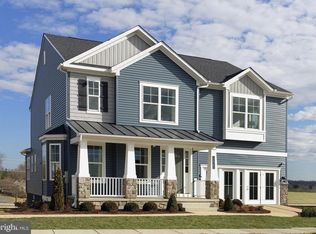
- $1,369,600-- bd4 ba3.6k sqft12553 Vincents Way, Clarksville, MD 21029Off Market
- $1,268,2005 bd5 ba4.3k sqft12541 Vincents Way, Clarksville, MD 21029Off Market
- $1,335,0005 bd5 ba4.5k sqft12562 Vincents Way, Clarksville, MD 21029Sold
- $1,568,9006 bd4 ba10k sqft12757 Vincent Way, Clarksville, MD 21029Off Market
Nearby schools
GreatSchools rating
- 10/10Pointers Run Elementary SchoolGrades: PK-5Distance: 1 mi
- 10/10Clarksville Middle SchoolGrades: 6-8Distance: 1.2 mi
- 10/10River Hill High SchoolGrades: 9-12Distance: 1.3 mi
Schools provided by the listing agent
- Elementary: Pointers Run
- Middle: Clarksville
- High: River Hill
- District: Howard County Public School System
Source: Bright MLS. This data may not be complete. We recommend contacting the local school district to confirm school assignments for this home.
Get a cash offer in 3 minutes
Find out how much your home could sell for in as little as 3 minutes with a no-obligation cash offer.
Estimated market value
$1,246,300
Get a cash offer in 3 minutes
Find out how much your home could sell for in as little as 3 minutes with a no-obligation cash offer.
Estimated market value
$1,246,300
- Maryland
- Howard County
- Clarksville
- 21029
- 12550 Vincents Way
Nearby cities
Nearby zip codes
Other Clarksville Topics
