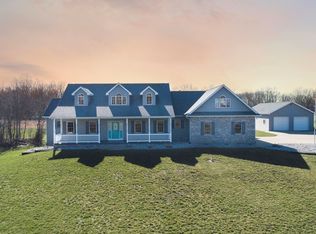
This one owner, custom built home sets majestically back from the road on a beautiful 3.55 acre lot with mature trees, a wooded nature area, and pretty landscaping! The large covered front porch welcomes you into the home, where you're greeted with a spacious living area, gleaming hardwood floors, and an open stairway. The kitchen is sure to please, with oak cabinetry, a walk-in pantry, a center island, tile backsplash, and stainless-steel appliances that will stay with the home. There is a large office with French doors that could be used as a den, a playroom, or a 5th bedroom. The large first floor primary suite is fit for royalty, with a walk-in closet and a luxury bathroom that includes a jetted tub, a shower, and a double sink vanity. There is also a door to a private laundry room. Off the dining area is a 19 x 13 three seasons room that has three walls of sliding doors, ideal for relaxing with morning coffee or an evening beverage. Upstairs you'll find a cozy loft area that would be perfect for curling up with a good book and taking in the tranquil view of the front lawn, a second primary suite with a spacious bathroom and walk-in closet, bedroom #3, and the very large bedroom #4 that has many windows and could be used as an art studio, a craft room, or a play room. Also upstairs are a large hallway bathroom, a nice size laundry room, and a walk-in hallway closet. The lower level was beautifully finished with a kitchen area, a family room, a game room, and a full bath. A sump pump failure in 2023 caused water to back up, and it was professionally remediated by Serv-Pro. They cut the drywall 3 feet up and removed the cabinets and flooring, but it could very easily be restored to its original condition. Additional amenities offered here include a Generac whole house generator, a 4 zone HVAC system with a heat pump system for efficiency, a partially finished 24x13 upstairs storage room, an irrigation system in place that may need a tune-up, and a huge pole barn with overhead door and elect
Sold for $550,000
Zillow last checked:
Listing updated:
Bought with:
Maggie Gerich, 650644295
RE/MAX Real Estate Professionals
Source: Greater Lansing AOR,MLS#: 282493
Price history
| Date | Event | Price |
|---|---|---|
| 10/28/2024 | Sold | $550,000-2.7%$171/sqft |
Source:  Greater Lansing AOR #282493 Report a problem Greater Lansing AOR #282493 Report a problem | ||
| 10/18/2024 | Pending sale | $565,000$176/sqft |
Source: Greater Lansing AOR #282493 Report a problem | ||
| 9/23/2024 | Contingent | $565,000$176/sqft |
Source: Greater Lansing AOR #282493 Report a problem | ||
| 9/12/2024 | Price change | $565,000-5.8%$176/sqft |
Source: Greater Lansing AOR #282493 Report a problem | ||
| 7/30/2024 | Listed for sale | $600,000$187/sqft |
Source: Greater Lansing AOR #282493 Report a problem | ||
Get a cash offer in 3 minutes
Find out how much your home could sell for in as little as 3 minutes with a no-obligation cash offer.
Estimated market value
$602,400
