Open House Cancelled! Multiple Offers Received. Welcome Home to this gorgeous Colonial nestled in a park-like setting with wooded surroundings in the much sought after Lynnwood community in Lake Ridge! This one-owner home boasts pride of ownership and custom touches throughout its three finished levels. Enter and be greeted by the gleaming hardwood floors that are continued throughout the main and upper levels. Main level freshly painted the custom color “Cream in My Coffee”. A lovely blend of traditional and open floor plans with the formal living room in the front for ease of greeting visitors, leading into the spacious formal dining room with chair rails. The bright front office with built-ins is perfect for work from home! The large kitchen is the center of the home with a breakfast area bump out with bay window overlooking the lush rear yard, it’s cherry cabinets have modern pull out and soft close drawers. The kitchen includes is a large center island, granite counters, custom tile floors, ad recessed lighting. Make your way into the cozy and charming family room and relax in front of the wood-burning brick fireplace flanked by built-in bookcases. Admire the built-in surround sound center with media storage and lighted display cabinet. From the family room, you can step out on your Trex deck and step down to the custom stamped, poured concrete (in a back pattern) patio with indiscreet lighting nestled in the rock wall for more relaxed dining and entertainment areas. You will admire the extensive landscaping in this private garden setting and the stone walkway around to the front. Upstairs you will fid 4 bedrooms, including the spacious primary suite with 3 closets, and en-suite bath with cherry cabinets, granite counters, custom tile frameless glass shower! A secondary room contains built-ins with a desk, bookshelves, and a window seat overlooking the rear yard, perfect for bird watching! Bedrooms 3 and 4 are both well appointed with bedroom 4 containing a seating area. The hall bathroom has a soaking tub, cherry cabinets and granite counters. Newly finished basement (2024)! Contains an open and bright recreational room, a large bedroom, and full bathroom with custom frameless glass shower. All with recessed lighting, LVP flooring, and painted the custom color “Mascarpone". The basement also contains storage area (with freezer and refrigerator that convey) and utility room. Walkout from the basement rec room into the scenic rear yard and onto another custom stamped concrete patio in a brick pattern. Some of the beautiful plants found in the professionally landscaped yard are Hostas, ferns, Pussy Willows, Rose of Sharon, Astilbe, Forsynthia, and more. Includes in ground irrigation system and gutter helmets! Recent upgrades include: Finished basement (2024), LG Washer and Dryer (2023), Garage Door (2022), Roof/Marvin Windows/Siding all less than 10 years old! The neighborhood offers walking/biking trails, tot lots, several swimming pools and tennis courts. Close to grocery stores as well as Chinn Aquatics & Fitness Center, and Chinn Library. Location is convenient to Occoquan Historic District, Potomac Mills, Costco, Stonebridge at Potomac Town Center, Fort Belvoir, Quantico, and I-95. Just minutes to schools, gyms, restaurants, shops, and Lake Ridge with boating, fishing, golf, and picnic areas.
Sold for $752,000
$752,000
12551 Cavalier Dr, Woodbridge, VA 22192
5beds
3,340sqft
Single Family Residence
Built in 1982
0.54 Acres Lot
$774,300 Zestimate®
$225/sqft
$4,028 Estimated rent
Home value
$774,300
$736,000 - $813,000
$4,028/mo
Zestimate® history
Owner options
List your home for rent
$4,028/mo
Rent Zestimate®
Find your next renter with Zillow Rental Manager. Plus, with online applications, you can quickly screen prospective tenants – for free.
$4,028/mo
Rent Zestimate®
Refinance and save
$4,848/mo
Est. payment
Refinancing to a lower rate could help reduce your monthly payments and save thousands over the life of the loan.
$4,848/mo
Est. payment
Explore your selling options
Work with a Zillow partner agent
Leverage their expertise and Zillow's premium Showcase listings to get your home seen by more buyers.
Get startedList with your own agent
Get your home in front of millions of buyers by listing it on Zillow.
Learn how to do itSell it yourself
Take full control of how buyers see your home on Zillow by listing For Sale by Owner (FSBO).
List your homeWhat's special
Several swimming poolsPrivate garden settingRock wallWindow seatExtensive landscapingWooded surroundingsBrick pattern
Zillow last checked:
Listing updated:
Listed by:
Tricia Filbert 703-986-4679,
Samson Properties
Bought with:
Mary Beth Eisenhard, 0225074121
Long & Foster Real Estate, Inc.
Source: Bright MLS,MLS#: VAPW2065048
Facts & features
Interior
Bedrooms & bathrooms
- Bedrooms: 5
- Bathrooms: 4
- Full bathrooms: 3
- 1/2 bathrooms: 1
- Main level bathrooms: 1
Basement
- Area: 1304
Heating
- Heat Pump, Electric
Cooling
- Ceiling Fan(s), Central Air, Electric
Appliances
- Included: Electric Water Heater
- Laundry: Main Level
Features
- Breakfast Area, Built-in Features, Ceiling Fan(s), Chair Railings, Dining Area, Family Room Off Kitchen, Formal/Separate Dining Room, Floor Plan - Traditional, Eat-in Kitchen, Kitchen Island, Pantry, Recessed Lighting
- Flooring: Hardwood, Luxury Vinyl, Ceramic Tile, Wood
- Basement: Full,Exterior Entry,Improved,Rear Entrance,Walk-Out Access,Windows
- Number of fireplaces: 1
- Fireplace features: Brick, Mantel(s)
Interior area
- Total structure area: 3,644
- Total interior livable area: 3,340 sqft
- Finished area above ground: 2,340
- Finished area below ground: 1,000
Property
Parking
- Total spaces: 6
- Parking features: Garage Faces Front, Asphalt, Attached, Driveway, On Street
- Attached garage spaces: 2
- Uncovered spaces: 4
Accessibility
- Accessibility features: None
Features
- Levels: Three
- Stories: 3
- Patio & porch: Deck, Patio
- Exterior features: Barbecue, Extensive Hardscape, Lighting, Rain Gutters
- Pool features: Community
- Has view: Yes
- View description: Garden, Trees/Woods
Lot
- Size: 0.54 Acres
Details
- Additional structures: Above Grade, Below Grade
- Parcel number: 8293214807
- Zoning: R2
- Special conditions: Standard
- Other equipment: None
Construction
Type & style
- Home type: SingleFamily
- Architectural style: Colonial
- Property subtype: Single Family Residence
Materials
- Vinyl Siding
- Roof: Architectural Shingle
Condition
- Very Good
- New construction: No
- Year built: 1982
Utilities & green energy
- Sewer: Public Sewer
- Water: Public
- Utilities for property: Cable Available, Electricity Available, Phone Available, Water Available, Sewer Available
Community & HOA
Community
- Security: Fire Sprinkler System
- Subdivision: Lake Ridge Lynnwood
HOA
- Has HOA: Yes
- Amenities included: Bike Trail, Common Grounds, Community Center, Basketball Court, Boat Ramp, Jogging Path, Lake, Non-Lake Recreational Area, Pool, Tennis Court(s), Tot Lots/Playground, Other
- Services included: Common Area Maintenance, Management, Pool(s), Reserve Funds, Trash, Other
- HOA fee: $213 quarterly
- HOA name: LAKE RIDGE ASSOCIATION
Location
- Region: Woodbridge
Financial & listing details
- Price per square foot: $225/sqft
- Tax assessed value: $537,000
- Annual tax amount: $5,696
- Date on market: 3/15/2024
- Listing agreement: Exclusive Right To Sell
- Listing terms: Cash,Conventional,FHA,VA Loan
- Inclusions: Gas Grill On Deck, Shelves In Basement / Garage, Freezer And Second Refrigerator In Basement, Garden Equipment, Planters, Fireplace Poker Set
- Ownership: Fee Simple
Price history
| Date | Event | Price |
|---|---|---|
| 4/26/2024 | Sold | $752,000+7.4%$225/sqft |
Source:  Bright MLS #VAPW2065048 Report a problem Bright MLS #VAPW2065048 Report a problem | ||
| 3/17/2024 | Pending sale | $700,000$210/sqft |
Source: Bright MLS #VAPW2065048 Report a problem | ||
| 3/15/2024 | Listed for sale | $700,000$210/sqft |
Source: Bright MLS #VAPW2065048 Report a problem | ||
Public tax history
| Year | Property taxes | Tax assessment |
|---|---|---|
| 2025 | $6,404 +13.8% | $653,100 +15.4% |
| 2024 | $5,627 +0.7% | $565,800 +5.4% |
| 2023 | $5,587 -4.8% | $537,000 +3.3% |
| 2022 | $5,869 +2.4% | $519,600 +10.7% |
| 2021 | $5,729 +6.3% | $469,300 +7.4% |
| 2020 | $5,387 +109% | $437,100 +2.4% |
| 2019 | $2,577 -49.2% | $426,900 +1.6% |
| 2018 | $5,075 0% | $420,300 -0.1% |
| 2017 | $5,075 -1.3% | $420,600 -0.2% |
| 2016 | $5,144 +6.3% | $421,300 +2.7% |
| 2015 | $4,839 | $410,300 +5.9% |
| 2014 | $4,839 | $387,400 +1.3% |
| 2013 | -- | $382,400 -0.3% |
| 2012 | -- | $383,600 +4.5% |
| 2010 | -- | $367,100 +5.9% |
| 2009 | -- | $346,600 -20.5% |
| 2008 | -- | $435,900 -9.1% |
| 2007 | -- | $479,600 -6.7% |
| 2006 | -- | $513,900 +24.1% |
| 2005 | -- | $414,000 +14.7% |
| 2004 | -- | $360,900 +14.5% |
| 2003 | -- | $315,100 +14.1% |
| 2002 | -- | $276,200 +17.4% |
| 2001 | -- | $235,200 |
Find assessor info on the county website
Neighborhood: Lake Ridge
Nearby homes
- $710,9004 bd2 ba2.6k sqft3272 Grady Ln, Woodbridge, VA 22192Off Market
- $843,2006 bd5 ba4.4k sqft12547 Cavalier Dr, Woodbridge, VA 22192Off Market
- $865,0004 bd4 ba3.5k sqft3270 Grady Ln, Woodbridge, VA 22192Sold
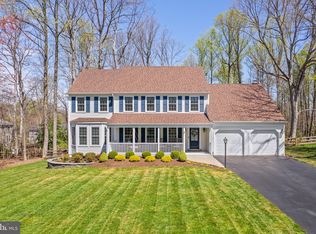
- $688,1004 bd3 ba2.3k sqft3227 Darden Dr, Woodbridge, VA 22192Off Market
- $746,2004 bd3 ba3k sqft12552 Cavalier Dr, Woodbridge, VA 22192Off Market
- $710,6004 bd3 ba3.6k sqft12550 Cavalier Dr, Woodbridge, VA 22192Off Market
- $785,0004 bd3 ba3.7k sqft12554 Cavalier Dr, Woodbridge, VA 22192Sold
- $688,7004 bd2 ba2.3k sqft3268 Grady Ln, Woodbridge, VA 22192Off Market
Nearby schools
GreatSchools rating
- 9/10Old Bridge Elementary SchoolGrades: PK-5Distance: 0.6 mi
- 7/10Lake Ridge Middle SchoolGrades: 6-8Distance: 0.8 mi
- 6/10Woodbridge High SchoolGrades: 9-12Distance: 0.7 mi
Schools provided by the listing agent
- Elementary: Old Bridge
- Middle: Lake Ridge
- High: Woodbridge
- District: Prince William County Public Schools
Source: Bright MLS. This data may not be complete. We recommend contacting the local school district to confirm school assignments for this home.
Get a cash offer in 3 minutes
Find out how much your home could sell for in as little as 3 minutes with a no-obligation cash offer.
Estimated market value
$774,300
Get a cash offer in 3 minutes
Find out how much your home could sell for in as little as 3 minutes with a no-obligation cash offer.
Estimated market value
$774,300
- Virginia
- Prince William County
- Woodbridge
- 22192
- Lake Ridge
- 12551 Cavalier Dr
Nearby cities
Nearby neighborhoods
Nearby zip codes
Other Woodbridge Topics
