Skip main navigation
Closed
  • $435,000

    12551 State Route 301, Lagrange, OH 44050

    4beds
    2,440sqft
    Single Family Residence
    Built in 1957
    4 Acres Lot
    $438,800 Zestimate®
    $178/sqft
    $2,624 Estimated rent

    Home value

    $438,800

    $395,000 - $491,000

    $2,624/mo

    Zestimate® history
    Loading
    Loading...

    Owner options

    List your home for rent

    $2,624/mo

    Rent Zestimate®

    Find your next renter with Zillow Rental Manager. Plus, with online applications, you can quickly screen prospective tenants – for free.

    Learn more

    $2,624/mo

    Rent Zestimate®

    Refinance and save

    $2,822/mo

    Est. payment

    Refinancing to a lower rate could help reduce your monthly payments and save thousands over the life of the loan.

    See today's rates

    $2,822/mo

    Est. payment

    Explore your selling options

    Work with a Zillow partner agent

    Leverage their expertise and Zillow's premium Showcase listings to get your home seen by more buyers.

    Get started

    List with your own agent

    Get your home in front of millions of buyers by listing it on Zillow.

    Learn how to do it

    Sell it yourself

    Take full control of how buyers see your home on Zillow by listing For Sale by Owner (FSBO).

    List your home

    What's special

    Large quartz island peninsulaOversized shedStainless steel appliancesNew washer and dryerBeautifully designed pantryFresh paintUpdated lighting
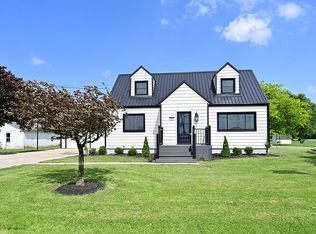
    Set on 4 beautiful acres, this fully updated 4-bedroom, 3-bath home delivers that rare “everything is done” feeling, where you can simply move in and enjoy. Renovated from top to bottom in 2024, every space has been thoughtfully refreshed to blend modern style with everyday comfort. A spacious foyer welcomes you in with an open, airy feel that continues into the heart of the home—a stunning new kitchen featuring all-new cabinetry, stainless steel appliances, a large quartz island peninsula, updated lighting, and a beautifully designed pantry. The kitchen flows seamlessly into the sun-filled family room, where a cozy fireplace and sweeping views of the property create a space that feels both inviting and connected to the outdoors. Step right out onto the deck and take in the peaceful setting—perfect for quiet mornings or relaxed evenings. The first-floor main bedroom offers a true retreat with new carpet, fresh paint, a gorgeous fully updated glamour bath, and a walk-in closet, while a second main-level bedroom adds flexibility for a home office or additional living space, along with another fully renovated full bath. Upstairs, you’ll find two generously sized bedrooms and a third updated bathroom, offering comfortable separation and space. The lower level expands your options with a freshly finished rec room featuring newer carpet, paint, and lighting, plus a new washer and dryer and ample storage. Major improvements including a new roof, windows, updated electrical, water heater, furnace, and AC bring peace of mind for years to come. A spacious garage with workshop space and an oversized shed add even more functionality. All of this comes together on a wide-open 4-acre setting that offers room to spread out while still being close to everyday conveniences and highway access—making this home as practical as it is beautifully refreshed.

    Zillow last checked:

    Listing updated:

    Listing Provided by:

    Rich Ganim 440-781-1374 rich@theganimgroup.com,

    Real of Ohio

    Bought with:

    Ben Gilbert, 2018004240

    Keller Williams Elevate

    Source: MLS Now,MLS#: 5190618MLS LogoOriginating MLS: Medina County Board of REALTORS

    Facts & features

    Interior

    Bedrooms & bathrooms
    • Bedrooms: 4
    • Bathrooms: 3
    • Full bathrooms: 3
    • Main level bathrooms: 2
    • Main level bedrooms: 2
    Primary bedroom
    • Description: Flooring: Carpet
    • Level: First
    Bedroom
    • Description: Flooring: Carpet
    • Level: First
    Bedroom
    • Description: Flooring: Carpet
    • Level: Second
    Bedroom
    • Description: Flooring: Carpet
    • Level: Second
    Primary bathroom
    • Level: First
    Bathroom
    • Level: First
    Eat in kitchen
    • Level: First
    Family room
    • Features: Fireplace
    • Level: First
    Laundry
    • Level: Lower
    Pantry
    • Level: First
    Recreation
    • Description: Flooring: Carpet
    • Level: Lower
    Heating
    • Forced Air, Gas
    Cooling
    • Central Air
    Appliances
    • Included: Dryer, Dishwasher, Disposal, Microwave, Range, Refrigerator, Washer
    • Laundry: In Basement, Lower Level, Laundry Tub, Sink
    Features
    • Breakfast Bar, Ceiling Fan(s), Double Vanity, Entrance Foyer, Eat-in Kitchen, Kitchen Island, Primary Downstairs, Pantry, Storage, Soaking Tub, Walk-In Closet(s)
    • Basement: Full,Partially Finished,Sump Pump
    • Number of fireplaces: 1
    • Fireplace features: Electric, Family Room
    Interior area
    • Total structure area: 2,440
    • Total interior livable area: 2,440 sqft
    • Finished area above ground: 1,800
    • Finished area below ground: 640

    Property

    Parking
    • Total spaces: 2
    • Parking features: Detached, Electricity, Enclosed, Garage Faces Front, Garage, Garage Door Opener, Lighted
    • Garage spaces: 2
    Features
    • Levels: Two
    • Stories: 2
    • Patio & porch: Deck, Front Porch
    • Has view: Yes
    Lot
    • Size: 4 Acres
    • Features: Back Yard, Landscaped, Open Lot, Few Trees, Views
    Details
    • Additional structures: Shed(s)
    • Additional parcels included: 1000018102024
    • Parcel number: 1000018102004

    Construction

    Type & style
    • Home type: SingleFamily
    • Architectural style: Bungalow
    • Property subtype: Single Family Residence
    Materials
    • Aluminum Siding
    • Roof: Metal
    Condition
    • Updated/Remodeled
    • Year built: 1957

    Utilities & green energy

    • Sewer: Septic Tank
    • Water: Public

    Community & neighborhood

    Location
    • Region: Lagrange
    • Subdivision: Carlisle

    Price history

    DateEventPrice
    4/21/2026Sold$435,000$178/sqft
    Source: MLS Now #5190618 Report a problem
    4/7/2026Pending sale$435,000$178/sqft
    Source: MLS Now #5190618 Report a problem
    4/6/2026Listed for sale$435,000$178/sqft
    Source: MLS Now #5190618 Report a problem
    3/23/2026Pending sale$435,000$178/sqft
    Source: MLS Now #5190618 Report a problem
    3/20/2026Listed for sale$435,000+7.9%$178/sqft
    Source: MLS Now #5190618 Report a problem
    9/24/2024Sold$403,000-5.2%$165/sqft
    Source: MLS Now #5040801 Report a problem
    9/4/2024Pending sale$424,900$174/sqft
    Source: MLS Now #5040801 Report a problem
    8/19/2024Listed for sale$424,900$174/sqft
    Source: MLS Now #5040801 Report a problem
    8/8/2024Contingent$424,900$174/sqft
    Source: MLS Now #5040801 Report a problem
    7/26/2024Price change$424,900-3.2%$174/sqft
    Source: MLS Now #5040801 Report a problem
    7/8/2024Price change$439,000-4.5%$180/sqft
    Source: MLS Now #5040801 Report a problem
    6/19/2024Price change$459,900-2.1%$188/sqft
    Source: MLS Now #5040801 Report a problem
    6/6/2024Price change$469,900-2.1%$193/sqft
    Source: MLS Now #5040801 Report a problem
    5/29/2024Price change$479,900-3.8%$197/sqft
    Source: MLS Now #5040801 Report a problem
    5/24/2024Listed for sale$499,000$205/sqft
    Source: MLS Now #5040801 Report a problem

    Public tax history

    Tax history is unavailable.

    Neighborhood: 44050

    Nearby schools

    GreatSchools rating
    Schools provided by the listing agent
    • District: Keystone LSD - 4708

    Source: MLS Now. This data may not be complete. We recommend contacting the local school district to confirm school assignments for this home.

    Get a cash offer in 3 minutes
    Find out how much your home could sell for in as little as 3 minutes with a no-obligation cash offer.
    Estimated market value
    $438,800
    Get a cash offer in 3 minutes
    Find out how much your home could sell for in as little as 3 minutes with a no-obligation cash offer.
    Estimated market value
    $438,800