Situated within the gated Stonegate community in West Garden Grove, this move-in-ready, single-level ground-floor residence occupies a prime location within the complex. Offering a front porch with views overlooking the community pool and hot tub, this home has a welcoming atmosphere. Upon entering, a spacious open living and dining area welcomes you, featuring wood flooring and a freshly painted interior. The home consists of two primary suites with brand-new carpets, and a third bedroom that is currently being used as an office but could be converted back into a bedroom. The first primary suite offers an extra-large closet with built-in organizers and an ensuite bathroom with generous counter space and a soaking tub. Across the hall is the second suite with its own private bathroom and double closets with organizers. The kitchen features recessed lighting, ample countertop space, and a stainless steel sink. Enjoy year-round comfort with the central A/C and heating. Additionally, the home has updated dual-pane windows and a sliding door. Convenient in-unit laundry hookups can be found in the hallway closet. The private rear patio offers a second outdoor area for entertaining or relaxing. What makes this home extra special is the highly desirable 2-car side-by-side garage with direct access to the unit—one of only a few units within the community to offer this coveted feature. Located in the desirable Garden Grove School District, near Pacifica High School, and conveniently close to shopping and highways, this is an incredible opportunity you will not want to miss!
Sold for $660,000
Listed by: Keller Williams Realty • Derek Hirano • Contact: 310-803-0633
Bought with: First Team Real Estate
$660,000
12552 Fieldstone Ln APT 94, Garden Grove, CA 92845
3beds
1,188sqft
Condominium
Built in 1984
-- sqft lot
$702,000 Zestimate®
$556/sqft
$3,646 Estimated rent
Home value
$702,000
$667,000 - $737,000
$3,646/mo
Zestimate® history
Owner options
List your home for rent
$3,646/mo
Rent Zestimate®
Find your next renter with Zillow Rental Manager. Plus, with online applications, you can quickly screen prospective tenants – for free.
$3,646/mo
Rent Zestimate®
Refinance and save
$4,483/mo
Est. payment
Refinancing to a lower rate could help reduce your monthly payments and save thousands over the life of the loan.
$4,483/mo
Est. payment
Explore your selling options
Work with a Zillow partner agent
Leverage their expertise and Zillow's premium Showcase listings to get your home seen by more buyers.
Get startedList with your own agent
Get your home in front of millions of buyers by listing it on Zillow.
Learn how to do itSell it yourself
Take full control of how buyers see your home on Zillow by listing For Sale by Owner (FSBO).
List your homeWhat's special
Recessed lightingConveniently close to shoppingEnsuite bathroomPrivate bathroomFreshly painted interiorBrand-new carpetsFront porch
Zillow last checked:
Listing updated:
Listed by:
Derek Hirano DRE #01962754 310-803-0633,
Keller Williams Realty
Bought with:
Rocky Markanian, DRE #01997785
First Team Real Estate
Source: CRMLS,MLS#: SB23230893 Originating MLS: California Regional MLS
Originating MLS: California Regional MLSFacts & features
Interior
Bedrooms & bathrooms
- Bedrooms: 3
- Bathrooms: 2
- Full bathrooms: 2
- Main level bathrooms: 2
- Main level bedrooms: 3
Rooms
- Room types: Bedroom, Primary Bedroom, Dining Room
Primary bedroom
- Features: Main Level Primary
Primary bedroom
- Features: Primary Suite
Primary bedroom
- Features: Multiple Primary Suites
Bedroom
- Features: All Bedrooms Down
Bathroom
- Features: Bathroom Exhaust Fan, Tub Shower
Kitchen
- Features: Kitchen/Family Room Combo
Heating
- Forced Air
Cooling
- Central Air
Appliances
- Included: Dishwasher, Electric Range, Water Heater, Dryer, Washer
- Laundry: Inside, Laundry Closet, Stacked
Features
- Separate/Formal Dining Room, Eat-in Kitchen, Open Floorplan, All Bedrooms Down, Main Level Primary, Multiple Primary Suites, Primary Suite
- Flooring: Carpet, Laminate, Wood
- Doors: Mirrored Closet Door(s)
- Windows: Double Pane Windows
- Has fireplace: No
- Fireplace features: None
- Common walls with other units/homes: 2+ Common Walls
Interior area
- Total interior livable area: 1,188 sqft
Property
Parking
- Total spaces: 2
- Parking features: Direct Access, Garage, Side By Side
- Attached garage spaces: 2
Features
- Levels: One
- Stories: 1
- Entry location: Ground
- Patio & porch: Rear Porch, Covered, Front Porch
- Pool features: Association
- Has spa: Yes
- Spa features: Association
- Has view: Yes
- View description: Pool
Lot
- Features: Landscaped
Details
- Additional parcels included: 21752121
- Parcel number: 93309183
- Special conditions: Probate Listing
Construction
Type & style
- Home type: Condo
- Property subtype: Condominium
- Attached to another structure: Yes
Condition
- New construction: No
- Year built: 1984
Utilities & green energy
- Sewer: Unknown
- Water: Public
- Utilities for property: Cable Available, Electricity Available, Phone Available, Water Available
Community & HOA
Community
- Features: Street Lights, Suburban, Sidewalks, Gated
- Security: Gated Community
- Subdivision: Garden Park (Garp)
HOA
- Has HOA: Yes
- Amenities included: Maintenance Grounds, Pool, Spa/Hot Tub, Trash, Water
- HOA fee: $380 monthly
- HOA name: Knott Lampson
- HOA phone: 714-508-9070
- Second HOA fee: $167 monthly
Location
- Region: Garden Grove
Financial & listing details
- Price per square foot: $556/sqft
- Tax assessed value: $673,200
- Annual tax amount: $8,342
- Date on market: 1/4/2024
- Cumulative days on market: 6 days
- Listing terms: Cash,Conventional,FHA
Price history
| Date | Event | Price |
|---|---|---|
| 2/5/2024 | Sold | $660,000+1.7%$556/sqft |
Source:  CRMLS #SB23230893 Report a problem CRMLS #SB23230893 Report a problem | ||
| 1/26/2024 | Pending sale | $649,000$546/sqft |
Source: CRMLS #SB23230893 Report a problem | ||
| 1/10/2024 | Contingent | $649,000$546/sqft |
Source: CRMLS #SB23230893 Report a problem | ||
| 1/4/2024 | Listed for sale | $649,000+66.4%$546/sqft |
Source: CRMLS #SB23230893 Report a problem | ||
| 10/9/2015 | Sold | $390,000-2.3%$328/sqft |
Source: Public Record Report a problem | ||
| 8/29/2015 | Pending sale | $399,000$336/sqft |
Source: Realty One Group Inc #OC15175443 Report a problem | ||
| 8/10/2015 | Listed for sale | $399,000$336/sqft |
Source: Realty One Group Inc #OC15175443 Report a problem | ||
Public tax history
| Year | Property taxes | Tax assessment |
|---|---|---|
| 2025 | $8,342 +20.6% | $673,200 +22.2% |
| 2024 | $6,916 +24.5% | $550,800 +24.1% |
| 2023 | $5,555 +2.2% | $443,752 +2% |
| 2022 | $5,436 +1.1% | $435,051 +2% |
| 2021 | $5,377 +1.4% | $426,521 +1% |
| 2020 | $5,305 | $422,148 +2% |
| 2019 | $5,305 +2% | $413,871 +2% |
| 2018 | $5,202 +3.5% | $405,756 +2% |
| 2017 | $5,026 | $397,800 +2% |
| 2016 | $5,026 +5.2% | $390,000 +75.7% |
| 2015 | $4,776 +72.2% | $222,019 +2% |
| 2014 | $2,774 | $217,670 +0.5% |
| 2013 | -- | $216,687 +2% |
| 2012 | -- | $212,439 +2% |
| 2011 | -- | $208,274 +0.8% |
| 2010 | -- | $206,718 |
Find assessor info on the county website
Neighborhood: 92845
Nearby homes
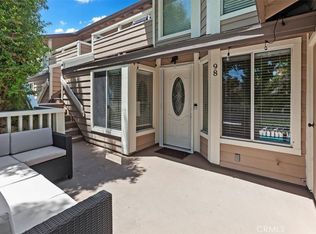
- $610,0002 bd2 ba1k sqft12552 Fieldstone Ln APT 98, Garden Grove, CA 92845Sold
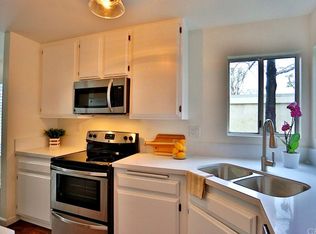
- $575,0002 bd2 ba839 sqft12552 Fieldstone Ln APT 101, Garden Grove, CA 92845Sold
- $527,8002 bd1 ba900 sqft12612 Fieldstone Ln APT 70, Garden Grove, CA 92845Off Market
- $555,6002 bd2 ba894 sqft12612 Fieldstone Ln APT 72, Garden Grove, CA 92845Off Market
- $486,0002 bd1 ba900 sqft12612 Fieldstone Ln APT 73, Garden Grove, CA 92845Off Market
- $649,6002 bd2 ba1k sqft12612 Fieldstone Ln APT 74, Garden Grove, CA 92845Off Market
- $658,2002 bd2 ba1k sqft12612 Fieldstone Ln APT 75, Garden Grove, CA 92845Off Market
- $615,7002 bd2 ba894 sqft12612 Fieldstone Ln APT 76, Garden Grove, CA 92845Off Market
Nearby schools
GreatSchools rating
- 8/10Garden Park Elementary SchoolGrades: K-6Distance: 0.4 mi
- 10/10Hilton D. Bell Intermediate SchoolGrades: 7-8Distance: 0.6 mi
- 9/10Pacifica High SchoolGrades: 9-12Distance: 0.2 mi
Get a cash offer in 3 minutes
Find out how much your home could sell for in as little as 3 minutes with a no-obligation cash offer.
Estimated market value
$702,000
Get a cash offer in 3 minutes
Find out how much your home could sell for in as little as 3 minutes with a no-obligation cash offer.
Estimated market value
$702,000
- California
- Orange County
- Garden Grove
- 92845
- 12552 Fieldstone Ln Apartment 94
Nearby cities
Nearby zip codes
Other Garden Grove Topics
