This is the kind of home that stops you in your tracks! From the moment you arrive, the stunning curb appeal and oversized lot make a powerful impression. The backyard is truly the heart of this property and an entertainer’s dream. Professionally landscaped with lush greenery, it features a premium swim spa powered with 220 volts for year-round relaxation. The expansive concrete patio surrounds a beautiful embedded fire pit, perfect for cozy evenings with friends and family. A tranquil pond with a cascading waterfall adds to the peaceful ambiance. An advanced irrigation system keeps the landscape vibrant all year. The south-facing orientation floods the home with natural light, enhancing the warm, welcoming atmosphere. Soaring double-height ceilings and a dramatic wall of windows fill the family room with light, creating an open, airy feel. The gourmet kitchen is designed to inspire creativity, equipped with three ovens, electric and gas stoves, and a butler’s pantry for extra storage and prep space. Gather at the casual eat-in table or the elegant formal dining room—this kitchen handles all entertaining needs with ease. The main floor has a bedroom and full bathroom, offering flexibility for guests, multigenerational living, or a private office. Upstairs are four spacious bedrooms, including an oversized primary suite with double doors, a spa-like five-piece ensuite bath, and a generous walk-in closet. The finished basement adds versatile living space with a large living room, sixth bedroom, an additional full bath, and plumbing ready for a wet bar. Recent updates include durable flooring installed in 2022, a whole-house water filtration system and humidifier replaced in 2018, plus new landscaping and exterior concrete in 2022. Located in the vibrant Meridian Ranch community, residents enjoy access to the recreation center, miles of scenic trails, multiple parks, and the renowned Antler Creek Golf Course. Welcome home!
Sold for $695,000
$695,000
12552 Mount Lindsey Dr, Peyton, CO 80831
6beds
4,323sqft
Single Family Residence
Built in 2015
0.27 Acres Lot
$675,100 Zestimate®
$161/sqft
$3,558 Estimated rent
Home value
$675,100
$641,000 - $709,000
$3,558/mo
Zestimate® history
Owner options
List your home for rent
$3,558/mo
Rent Zestimate®
Find your next renter with Zillow Rental Manager. Plus, with online applications, you can quickly screen prospective tenants – for free.
$3,558/mo
Rent Zestimate®
Refinance and save
$4,217/mo
Est. payment
Refinancing to a lower rate could help reduce your monthly payments and save thousands over the life of the loan.
$4,217/mo
Est. payment
Explore your selling options
Work with a Zillow partner agent
Leverage their expertise and Zillow's premium Showcase listings to get your home seen by more buyers.
Get startedList with your own agent
Get your home in front of millions of buyers by listing it on Zillow.
Learn how to do itSell it yourself
Take full control of how buyers see your home on Zillow by listing For Sale by Owner (FSBO).
List your homeWhat's special
Finished basementElectric and gas stovesPremium swim spaOversized primary suiteEmbedded fire pitThree ovensOversized lot
Zillow last checked:
Listing updated:
Listed by:
Karen Darilek ABR MRP 719-355-9182,
Redfin Corporation
Bought with:
Shanikwa Adams
LPT Realty LLC
Source: elevateMLS,MLS#: 1266834
Facts & features
Interior
Bedrooms & bathrooms
- Bedrooms: 6
- Bathrooms: 4
- Full bathrooms: 4
Primary bedroom
- Level: Upper
Heating
- Forced Air, Hot Water, Natural Gas
Cooling
- Ceiling Fan(s), Central Air
Appliances
- Included: Dishwasher, Double Oven, Dryer, Range, Refrigerator, Washer, Humidifier
- Laundry: Electric Hook-up, Gas Hook-up, Upper Level
Features
- 5-Pc Bath, 9Ft + Ceilings, Crown Molding, Great Room, Vaulted Ceiling(s), Breakfast Bar, Dry Bar, High Speed Internet, Pantry, Smart Home Door Locks, Smart Thermostat
- Flooring: Carpet, Stone, Tile, Wood Laminate
- Windows: Window Coverings
- Basement: Full,Partially Finished
- Number of fireplaces: 1
- Fireplace features: Gas, One
Interior area
- Total structure area: 4,323
- Total interior livable area: 4,323 sqft
- Finished area above ground: 2,915
- Finished area below ground: 1,408
Property
Parking
- Total spaces: 3
- Parking features: Attached, Garage Door Opener, Oversized, Concrete Driveway
- Attached garage spaces: 3
Features
- Levels: Two
- Stories: 2
- Patio & porch: Concrete, Wood Deck
- Exterior features: Auto Sprinkler System
- Has spa: Yes
- Spa features: Hot Tub/Spa
- Fencing: Back Yard
- Has view: Yes
- View description: Mountain(s), View of Pikes Peak
- Waterfront features: Spring/Pond/Lake
Lot
- Size: 0.27 Acres
- Features: Level, Hiking Trail, Near Fire Station, Near Park, Near Schools, Near Shopping Center, HOA Required $, Landscaped
Details
- Parcel number: 4219403012
- Other equipment: Sump Pump
Construction
Type & style
- Home type: SingleFamily
- Property subtype: Single Family Residence
Materials
- Stucco, Frame
- Foundation: Garden Level
- Roof: Composite Shingle
Condition
- Existing Home
- New construction: No
- Year built: 2015
Utilities & green energy
- Water: Assoc/Distr
- Utilities for property: Cable Available, Electricity Connected, Natural Gas Connected, Phone Available
Community & HOA
Community
- Features: Clubhouse, Dining, Dog Park, Fitness Center, Golf, Hiking or Biking Trails, Lake, Parks or Open Space, Playground, Pool, Spa
HOA
- Has HOA: Yes
- Services included: Water
- HOA fee: $211 monthly
Location
- Region: Peyton
Financial & listing details
- Price per square foot: $161/sqft
- Tax assessed value: $694,094
- Annual tax amount: $4,389
- Date on market: 7/18/2025
- Listing terms: Assumable,Cash,Conventional,FHA,VA Loan
- Electric utility on property: Yes
Price history
| Date | Event | Price |
|---|---|---|
| 9/18/2025 | Sold | $695,000$161/sqft |
Source:  elevateMLS #1266834 Report a problem elevateMLS #1266834 Report a problem | ||
| 7/22/2025 | Contingent | $695,000$161/sqft |
Source: elevateMLS #1266834 Report a problem | ||
| 7/18/2025 | Listed for sale | $695,000+67.7%$161/sqft |
Source: elevateMLS #1266834 Report a problem | ||
| 6/24/2016 | Sold | $414,500$96/sqft |
Source: Public Record Report a problem | ||
Public tax history
| Year | Property taxes | Tax assessment |
|---|---|---|
| 2024 | $4,255 +27.8% | $46,500 |
| 2023 | $3,329 -3.5% | $46,500 +41% |
| 2022 | $3,450 | $32,980 -2.8% |
| 2021 | -- | $33,930 +23.9% |
| 2020 | $3,004 +0.6% | $27,390 |
| 2019 | $2,987 +15.7% | $27,390 +10.6% |
| 2018 | $2,581 -5.4% | $24,770 |
| 2017 | $2,729 +5.7% | $24,770 +149.4% |
| 2016 | $2,581 | $9,930 |
Find assessor info on the county website
Neighborhood: 80831
Nearby homes
- $639,3005 bd3 ba4.6k sqft10817 Mount Evans Dr, Peyton, CO 80831Off Market
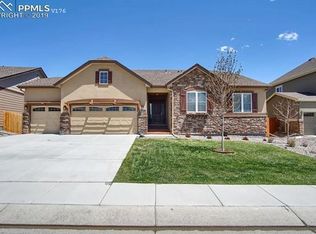
- $633,5005 bd5 ba3.9k sqft12584 Mount Lindsey Dr, Peyton, CO 80831Off Market
- $550,0005 bd4 ba4.1k sqft10807 Mount Evans Dr, Peyton, CO 80831Sold

- $552,7005 bd3 ba3.2k sqft12647 Mount Lindsey Drive, Peyton, CO 80831Off Market
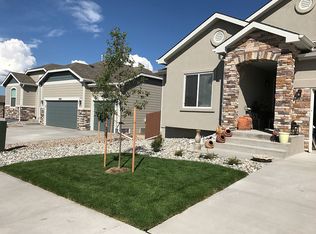
- $619,7005 bd3 ba4.8k sqft10827 Mount Evans Dr, Peyton, CO 80831Off Market
- $579,5005 bd3 ba1.8k sqft12616 Mount Lindsey Dr, Peyton, CO 80831Off Market
- $587,2004 bd3 ba3.5k sqft12541 Culebra Peak Dr, Peyton, CO 80831Off Market
- $571,9005 bd3 ba3.1k sqft12551 Mount Lindsey Dr, Peyton, CO 80831Off Market
Nearby schools
GreatSchools rating
- 5/10Meridian Ranch International SchoolGrades: PK-5Distance: 0.4 mi
- 5/10Falcon Middle SchoolGrades: 6-8Distance: 1.7 mi
- 5/10Falcon High SchoolGrades: 9-12Distance: 1.1 mi
Schools provided by the listing agent
- District: District 49
Source: elevateMLS. This data may not be complete. We recommend contacting the local school district to confirm school assignments for this home.
Get a cash offer in 3 minutes
Find out how much your home could sell for in as little as 3 minutes with a no-obligation cash offer.
Estimated market value
$675,100
Get a cash offer in 3 minutes
Find out how much your home could sell for in as little as 3 minutes with a no-obligation cash offer.
Estimated market value
$675,100
- Colorado
- El Paso County
- Peyton
- 80831
- 12552 Mount Lindsey Dr
Nearby cities
Nearby zip codes
Other Peyton Topics
