Enjoy gorgeous sunset views at this property!! This stunning pool home, perfectly timed for summer enjoyment, offers open living areas, a peaceful water view, a split bedroom layout, and a three-car garage. The roof (2022) has been taken care of for you! Make sure to add this house to your must-see list! Tropical palm trees greet you as you approach this beautiful property, creating an inviting and serene atmosphere. The cozy front porch and elegant glass front door set the tone for what lies inside. Upon entering, you'll find an elegant dining room, perfect for making lasting memories around the dinner table. Arched windows throughout the home bring in an abundance of natural light. Formal living room offers a view and access to the pool area. The kitchen is a chef's dream, featuring stone countertops, wood cabinets, an island, a pantry, and a sunny breakfast nook overlooking the pool. It's designed for all your culinary adventures. The open family room, with its elegant wood flooring and ample natural light, is ideal for gatherings and relaxation. The split bedroom layout ensures everyone has their own space. The spacious primary bedroom is a true retreat, boasting tray ceiling, a large bedroom area, dual closets, dual sinks, a shower, and a garden tub for ultimate relaxation. Throughout the home, you'll notice charming archways, crown molding, and plantation shutters adding a touch of elegance. Step outside to your outdoor retreat, which will quickly become your favorite spot for morning coffee or evening relaxation. The screened lanai offers plenty of room to relax, dine, or lounge poolside. The sparkling pool with spa is solar heated for year-round enjoyment, allowing you to unwind in peace while taking in the tranquil water view from your lanai. This gated community offers an array of amenities, including a community pool, playground, and basketball court. With low HOA fees that include basic cable and no CDD fees, you'll enjoy both luxury and convenience. Conveniently located between Tampa and Sarasota, you'll have easy access to famous Florida beaches and numerous attractions, providing endless opportunities for exploration and enjoyment. Don't miss out on this exceptional property – it's the perfect place to call home!
Sold for $525,000
$525,000
12553 30th Street Cir E, Parrish, FL 34219
4beds
2,300sqft
Single Family Residence
Built in 2006
9,361 Square Feet Lot
$533,400 Zestimate®
$228/sqft
$3,487 Estimated rent
Home value
$533,400
$507,000 - $560,000
$3,487/mo
Zestimate® history
Owner options
List your home for rent
$3,487/mo
Rent Zestimate®
Find your next renter with Zillow Rental Manager. Plus, with online applications, you can quickly screen prospective tenants – for free.
$3,487/mo
Rent Zestimate®
Refinance and save
$3,669/mo
Est. payment
Refinancing to a lower rate could help reduce your monthly payments and save thousands over the life of the loan.
$3,669/mo
Est. payment
Explore your selling options
Work with a Zillow partner agent
Leverage their expertise and Zillow's premium Showcase listings to get your home seen by more buyers.
Get startedList with your own agent
Get your home in front of millions of buyers by listing it on Zillow.
Learn how to do itSell it yourself
Take full control of how buyers see your home on Zillow by listing For Sale by Owner (FSBO).
List your homeWhat's special
Basketball courtPeaceful water viewLarge bedroom areaTropical palm treesNumerous attractionsOpen family roomCommunity pool
Zillow last checked:
Listing updated:
Listed by:
Tony Baroni 866-863-9005,
KELLER WILLIAMS SUBURBAN TAMPA 813-684-9500
Bought with:
Sandi Ward, 3318274
COLDWELL BANKER REALTY
Source: Stellar MLS,MLS#: T3531559 Originating MLS: Tampa
Originating MLS: Tampa
Facts & features
Interior
Bedrooms & bathrooms
- Bedrooms: 4
- Bathrooms: 3
- Full bathrooms: 3
Rooms
- Room types: Breakfast Room Separate, Family Room, Utility Room
Primary bedroom
- Features: Dual Closets
- Level: First
- Dimensions: 13x20
Bedroom 2
- Features: Built-in Closet
- Level: First
- Dimensions: 11x13
Bedroom 3
- Features: Built-in Closet
- Level: First
- Dimensions: 11x13
Bedroom 4
- Features: Built-in Closet
- Level: First
- Dimensions: 11x13
Dinette
- Level: First
- Dimensions: 19x8
Dining room
- Level: First
- Dimensions: 10x11
Family room
- Level: First
- Dimensions: 15x14
Kitchen
- Level: First
- Dimensions: 15x14
Living room
- Level: First
- Dimensions: 17x13
Heating
- Central
Cooling
- Central Air
Appliances
- Included: Dishwasher, Microwave, Range, Refrigerator
- Laundry: Inside, Laundry Room
Features
- Ceiling Fan(s), Crown Molding, High Ceilings, Kitchen/Family Room Combo, Living Room/Dining Room Combo, Open Floorplan, Primary Bedroom Main Floor, Split Bedroom, Stone Counters, Tray Ceiling(s), Walk-In Closet(s)
- Flooring: Carpet, Ceramic Tile, Hardwood
- Doors: Sliding Doors
- Has fireplace: No
Interior area
- Total structure area: 3,190
- Total interior livable area: 2,300 sqft
Property
Parking
- Total spaces: 3
- Parking features: Garage - Attached
- Attached garage spaces: 3
Features
- Levels: One
- Stories: 1
- Patio & porch: Enclosed, Porch
- Has private pool: Yes
- Pool features: In Ground, Screen Enclosure, Solar Heat
- Has view: Yes
- View description: Pond
- Has water view: Yes
- Water view: Pond
- Waterfront features: Pond
Lot
- Size: 9,361 Square Feet
- Residential vegetation: Mature Landscaping, Trees/Landscaped
Details
- Parcel number: 505449709
- Zoning: PDR
- Special conditions: None
Construction
Type & style
- Home type: SingleFamily
- Property subtype: Single Family Residence
Materials
- Block, Stucco, Wood Frame
- Foundation: Slab
- Roof: Shingle
Condition
- New construction: No
- Year built: 2006
Utilities & green energy
- Sewer: Public Sewer
- Water: Public
- Utilities for property: Public
Community & HOA
Community
- Features: Deed Restrictions, Gated Community - No Guard, Playground, Pool
- Pet fee: $0 monthly
- Subdivision: CHELSEA OAKS PH II & III
HOA
- Has HOA: Yes
- Amenities included: Cable TV, Pool
- Services included: Cable TV
- HOA fee: $157 monthly
- HOA name: C&S Community Management Services - Kasia Matt
- HOA phone: 941-377-3419
Location
- Region: Parrish
Financial & listing details
- Price per square foot: $228/sqft
- Tax assessed value: $399,827
- Annual tax amount: $5,815
- Date on market: 6/5/2024
- Cumulative days on market: 2 days
- Listing terms: Cash,Conventional,FHA,VA Loan
- Ownership: Fee Simple
- Total actual rent: 0
- Road surface type: Paved
Price history
| Date | Event | Price |
|---|---|---|
| 7/1/2024 | Sold | $525,000$228/sqft |
Source:  Stellar MLS #T3531559 Report a problem Stellar MLS #T3531559 Report a problem | ||
| 6/8/2024 | Pending sale | $525,000$228/sqft |
Source: Stellar MLS #T3531559 Report a problem | ||
| 6/5/2024 | Listed for sale | $525,000+128.3%$228/sqft |
Source: Stellar MLS #T3531559 Report a problem | ||
| 9/4/2012 | Sold | $230,000-11.2%$100/sqft |
Source: Public Record Report a problem | ||
| 5/25/2012 | Listed for sale | $259,000-40.4%$113/sqft |
Source: Win Win Or No Deal LLC #M5829430 Report a problem | ||
| 7/10/2006 | Sold | $434,500$189/sqft |
Source: Public Record Report a problem | ||
Public tax history
| Year | Property taxes | Tax assessment |
|---|---|---|
| 2025 | $5,682 -1.6% | $399,827 -10.1% |
| 2024 | $5,773 -0.7% | $444,963 +30.8% |
| 2023 | $5,815 +11.8% | $340,121 +10% |
| 2022 | $5,200 +20.5% | $309,201 +10% |
| 2021 | $4,314 +3.4% | $281,092 +2.7% |
| 2020 | $4,170 +1.2% | $273,686 +2.2% |
| 2019 | $4,120 | $267,680 +2.7% |
| 2018 | $4,120 +2.7% | $260,584 +2.8% |
| 2017 | $4,010 +45.1% | $253,404 +5.7% |
| 2016 | $2,763 | $239,668 +12% |
| 2015 | $2,763 | $213,912 +23.4% |
| 2014 | $2,763 +6% | $173,405 +8% |
| 2013 | $2,606 +260517% | $160,560 +5.8% |
| 2012 | $1 | $151,746 -7.2% |
| 2011 | $1 | $163,432 -3.9% |
| 2010 | -- | $170,051 -24.6% |
| 2009 | $3,037 -15.5% | $225,550 -14.4% |
| 2008 | $3,594 -18.2% | $263,616 -15.3% |
| 2007 | $4,392 +292.3% | $311,275 +361.1% |
| 2006 | $1,119 +553.8% | $67,500 +575% |
| 2005 | $171 | $10,000 |
Find assessor info on the county website
Neighborhood: 34219
Nearby homes
- $398,2003 bd2 ba2.1k sqft12549 30th Street Cir E, Parrish, FL 34219Off Market
- $486,9003 bd2 ba2.1k sqft12557 30th Street Cir E, Parrish, FL 34219Off Market
- $461,1003 bd3 ba2.4k sqft12545 30th Street Cir E, Parrish, FL 34219Off Market
- $475,4004 bd3 ba2.2k sqft12561 30th Street Cir E, Parrish, FL 34219Off Market
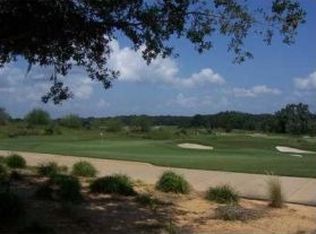
- $404,1004 bd3 ba2.2k sqft2905 127th Pl E, Parrish, FL 34219Off Market
- $383,1003 bd3 ba1.9k sqft2906 127th Pl E, Parrish, FL 34219Off Market
- $460,3004 bd3 ba2.4k sqft12608 30th Street Cir E, Parrish, FL 34219Off Market
- $533,7004 bd3 ba2.5k sqft12531 30th Street Cir E, Parrish, FL 34219Off Market
Nearby schools
GreatSchools rating
- 8/10Annie Lucy Williams Elementary SchoolGrades: PK-5Distance: 0.5 mi
- 5/10Buffalo Creek Middle SchoolGrades: 6-8Distance: 5.1 mi
- 5/10Parrish Community High SchoolGrades: 9-12Distance: 3.3 mi
Get a cash offer in 3 minutes
Find out how much your home could sell for in as little as 3 minutes with a no-obligation cash offer.
Estimated market value
$533,400
Get a cash offer in 3 minutes
Find out how much your home could sell for in as little as 3 minutes with a no-obligation cash offer.
Estimated market value
$533,400
- Florida
- Manatee County
- Parrish
- 34219
- 12553 30th Street Cir E
Nearby cities
Nearby zip codes
Other Parrish Topics
