Charming, beautifully maintained, and full of character-welcome to 12553 Greenwood Avenue, a stunning single-family home nestled in the heart of Blue Island. This inviting residence effortlessly blends timeless charm with everyday comfort, offering a warm and welcoming place to call home. From the moment you arrive, the charming enclosed front porch invites you to savor your morning coffee, enjoy a good book, engage in conversations with guests, or simply unwind while taking in the natural surroundings, rain or shine. Step inside the home to discover original, gleaming hardwood floors that flow seamlessly from the spacious living room into the formal dining area, creating an inviting atmosphere perfect for both daily living and entertaining. The detailed millwork throughout the home adds timeless character, warmth, and exceptional craftsmanship. The spacious chef's kitchen offers ample room for a cozy kitchen table, making it an ideal spot to cook, connect, and create lasting memories with family and friends. All appliances are included, allowing you to move right in and enjoy the heart of the home. Adjacent to the kitchen, a large, thoughtfully designed pantry provides abundant storage space to keep your kitchen organized and fully stocked with everyday essentials. This home boasts five generously sized bedrooms-two conveniently located on the main level and three upstairs-offering flexibility for a home office or additional guest rooms. Ample closet space throughout ensures your personal belongings stay neatly organized and out of sight. Some rooms feature large walk-in closets. The full bathroom on the main level features a relaxing soaking tub surrounded by classic subway tile, creating a perfect retreat after a long day. A spacious unfinished basement offers tremendous versatility, providing abundant storage and the opportunity to craft a personalized workshop, recreation room, or additional storage space. Step outside the side back door to enjoy summer barbecues and gatherings in the beautiful backyard, surrounded by blooming flowers and mature greenery. The fenced yard creates a charming and inviting outdoor space, while the one-car garage and additional concrete pad offer convenient additional parking or the opportunity to use the concreate pad as an area for special event seating. Located within walking distance of historic downtown Blue Island, this home offers convenient access to beautiful parks, a golf course, shopping, and diverse dining options-all within a vibrant community known for its strong sense of community, with many local events, festivals, and gatherings throughout the year. Situated just south of Chicago, Blue Island offers easy access to the city via major expressways and public transportation, making it popular among commuters. Schedule your appointment today to see this magnificent home. **Motivated seller**
Closed
$253,000
12553 Greenwood Ave, Blue Island, IL 60406
5beds
1,720sqft
Single Family Residence
Built in 1907
4,704 Square Feet Lot
$292,200 Zestimate®
$147/sqft
$2,378 Estimated rent
Home value
$292,200
$269,000 - $316,000
$2,378/mo
Zestimate® history
Owner options
List your home for rent
$2,378/mo
Rent Zestimate®
Find your next renter with Zillow Rental Manager. Plus, with online applications, you can quickly screen prospective tenants – for free.
$2,378/mo
Rent Zestimate®
Refinance and save
$1,805/mo
Est. payment
Refinancing to a lower rate could help reduce your monthly payments and save thousands over the life of the loan.
$1,805/mo
Est. payment
Explore your selling options
Work with a Zillow partner agent
Leverage their expertise and Zillow's premium Showcase listings to get your home seen by more buyers.
Get startedList with your own agent
Get your home in front of millions of buyers by listing it on Zillow.
Learn how to do itSell it yourself
Take full control of how buyers see your home on Zillow by listing For Sale by Owner (FSBO).
List your homeWhat's special
Fenced yardGenerously sized bedroomsOriginal gleaming hardwood floorsMature greenerySpacious unfinished basementBlooming flowersCozy kitchen table
Zillow last checked:
Listing updated:
Listed by:
Maribel Salgado-Little, ABR,AHWD,CIPS,CRS,CSC,E-PRO,SFR,SRES 708-475-1989,
Realty Executives Elite
Bought with:
Thomas Kaminski
Keller Williams Inspire
Source: MRED as distributed by MLS GRID,MLS#: 12409047
Facts & features
Interior
Bedrooms & bathrooms
- Bedrooms: 5
- Bathrooms: 1
- Full bathrooms: 1
Rooms
- Room types: Foyer, Pantry, Breakfast Room, Enclosed Porch, Walk In Closet, Other Room, Bedroom 5
Primary bedroom
- Features: Flooring (Hardwood), Window Treatments (Window Treatments)
- Level: Second
- Area: 168 Square Feet
- Dimensions: 14X12
Bedroom 2
- Features: Flooring (Hardwood), Window Treatments (Window Treatments)
- Level: Second
- Area: 132 Square Feet
- Dimensions: 12X11
Bedroom 3
- Features: Flooring (Carpet)
- Level: Second
- Area: 110 Square Feet
- Dimensions: 11X10
Bedroom 4
- Features: Flooring (Wood Laminate), Window Treatments (Blinds)
- Level: Main
- Area: 99 Square Feet
- Dimensions: 9X11
Bedroom 5
- Features: Flooring (Wood Laminate), Window Treatments (Blinds)
- Level: Main
- Area: 99 Square Feet
- Dimensions: 9X11
Breakfast room
- Features: Flooring (Vinyl), Window Treatments (Window Treatments)
- Level: Main
- Area: 120 Square Feet
- Dimensions: 12X10
Dining room
- Features: Flooring (Hardwood), Window Treatments (Window Treatments)
- Level: Main
- Area: 182 Square Feet
- Dimensions: 13X14
Enclosed porch
- Features: Flooring (Carpet)
- Level: Main
- Area: 171 Square Feet
- Dimensions: 9X19
Foyer
- Features: Flooring (Hardwood)
- Level: Main
- Area: 24 Square Feet
- Dimensions: 6X4
Kitchen
- Features: Kitchen (Eating Area-Table Space, Pantry-Walk-in), Flooring (Vinyl), Window Treatments (Window Treatments)
- Level: Main
- Area: 120 Square Feet
- Dimensions: 12X10
Living room
- Features: Flooring (Hardwood), Window Treatments (Window Treatments)
- Level: Main
- Area: 144 Square Feet
- Dimensions: 12X12
Other
- Features: Flooring (Carpet)
- Level: Second
- Area: 120 Square Feet
- Dimensions: 10X12
Pantry
- Features: Flooring (Vinyl)
- Level: Main
- Area: 36 Square Feet
- Dimensions: 9X4
Walk in closet
- Features: Flooring (Hardwood)
- Level: Second
- Area: 48 Square Feet
- Dimensions: 4X12
Heating
- Natural Gas, Forced Air
Cooling
- Central Air
Appliances
- Included: Range, Microwave, Refrigerator, Humidifier
- Laundry: In Unit
Features
- 1st Floor Bedroom, 1st Floor Full Bath, Walk-In Closet(s), Special Millwork, Dining Combo, Pantry
- Flooring: Hardwood, Carpet
- Doors: Storm Door(s)
- Windows: Screens, Window Treatments
- Basement: Unfinished,Full
Interior area
- Total structure area: 0
- Total interior livable area: 1,720 sqft
Property
Parking
- Total spaces: 3
- Parking features: Asphalt, Concrete, Off Alley, On Site, Garage Owned, Detached, Off Street, Additional Parking, Other, Owned, Garage
- Garage spaces: 1
Accessibility
- Accessibility features: No Disability Access
Features
- Stories: 2
- Patio & porch: Screened
- Fencing: Fenced,Wood
Lot
- Size: 4,704 Square Feet
- Dimensions: 37.6X124.1X37.6X123.9
- Features: Landscaped, Mature Trees
Details
- Parcel number: 24254230060000
- Special conditions: None
- Other equipment: Ceiling Fan(s)
Construction
Type & style
- Home type: SingleFamily
- Architectural style: Traditional
- Property subtype: Single Family Residence
Materials
- Vinyl Siding
- Foundation: Concrete Perimeter
- Roof: Asphalt
Condition
- New construction: No
- Year built: 1907
Utilities & green energy
- Sewer: Public Sewer
- Water: Lake Michigan, Public
Community & HOA
Community
- Features: Park, Pool, Tennis Court(s), Curbs, Sidewalks, Street Lights, Street Paved
- Security: Security System, Carbon Monoxide Detector(s)
HOA
- Services included: None
Location
- Region: Blue Island
Financial & listing details
- Price per square foot: $147/sqft
- Tax assessed value: $190,000
- Annual tax amount: $6,106
- Date on market: 7/1/2025
- Listing terms: Conventional
- Ownership: Fee Simple
Price history
| Date | Event | Price |
|---|---|---|
| 8/29/2025 | Sold | $253,000-1.9%$147/sqft |
Source:  MRED as distributed by MLS GRID #12409047 Report a problem MRED as distributed by MLS GRID #12409047 Report a problem | ||
| 8/28/2025 | Pending sale | $258,000$150/sqft |
Source: MRED as distributed by MLS GRID #12409047 Report a problem | ||
| 7/24/2025 | Contingent | $258,000$150/sqft |
Source: MRED as distributed by MLS GRID #12409047 Report a problem | ||
| 7/1/2025 | Price change | $258,000-4.1%$150/sqft |
Source: MRED as distributed by MLS GRID #12409047 Report a problem | ||
| 6/16/2025 | Listed for sale | $269,000$156/sqft |
Source: MRED as distributed by MLS GRID #12394297 Report a problem | ||
Public tax history
| Year | Property taxes | Tax assessment |
|---|---|---|
| 2024 | $6,046 -1% | $19,000 +0% |
| 2023 | $6,106 +58.1% | $18,999 +65.1% |
| 2022 | $3,863 +4.9% | $11,511 |
| 2021 | $3,684 +0% | $11,511 |
| 2020 | $3,683 -4% | $11,511 -3.6% |
| 2019 | $3,838 +4.7% | $11,946 |
| 2018 | $3,665 -1.9% | $11,946 |
| 2017 | $3,737 -0.7% | $11,946 +11.2% |
| 2016 | $3,764 +4.4% | $10,740 |
| 2015 | $3,607 +1.3% | $10,740 |
| 2014 | $3,562 +37.9% | $10,740 +19.1% |
| 2013 | $2,582 +2% | $9,015 |
| 2012 | $2,532 -1.9% | $9,015 |
| 2011 | $2,582 -23.8% | $9,015 -42.6% |
| 2010 | $3,386 +18.2% | $15,717 |
| 2009 | $2,865 +11.3% | $15,717 -5% |
| 2008 | $2,574 -7.3% | $16,544 +23.5% |
| 2007 | $2,775 +8.7% | $13,399 |
| 2006 | $2,553 +11.5% | $13,399 |
| 2005 | $2,290 -1.7% | $13,399 +28.5% |
| 2004 | $2,331 +202% | $10,431 |
| 2003 | $772 +5.5% | $10,431 |
| 2002 | $731 -9.2% | $10,431 +11.2% |
| 2001 | $805 +8.5% | $9,383 |
| 2000 | $743 +0% | $9,383 |
| 1999 | $742 | $9,383 |
Find assessor info on the county website
Neighborhood: 60406
Nearby homes
- $205,9003 bd1 ba1.3k sqft12551 Greenwood Ave, Blue Island, IL 60406Off Market
- $291,9004 bd2 ba2.3k sqft12559 Greenwood Ave, Blue Island, IL 60406Off Market
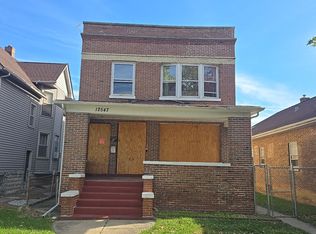
- $214,9005 bd2 ba-- sqft12547 Greenwood Ave, Blue Island, IL 60406Sold
- $--3 bd1 ba1.4k sqft2442 Birdsall St #2, Blue Island, IL 60406Off Market

- $--3 bd1 ba1.4k sqft2442 Birdsall St #1, Blue Island, IL 60406Off Market
- $285,0004 bd2 ba-- sqft2442 Birdsall St, Blue Island, IL 60406Sold
- $267,8004 bd1 ba1.7k sqft12543 Greenwood Ave, Blue Island, IL 60406Off Market
- $379,1005 bd2 ba2.8k sqft12605 Greenwood Ave, Blue Island, IL 60406Off Market
Nearby schools
GreatSchools rating
- 4/10Paul Revere Intermediate SchoolGrades: 4-5Distance: 0.4 mi
- 4/10Veterans Memorial Middle SchoolGrades: 6-8Distance: 0.3 mi
- 2/10Dd Eisenhower High School (Campus)Grades: 9-12Distance: 0.7 mi
Schools provided by the listing agent
- District: 130
Source: MRED as distributed by MLS GRID. This data may not be complete. We recommend contacting the local school district to confirm school assignments for this home.
Get a cash offer in 3 minutes
Find out how much your home could sell for in as little as 3 minutes with a no-obligation cash offer.
Estimated market value
$292,200
Get a cash offer in 3 minutes
Find out how much your home could sell for in as little as 3 minutes with a no-obligation cash offer.
Estimated market value
$292,200
- Illinois
- Cook County
- Blue Island
- 60406
- 12553 Greenwood Ave
Nearby cities
Nearby zip codes
Other Blue Island Topics
