Welcome to this beautifully maintained home. The owners have been meticulous in making sure that this home is move in ready for the next owners. They truly have left no stone unturned and nothing has been left to do but move in and enjoy all that Clarksburg has to offer. This affordable 3 bedroom, 2 full and 2 half bath home comes with a replaced deck, brand new stainless steel appliances, gleaming hardwood floors, oversized table space in the kitchen, privacy, gas fireplace in the recreation room, 2 car garage, newer plantation shutters and new carpet. With rates coming down and priced to sell, don't miss this opportunity to call this home.
Sold for $551,000
$551,000
12553 Horseshoe Bend Cir, Clarksburg, MD 20871
3beds
1,960sqft
Townhouse
Built in 2013
1,500 Square Feet Lot
$550,200 Zestimate®
$281/sqft
$2,982 Estimated rent
Home value
$550,200
$506,000 - $600,000
$2,982/mo
Zestimate® history
Owner options
List your home for rent
$2,982/mo
Rent Zestimate®
Find your next renter with Zillow Rental Manager. Plus, with online applications, you can quickly screen prospective tenants – for free.
$2,982/mo
Rent Zestimate®
Refinance and save
$3,521/mo
Est. payment
Refinancing to a lower rate could help reduce your monthly payments and save thousands over the life of the loan.
$3,521/mo
Est. payment
Explore your selling options
Work with a Zillow partner agent
Leverage their expertise and Zillow's premium Showcase listings to get your home seen by more buyers.
Get startedList with your own agent
Get your home in front of millions of buyers by listing it on Zillow.
Learn how to do itSell it yourself
Take full control of how buyers see your home on Zillow by listing For Sale by Owner (FSBO).
List your homeWhat's special
Zillow last checked:
Listing updated:
Listed by:
Jeanne Koerber 301-529-2976,
RLAH @properties,
Listing Team: Legacy & Associates
Bought with:
Rex Thomas, 644032
Samson Properties
Source: Bright MLS,MLS#: MDMC2199506
Facts & features
Interior
Bedrooms & bathrooms
- Bedrooms: 3
- Bathrooms: 4
- Full bathrooms: 2
- 1/2 bathrooms: 2
- Main level bathrooms: 1
Rooms
- Room types: Living Room, Dining Room, Primary Bedroom, Bedroom 2, Bedroom 3, Kitchen, Recreation Room, Bathroom 2, Primary Bathroom
Primary bedroom
- Features: Cathedral/Vaulted Ceiling, Flooring - Carpet, Walk-In Closet(s), Window Treatments
- Level: Upper
Bedroom 2
- Features: Cathedral/Vaulted Ceiling, Flooring - Carpet
- Level: Upper
Bedroom 3
- Features: Cathedral/Vaulted Ceiling, Flooring - Carpet
- Level: Upper
Primary bathroom
- Features: Bathroom - Jetted Tub, Bathroom - Stall Shower, Countertop(s) - Solid Surface, Flooring - Ceramic Tile
- Level: Upper
Bathroom 2
- Features: Bathroom - Tub Shower, Flooring - Ceramic Tile
- Level: Upper
Dining room
- Features: Flooring - HardWood
- Level: Main
Kitchen
- Features: Breakfast Room, Granite Counters, Flooring - HardWood, Kitchen Island, Kitchen - Gas Cooking, Recessed Lighting, Window Treatments, Pantry
- Level: Main
Living room
- Features: Crown Molding, Flooring - HardWood, Window Treatments
- Level: Main
Recreation room
- Features: Fireplace - Gas, Flooring - Carpet
- Level: Lower
Heating
- Forced Air, Electric
Cooling
- Central Air, Electric
Appliances
- Included: Microwave, Dishwasher, Disposal, Dryer, Exhaust Fan, Stainless Steel Appliance(s), Cooktop, Refrigerator, Gas Water Heater
- Laundry: Upper Level, Dryer In Unit, Washer In Unit
Features
- Breakfast Area, Crown Molding, Open Floorplan, Eat-in Kitchen, Kitchen Island, Kitchen - Table Space, Pantry, Primary Bath(s), Recessed Lighting, Upgraded Countertops, Walk-In Closet(s)
- Flooring: Carpet, Wood
- Windows: Window Treatments
- Basement: English,Finished,Garage Access,Heated
- Number of fireplaces: 1
- Fireplace features: Corner, Gas/Propane
Interior area
- Total structure area: 2,460
- Total interior livable area: 1,960 sqft
- Finished area above ground: 1,640
- Finished area below ground: 320
Property
Parking
- Total spaces: 2
- Parking features: Garage Faces Rear, Garage Door Opener, Inside Entrance, Attached
- Attached garage spaces: 2
Accessibility
- Accessibility features: None
Features
- Levels: Three
- Stories: 3
- Patio & porch: Deck
- Exterior features: Sidewalks, Street Lights
- Pool features: Community
- Spa features: Bath
Lot
- Size: 1,500 Square Feet
Details
- Additional structures: Above Grade, Below Grade
- Parcel number: 160203667587
- Zoning: R200
- Special conditions: Standard
Construction
Type & style
- Home type: Townhouse
- Architectural style: Colonial
- Property subtype: Townhouse
Materials
- Brick Front
- Foundation: Concrete Perimeter
Condition
- Very Good
- New construction: No
- Year built: 2013
Utilities & green energy
- Sewer: Public Sewer
- Water: Public
Community & HOA
Community
- Subdivision: Clarksburg Village
HOA
- Has HOA: Yes
- HOA fee: $91 monthly
- HOA name: CLARKSBURG VILLAGE
Location
- Region: Clarksburg
Financial & listing details
- Price per square foot: $281/sqft
- Tax assessed value: $516,700
- Annual tax amount: $5,960
- Date on market: 9/17/2025
- Listing agreement: Exclusive Right To Sell
- Ownership: Fee Simple
Price history
| Date | Event | Price |
|---|---|---|
| 1/30/2026 | Sold | $551,000$281/sqft |
Source: Public Record Report a problem | ||
| 12/7/2025 | Listing removed | $3,200$2/sqft |
Source: Zillow Rentals Report a problem | ||
| 10/30/2025 | Sold | $551,000-2.5%$281/sqft |
Source:  Bright MLS #MDMC2199506 Report a problem Bright MLS #MDMC2199506 Report a problem | ||
| 10/30/2025 | Listed for rent | $3,200$2/sqft |
Source: Zillow Rentals Report a problem | ||
| 10/2/2025 | Pending sale | $565,000$288/sqft |
Source: Bright MLS #MDMC2199506 Report a problem | ||
| 9/17/2025 | Listed for sale | $565,000+46.4%$288/sqft |
Source: Bright MLS #MDMC2199506 Report a problem | ||
| 2/3/2016 | Sold | $386,000-0.2%$197/sqft |
Source: Public Record Report a problem | ||
| 11/24/2015 | Pending sale | $386,900$197/sqft |
Source: Coldwell Banker Innovations #MC8593274 Report a problem | ||
| 11/23/2015 | Listed for sale | $386,900+3.4%$197/sqft |
Source: Coldwell Banker Innovations #MC8593274 Report a problem | ||
| 5/7/2013 | Sold | $374,005$191/sqft |
Source: Public Record Report a problem | ||
Public tax history
| Year | Property taxes | Tax assessment |
|---|---|---|
| 2025 | $5,717 +2.4% | $516,700 +6.6% |
| 2024 | $5,581 +5.4% | $484,800 +5.5% |
| 2023 | $5,295 +10.5% | $459,533 +5.8% |
| 2022 | $4,792 +6.3% | $434,267 +6.2% |
| 2021 | $4,509 +0.1% | $409,000 +0.1% |
| 2020 | $4,507 +0.3% | $408,500 +0.2% |
| 2019 | $4,494 -0.2% | $407,500 |
| 2018 | $4,502 +4.2% | $407,500 +7.6% |
| 2017 | $4,320 +348.2% | $378,733 +8.2% |
| 2016 | $964 | $349,967 +9% |
| 2015 | $964 | $321,200 |
| 2014 | $964 | $321,200 +256.9% |
| 2013 | -- | $90,000 |
| 2012 | -- | $90,000 |
| 2011 | -- | $90,000 |
Find assessor info on the county website
Neighborhood: 20871
Nearby homes
- $565,400-- bd3 ba1.6k sqft12551 Horseshoe Bend Cir, Clarksburg, MD 20871Off Market
- $561,8003 bd3 ba2k sqft12555 Horseshoe Bend Cir, Clarksburg, MD 20871Off Market
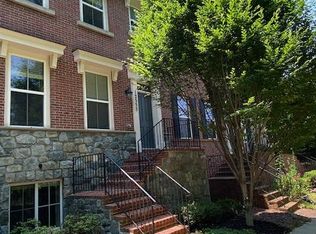
- $593,8003 bd3 ba1.9k sqft12557 Horseshoe Bend Cir, Clarksburg, MD 20871Off Market

- $576,7005 bd4 ba2.4k sqft12559 Horseshoe Bend Cir, Clarksburg, MD 20871Off Market

- $---- bd-- ba-- sqftHorseshoe Bend Cir, Clarksburg, MD 20871Off Market
- $627,5004 bd3 ba2.1k sqft12545 Horseshoe Bend Cir, Clarksburg, MD 20871Off Market
- $629,4004 bd4 ba3.1k sqft12547 Horseshoe Bend Cir, Clarksburg, MD 20871Off Market
- $546,8003 bd3 ba1.8k sqft12566 Horseshoe Bend Cir, Clarksburg, MD 20871Off Market
Nearby schools
GreatSchools rating
- 9/10Wilson Wims Elementary SchoolGrades: PK-5Distance: 0.6 mi
- 8/10Hallie Wells Middle SchoolGrades: 6-8Distance: 1 mi
- 8/10Clarksburg High SchoolGrades: 9-12Distance: 0.5 mi
Schools provided by the listing agent
- District: Montgomery County Public Schools
Source: Bright MLS. This data may not be complete. We recommend contacting the local school district to confirm school assignments for this home.
Get a cash offer in 3 minutes
Find out how much your home could sell for in as little as 3 minutes with a no-obligation cash offer.
Estimated market value
$550,200
Get a cash offer in 3 minutes
Find out how much your home could sell for in as little as 3 minutes with a no-obligation cash offer.
Estimated market value
$550,200
- Maryland
- Montgomery County
- Clarksburg
- 20871
- 12553 Horseshoe Bend Cir
Nearby cities
Nearby zip codes
Other Clarksburg Topics
