Peyton Paradise: 5 Bed, 4 Bath Home with Resort-Style Amenities! Discover your dream lifestyle in this spacious and beautifully updated 5-bedroom, 4-bathroom, 2-story home nestled on a peaceful cul-de-sac in Peyton, Colorado. This move-in-ready residence offers the perfect blend of comfort, style, and community living. Step inside and be greeted by a welcoming family room and dining area, ideal for entertaining and creating lasting memories. The heart of the home is the stunning kitchen, featuring sleek black granite countertops, crisp white cabinetry with a stylish ceramic backsplash, and modern stainless steel appliances. Adjacent, the inviting living room boasts a gorgeous brick fireplace, perfect for cozy evenings. A convenient half bathroom and laundry room complete the main level. Ascend to the upper level to find four generously sized bedrooms, including a luxurious master suite. Bathed in natural light, the master bedroom offers an airy retreat with elegant French doors leading to a spa-like 5-piece bathroom. Three additional bedrooms and a full bathroom provide ample space for family or guests. The finished basement expands your living space, offering a perfect entertainment area, an additional bedroom, and a full bathroom. Walk out from the kitchen onto a lovely deck overlooking the expansive backyard, ideal for outdoor gatherings. This home is truly move-in ready, boasting fresh stucco exterior and meticulously maintained interiors. Enjoy the tranquility of cul-de-sac living on a 1/4 acre lot. But that’s not all! This exceptional property includes HOA benefits that make everyday living feel like a vacation. Enjoy water and sewer services included in your HOA dues, as well as access to three incredible clubhouses featuring gyms, pools, and a variety of other amenities. Experience resort-style living right in your own neighborhood! Don’t miss this opportunity to make this exceptional Peyton home your own. Schedule your showing today!
Sold for $556,500
Street View
$556,500
12553 Jetton Ct, Peyton, CO 80831
5beds
3,176sqft
Single Family Residence
Built in 2001
0.26 Acres Lot
$544,500 Zestimate®
$175/sqft
$2,709 Estimated rent
Home value
$544,500
$517,000 - $572,000
$2,709/mo
Zestimate® history
Owner options
List your home for rent
$2,709/mo
Rent Zestimate®
Find your next renter with Zillow Rental Manager. Plus, with online applications, you can quickly screen prospective tenants – for free.
$2,709/mo
Rent Zestimate®
Refinance and save
$3,372/mo
Est. payment
Refinancing to a lower rate could help reduce your monthly payments and save thousands over the life of the loan.
$3,372/mo
Est. payment
Explore your selling options
Work with a Zillow partner agent
Leverage their expertise and Zillow's premium Showcase listings to get your home seen by more buyers.
Get startedList with your own agent
Get your home in front of millions of buyers by listing it on Zillow.
Learn how to do itSell it yourself
Take full control of how buyers see your home on Zillow by listing For Sale by Owner (FSBO).
List your homeWhat's special
Gorgeous brick fireplaceFinished basementLuxurious master suiteLovely deckExpansive backyardFrench doorsSleek black granite countertops
Zillow last checked:
Listing updated:
Listed by:
Ricardo Novelo 719-308-4642,
You 1st Realty - Unity
Bought with:
Tiffani Chase
The Cutting Edge
Source: elevateMLS,MLS#: 2758124
Facts & features
Interior
Bedrooms & bathrooms
- Bedrooms: 5
- Bathrooms: 4
- Full bathrooms: 2
- 3/4 bathrooms: 1
- 1/2 bathrooms: 1
Primary bedroom
- Level: Upper
Heating
- Forced Air
Cooling
- Central Air
Appliances
- Included: Dishwasher, Microwave, Range, Refrigerator
Features
- Basement: Full,Partially Finished
Interior area
- Total structure area: 3,176
- Total interior livable area: 3,176 sqft
- Finished area above ground: 2,176
- Finished area below ground: 1,000
Property
Parking
- Total spaces: 2
- Parking features: Attached, Concrete Driveway
- Attached garage spaces: 2
Features
- Levels: Two
- Stories: 2
- Patio & porch: Wood Deck
- Fencing: Full
Lot
- Size: 0.26 Acres
- Features: Cul-De-Sac, Front Landscaped
Details
- Additional structures: Storage
- Parcel number: 4306402002
Construction
Type & style
- Home type: SingleFamily
- Property subtype: Single Family Residence
Materials
- Stucco, Frame
- Roof: Composite Shingle
Condition
- Existing Home
- New construction: No
- Year built: 2001
Utilities & green energy
- Water: Assoc/Distr
- Utilities for property: Electricity Connected, Natural Gas Connected
Community & HOA
Community
- Features: Clubhouse, Fitness Center, Golf, Pool
HOA
- Has HOA: Yes
- Services included: Common Utilities, Covenant Enforcement, Sewer, Water
- HOA fee: $188 monthly
Location
- Region: Peyton
Financial & listing details
- Price per square foot: $175/sqft
- Tax assessed value: $525,006
- Annual tax amount: $2,231
- Date on market: 3/21/2025
- Listing terms: Cash,Conventional,FHA,VA Loan
- Electric utility on property: Yes
Price history
| Date | Event | Price |
|---|---|---|
| 6/30/2025 | Sold | $556,500+1.2%$175/sqft |
Source:  elevateMLS #2758124 Report a problem elevateMLS #2758124 Report a problem | ||
| 5/23/2025 | Pending sale | $549,900$173/sqft |
Source: elevateMLS #2758124 Report a problem | ||
| 5/18/2025 | Listing removed | $549,900$173/sqft |
Source: elevateMLS #2758124 Report a problem | ||
| 4/9/2025 | Price change | $549,900-1.8%$173/sqft |
Source: elevateMLS #2758124 Report a problem | ||
| 3/21/2025 | Listed for sale | $560,000+21.7%$176/sqft |
Source: elevateMLS #2758124 Report a problem | ||
| 10/26/2024 | Listing removed | $460,000$145/sqft |
Source: elevateMLS #1459334 Report a problem | ||
| 10/25/2021 | Sold | $460,000$145/sqft |
Source: eXp Realty #215040105 Report a problem | ||
| 9/20/2021 | Contingent | $460,000$145/sqft |
Source: elevateMLS #1459334 Report a problem | ||
| 9/17/2021 | Price change | $460,000-4.2%$145/sqft |
Source: elevateMLS #1459334 Report a problem | ||
| 9/10/2021 | Price change | $480,000-1%$151/sqft |
Source: elevateMLS #1459334 Report a problem | ||
| 8/25/2021 | Listed for sale | $485,000+139.9%$153/sqft |
Source: elevateMLS #1459334 Report a problem | ||
| 10/27/2019 | Listing removed | $1,750$1/sqft |
Source: Solid Rock Realty Report a problem | ||
| 10/18/2019 | Listed for rent | $1,750+0.3%$1/sqft |
Source: Solid Rock Realty Report a problem | ||
| 2/24/2018 | Listing removed | $1,745$1/sqft |
Source: Crystal Pines Property Management Team at Keller Williams Partners Realty Report a problem | ||
| 2/20/2018 | Price change | $1,745+5.8%$1/sqft |
Source: Crystal Pines Property Management Team at Keller Williams Partners Realty Report a problem | ||
| 1/12/2018 | Listed for rent | $1,650$1/sqft |
Source: Zillow Rental Network Report a problem | ||
| 10/9/2017 | Listing removed | $1,650$1/sqft |
Source: Epic Report a problem | ||
| 9/22/2017 | Listed for rent | $1,650+10%$1/sqft |
Source: Zillow Rental Network Report a problem | ||
| 9/20/2016 | Listing removed | $1,500+7.1% |
Source: Epic Report a problem | ||
| 7/27/2011 | Listing removed | $1,400 |
Source: The Masters Real Estate Group, Inc #782264 Report a problem | ||
| 7/16/2011 | Listed for rent | $1,400 |
Source: The Masters Real Estate Group, Inc #782264 Report a problem | ||
| 11/7/2001 | Sold | $202,190$64/sqft |
Source: Public Record Report a problem | ||
Public tax history
| Year | Property taxes | Tax assessment |
|---|---|---|
| 2024 | $2,123 +21.3% | $35,170 |
| 2023 | $1,750 -3.8% | $35,170 +39.5% |
| 2022 | $1,820 | $25,210 -2.8% |
| 2021 | -- | $25,930 +13.6% |
| 2020 | $1,610 +0.9% | $22,830 |
| 2019 | $1,595 +31% | $22,830 +22% |
| 2018 | $1,218 -8.4% | $18,710 |
| 2017 | $1,330 +9.2% | $18,710 -0.5% |
| 2016 | $1,218 -1.8% | $18,800 |
| 2015 | $1,240 +7.9% | $18,800 +10% |
| 2014 | $1,150 | $17,090 |
| 2013 | -- | -- |
| 2012 | -- | $18,380 |
| 2011 | $1,304 | $18,380 -10% |
| 2010 | -- | $20,420 +14.8% |
| 2009 | -- | $17,790 +1% |
| 2008 | -- | $17,620 |
| 2006 | -- | $17,620 +15.2% |
| 2004 | -- | $15,290 |
| 2003 | $936 +146.7% | $15,290 +144.2% |
| 2002 | $379 +2504.3% | $6,260 +2745.5% |
| 2001 | $15 | $220 |
Find assessor info on the county website
Neighborhood: 80831
Nearby homes

- $544,7005 bd4 ba3.4k sqft12535 Jetton Ct, Peyton, CO 80831Off Market
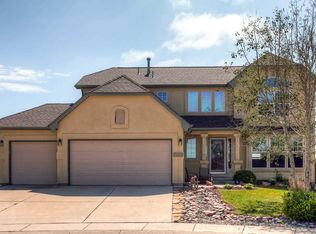
- $511,6004 bd3 ba3.2k sqft12554 Jetton Ct, Peyton, CO 80831Off Market
- $545,9005 bd3 ba1.9k sqft7944 Buschborn Rd, Peyton, CO 80831Off Market
- $454,8005 bd3 ba2.4k sqft12554 Scamper Rd, Peyton, CO 80831Off Market
- $418,0004 bd2 ba816 sqft12572 Scamper Rd, Peyton, CO 80831Off Market
- $463,4003 bd2 ba2k sqft7931 Gladwater Rd, Peyton, CO 80831Off Market
- $397,3004 bd2 ba1.6k sqft12536 Scamper Rd, Peyton, CO 80831Off Market
- $515,7003 bd2 ba3.7k sqft7912 Buschborn Rd, Peyton, CO 80831Off Market
Nearby schools
GreatSchools rating
- 7/10Woodmen Hills Elementary SchoolGrades: PK-5Distance: 0.4 mi
- 5/10Falcon Middle SchoolGrades: 6-8Distance: 2.3 mi
- 5/10Falcon High SchoolGrades: 9-12Distance: 2.5 mi
Schools provided by the listing agent
- District: Falcon-49
Source: elevateMLS. This data may not be complete. We recommend contacting the local school district to confirm school assignments for this home.
Get a cash offer in 3 minutes
Find out how much your home could sell for in as little as 3 minutes with a no-obligation cash offer.
Estimated market value
$544,500
Get a cash offer in 3 minutes
Find out how much your home could sell for in as little as 3 minutes with a no-obligation cash offer.
Estimated market value
$544,500
- Colorado
- El Paso County
- Peyton
- 80831
- 12553 Jetton Ct
Nearby cities
Nearby zip codes
Other Peyton Topics
