Step into this exquisite 4 bedroom, 3 full bath haven that seamlessly marries modern luxury with comfortable charm. Gleaming under the soft embrace of natural light, the kitchen unveils a culinary paradise with its stainless steel appliances that beckon the inner chef in you. The pristine white cabinets stand as elegant guardians of your gourmet dreams, while the smooth granite countertops lend an air of sophistication to every culinary creation. As you wander through the home, the living room unveils itself as a sanctuary of tranquility, where a fireplace dances with cozy warmth, inviting you to curl up with a book or share laughter with loved ones. But this is only the beginning – a hidden treasure awaits in the form of a second family room. A realm of entertainment, this space boasts a wet bar that seems to whisper stories of camaraderie, and built-in cabinets that stand ready to cradle your memories and mementos. The second fireplace exudes a magnetic pull, drawing everyone close for evenings of shared tales and joy. Nestled in a serene cul-de-sac, the property stretches to reveal a fenced backyard, a private canvas for your outdoor aspirations. And rising above, a deck stands as a stage for al fresco festivities, a place where stars above bear witness to your gatherings below. No detail has been overlooked, no comfort compromised. This home is not just a space, but a symphony of well-curated elements that harmonize to create an unforgettable living experience. For those who seek to turn the ordinary into the extraordinary, this is not just a residence, but an embodiment of dreams realized. Come, behold, and make this masterpiece your own. Your journey starts here, today.
Sold
Price Unknown
12553 Wedd St, Overland Park, KS 66213
4beds
2,828sqft
Single Family Residence
Built in 1994
0.27 Acres Lot
$529,900 Zestimate®
$--/sqft
$3,096 Estimated rent
Home value
$529,900
$503,000 - $556,000
$3,096/mo
Zestimate® history
Owner options
List your home for rent
$3,096/mo
Rent Zestimate®
Find your next renter with Zillow Rental Manager. Plus, with online applications, you can quickly screen prospective tenants – for free.
$3,096/mo
Rent Zestimate®
Refinance and save
$400/mo
Est. payment
Refinancing to a lower rate could help reduce your monthly payments and save thousands over the life of the loan.
$400/mo
Est. payment
Explore your selling options
Work with a Zillow partner agent
Leverage their expertise and Zillow's premium Showcase listings to get your home seen by more buyers.
Get startedList with your own agent
Get your home in front of millions of buyers by listing it on Zillow.
Learn how to do itSell it yourself
Take full control of how buyers see your home on Zillow by listing For Sale by Owner (FSBO).
List your homeWhat's special
Fenced backyardWet barBuilt-in cabinetsPristine white cabinetsPrivate canvasSmooth granite countertopsCozy warmth
Zillow last checked:
Listing updated:
Listed by:
Sal Termini 816-379-1637,
Platinum Realty LLC
Bought with:
Mary Beth Schwartz, SP00239147
KW KANSAS CITY METRO
Source: Heartland MLS as distributed by MLS GRID,MLS#: 2448233
Facts & features
Interior
Bedrooms & bathrooms
- Bedrooms: 4
- Bathrooms: 3
- Full bathrooms: 3
Primary bedroom
- Features: Carpet, Ceiling Fan(s), Walk-In Closet(s)
- Level: Third
- Area: 280 Square Feet
- Dimensions: 20 x 14
Bedroom 2
- Features: Carpet, Ceiling Fan(s)
- Level: Second
- Area: 121 Square Feet
- Dimensions: 11 x 11
Bedroom 3
- Features: Carpet, Ceiling Fan(s)
- Level: Second
- Area: 156 Square Feet
- Dimensions: 13 x 12
Bedroom 4
- Features: Carpet, Ceiling Fan(s)
- Level: Lower
- Area: 180 Square Feet
- Dimensions: 15 x 12
Primary bathroom
- Features: Ceramic Tiles, Double Vanity, Separate Shower And Tub
- Level: Third
Bathroom 2
- Features: Ceramic Tiles, Shower Over Tub
- Level: Second
Bathroom 3
- Features: Ceramic Tiles, Shower Only
- Level: Lower
Dining room
- Level: Second
- Area: 150 Square Feet
- Dimensions: 15 x 10
Family room
- Features: Carpet, Ceiling Fan(s), Fireplace, Wet Bar
- Level: Lower
Kitchen
- Features: Granite Counters, Pantry
- Level: Second
- Area: 180 Square Feet
- Dimensions: 15 x 12
Living room
- Features: Carpet, Ceiling Fan(s), Fireplace
- Level: First
- Area: 345 Square Feet
- Dimensions: 23 x 15
Heating
- Forced Air
Cooling
- Electric
Appliances
- Included: Dishwasher, Disposal, Microwave, Built-In Electric Oven, Stainless Steel Appliance(s)
- Laundry: Laundry Room, Lower Level
Features
- Ceiling Fan(s), Painted Cabinets, Walk-In Closet(s), Wet Bar
- Flooring: Carpet
- Doors: Storm Door(s)
- Windows: Thermal Windows, Wood Frames
- Basement: Concrete,Finished,Full
- Number of fireplaces: 2
- Fireplace features: Family Room, Living Room
Interior area
- Total structure area: 2,828
- Total interior livable area: 2,828 sqft
- Finished area above ground: 1,878
- Finished area below ground: 950
Property
Parking
- Total spaces: 2
- Parking features: Attached, Garage Faces Front
- Attached garage spaces: 2
Features
- Patio & porch: Deck
- Fencing: Privacy,Wood
Lot
- Size: 0.27 Acres
- Features: Cul-De-Sac
Details
- Parcel number: NP79300001 0013
Construction
Type & style
- Home type: SingleFamily
- Architectural style: Traditional
- Property subtype: Single Family Residence
Materials
- Board & Batten Siding, Brick Trim
- Roof: Composition
Condition
- Year built: 1994
Utilities & green energy
- Sewer: Public Sewer
- Water: Public
Community & HOA
Community
- Security: Smoke Detector(s)
- Subdivision: Somerset Pointe
HOA
- Has HOA: Yes
- Services included: Trash
- HOA fee: $400 annually
Location
- Region: Overland Park
Financial & listing details
- Tax assessed value: $500,000
- Annual tax amount: $4,443
- Date on market: 9/8/2023
- Listing terms: Cash,Conventional,FHA,VA Loan
- Ownership: Investor
Price history
| Date | Event | Price |
|---|---|---|
| 10/12/2023 | Sold | -- |
Source:  Heartland MLS as distributed by MLS GRID #2448233 Report a problem Heartland MLS as distributed by MLS GRID #2448233 Report a problem | ||
| 9/17/2023 | Contingent | $449,900$159/sqft |
Source: Heartland MLS as distributed by MLS GRID #2448233 Report a problem | ||
| 9/11/2023 | Pending sale | $449,900$159/sqft |
Source: Heartland MLS as distributed by MLS GRID #2448233 Report a problem | ||
| 9/8/2023 | Listed for sale | $449,900+50%$159/sqft |
Source: Heartland MLS as distributed by MLS GRID #2448233 Report a problem | ||
| 2/2/2017 | Sold | -- |
Source: Heartland MLS as distributed by MLS GRID #45001_2024251 Report a problem | ||
| 1/3/2017 | Pending sale | $300,000$106/sqft |
Source: ReeceNichols CC Plaza #2024251 Report a problem | ||
| 12/28/2016 | Listed for sale | $300,000$106/sqft |
Source: ReeceNichols CC Plaza #2024251 Report a problem | ||
| 8/28/2003 | Sold | -- |
Source: Agent Provided Report a problem | ||
Public tax history
| Year | Property taxes | Tax assessment |
|---|---|---|
| 2025 | $5,875 +9.8% | $57,500 +9.8% |
| 2024 | $5,351 +12.5% | $52,348 +14.5% |
| 2023 | $4,755 +7% | $45,736 +8.9% |
| 2022 | $4,443 | $41,987 +13.1% |
| 2021 | -- | $37,122 +2.8% |
| 2020 | $4,058 | $36,099 +1.9% |
| 2019 | -- | $35,420 +5% |
| 2018 | -- | $33,718 +2.7% |
| 2017 | $3,915 -11.2% | $32,832 -1.5% |
| 2016 | $4,407 +0.8% | $33,338 +2.7% |
| 2015 | $4,373 +24.1% | $32,464 +15% |
| 2013 | $3,523 +2.5% | $28,221 -1.7% |
| 2012 | $3,437 +5.5% | $28,704 |
| 2010 | $3,259 +5.6% | $28,704 |
| 2009 | $3,086 -1% | $28,704 |
| 2008 | $3,117 +2.3% | $28,704 0% |
| 2007 | $3,048 +4.9% | $28,705 +2% |
| 2006 | $2,905 | $28,141 +2.7% |
| 2005 | -- | $27,393 |
Find assessor info on the county website
Neighborhood: 66213
Nearby homes
- $463,2004 bd2 ba3.1k sqft12549 Wedd St, Overland Park, KS 66213Off Market
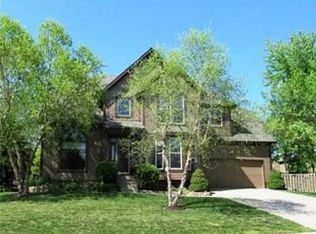
- $499,8004 bd2 ba2.6k sqft12557 Wedd St, Overland Park, KS 66213Off Market
- $--5 bd5 ba3.8k sqft9921 W 125th Ter, Overland Park, KS 66213Sold
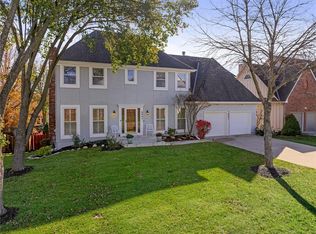
- $495,0004 bd2 ba2.6k sqft9917 W 125th Ter, Overland Park, KS 66213Off Market
- $568,4004 bd5 ba3.7k sqft9925 W 125th Ter, Overland Park, KS 66213Off Market
- $585,8004 bd3 ba3.1k sqft9913 W 125th Ter, Overland Park, KS 66213Off Market
- $491,0004 bd3 ba2.3k sqft12561 Wedd St, Overland Park, KS 66213Off Market
- $465,7004 bd3 ba2.2k sqft12569 Wedd St, Overland Park, KS 66213Off Market
Nearby schools
GreatSchools rating
- 9/10Oak Hill Elementary SchoolGrades: K-5Distance: 0.3 mi
- 8/10Oxford Middle SchoolGrades: 6-8Distance: 0.3 mi
- 9/10Blue Valley Northwest High SchoolGrades: 9-12Distance: 0.9 mi
Schools provided by the listing agent
- Elementary: Oak Hill
- Middle: Oxford
- High: Blue Valley NW
Source: Heartland MLS as distributed by MLS GRID. This data may not be complete. We recommend contacting the local school district to confirm school assignments for this home.
Get a cash offer in 3 minutes
Find out how much your home could sell for in as little as 3 minutes with a no-obligation cash offer.
Estimated market value
$529,900
Get a cash offer in 3 minutes
Find out how much your home could sell for in as little as 3 minutes with a no-obligation cash offer.
Estimated market value
$529,900
- Kansas
- Johnson County
- Overland Park
- 66213
- 12553 Wedd St
Nearby cities
Nearby neighborhoods
Nearby zip codes
Other Overland Park Topics
