Skip main navigation
Sold for $638,000
  • $638,000

    12554 Aldershot Ln, Windermere, FL 34786

    4beds
    2,857sqft
    Single Family Residence
    Built in 2002
    6,000 Square Feet Lot
    $668,400 Zestimate®
    $223/sqft
    $3,528 Estimated rent

    Home value

    $668,400

    $635,000 - $702,000

    $3,528/mo

    Zestimate® history
    Loading
    Loading...

    Owner options

    List your home for rent

    $3,528/mo

    Rent Zestimate®

    Find your next renter with Zillow Rental Manager. Plus, with online applications, you can quickly screen prospective tenants – for free.

    Learn more

    $3,528/mo

    Rent Zestimate®

    Refinance and save

    $4,627/mo

    Est. payment

    Refinancing to a lower rate could help reduce your monthly payments and save thousands over the life of the loan.

    See today's rates

    $4,627/mo

    Est. payment

    Explore your selling options

    Work with a Zillow partner agent

    Leverage their expertise and Zillow's premium Showcase listings to get your home seen by more buyers.

    Get started

    List with your own agent

    Get your home in front of millions of buyers by listing it on Zillow.

    Learn how to do it

    Sell it yourself

    Take full control of how buyers see your home on Zillow by listing For Sale by Owner (FSBO).

    List your home

    What's special

    Tennis courtCommunity amenitiesNew roofSoccer fieldImpressive bay windowsPowder bathSerene waterfall
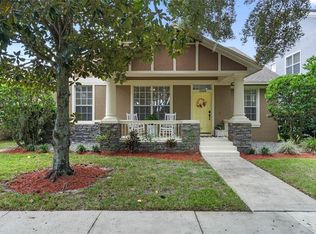
    Welcome home to this stunning 4 bedroom, 3 bath pool home located in the highly desirable Lakes of Windermere community. Situated directly accross from the large green space and community amenities, and with a new roof in 2021, this home has features too numerous to list! Stepping inside from the charming front porch, you are greeted by a large formal living room & formal dining room beyond, as well as an eye-catchingwinding staircase. Continue through the spacious butler pantry to the massive kitchen at the heart of the home. Featuring gleaming granite counters, abundant cherry wood cabinets, walk-in pantry, and all stainless steel appliances, this gorgeous gourmet kitchen, open to the massive two story family room beyond, is sure to delight! A spacious guest room with en-suite full bath, a laundry room with built-in folding counter, and a powder bath complete the first floor of the home. Continuing upstairs, you will find a bonus flex space which overlooks the family room and foyer below. A set of double doors leads to the massive owners suite, which features tray ceiling with crown molding, an additional sitting area with impressive bay windows, expansive walk-in closet, and a spacious en-suite bath with dual sink vanity, full-wall mirrors, glass enclosed walk-in shower, separate jetted tub, and a dazzling chandelier. Two more bedrooms on the second floor share the third full bath, with a dual sink vanity and shower-tub combo. Stepping out back, you will find access to the attached rear-facing 2 car garage, as well as a large covered brick paver patio and screen enclosed sparkling blue pool with a serene waterfall. This delightful outdoor living space is a perfect oasis on those hot Florida afternoons. The Lakes of Windermere community also offers an abundance of amenities, including a clubhouse, community pool, parks and playground, tennis court, beach volleyball court, soccer field, massive green spaces, and plenty of trails! Located just minutes from Orlando's world-famous attractions and popular shopping & dining! This rare gem is one you don't want to miss. Call today for your private tour!

    Zillow last checked:

    Listing updated:

    Listing Provided by:

    Karlene Grimes 321-613-8382,

    KELLER WILLIAMS ADVANTAGE III 407-207-0825,

    Curtis Grimes 917-577-9590,

    KELLER WILLIAMS ADVANTAGE III

    Bought with:

    Mercia Sousa, 3192738

    ACCORD REAL ESTATE SERVICES

    Source: Stellar MLS,MLS#: O6193548MLS LogoOriginating MLS: Orlando Regional

    Facts & features

    Interior

    Bedrooms & bathrooms
    • Bedrooms: 4
    • Bathrooms: 4
    • Full bathrooms: 3
    • 1/2 bathrooms: 1
    Primary bedroom
    • Features: Tub with Separate Shower Stall, Walk-In Closet(s)
    • Level: Second
    • Dimensions: 15x21
    Dining room
    • Level: First
    • Dimensions: 11x12
    Kitchen
    • Features: Kitchen Island
    • Level: First
    • Dimensions: 11x12
    Living room
    • Level: First
    • Dimensions: 12x14
    Heating
    • Central, Electric
    Cooling
    • Central Air
    Appliances
    • Included: Dishwasher, Disposal, Microwave, Range, Refrigerator
    • Laundry: Laundry Room
    Features
    • Built-in Features, Cathedral Ceiling(s), Ceiling Fan(s), Crown Molding, Kitchen/Family Room Combo, PrimaryBedroom Upstairs, Stone Counters, Walk-In Closet(s)
    • Flooring: Carpet, Ceramic Tile
    • Windows: Blinds
    • Has fireplace: No
    Interior area
    • Total structure area: 3,866
    • Total interior livable area: 2,857 sqft

    Property

    Parking
    • Total spaces: 2
    • Parking features: Alley Access, Bath In Garage, Garage Faces Rear, Off Street, On Street
    • Attached garage spaces: 2
    • Has uncovered spaces: Yes
    • Details: Garage Dimensions: 20x20
    Features
    • Levels: Two
    • Stories: 2
    • Patio & porch: Covered, Front Porch, Rear Porch, Screened
    • Exterior features: Irrigation System, Private Mailbox
    • Has private pool: Yes
    • Pool features: Gunite, In Ground
    • Has view: Yes
    • View description: Trees/Woods
    Lot
    • Size: 6,000 sqft
    • Residential vegetation: Mature Landscaping
    Details
    • Parcel number: 242327542700610
    • Zoning: P-D
    • Special conditions: None

    Construction

    Type & style
    • Home type: SingleFamily
    • Architectural style: Traditional
    • Property subtype: Single Family Residence
    Materials
    • Block, Stucco
    • Foundation: Slab
    • Roof: Shingle
    Condition
    • New construction: No
    • Year built: 2002

    Utilities & green energy

    • Sewer: Public Sewer
    • Water: Public
    • Utilities for property: Cable Available

    Community & neighborhood

    Community
    • Community features: Park, Playground, Pool
    Location
    • Region: Windermere
    • Subdivision: LAKES WINDERMERE PH 01 49 108

    HOA & financial

    HOA
    • Has HOA: Yes
    • HOA fee: $105 monthly
    • Amenities included: Basketball Court, Pool
    • Services included: Maintenance Grounds, Pool Maintenance
    • Association name: Leland Management/Julio Mendez
    • Association phone: 352-470-0565
    Other fees
    • Pet fee: $0 monthly
    Other financial information
    • Total actual rent: 0

    Other

    Other facts
    • Ownership: Fee Simple
    • Road surface type: Asphalt, Paved

    Price history

    DateEventPrice
    10/24/2024Listing removed$485,000-24%$170/sqft
    Source: Stellar MLS #O5968081 Report a problem
    6/18/2024Sold$638,000-1.8%$223/sqft
    Source: Stellar MLS #O6193548 Report a problem
    4/23/2024Pending sale$649,500$227/sqft
    Source: Stellar MLS #O6193548 Report a problem
    4/5/2024Listed for sale$649,500+31.2%$227/sqft
    Source: Stellar MLS #O6193548 Report a problem
    10/24/2023Listing removed--
    Source: Stellar MLS #O5968081 Report a problem
    10/23/2021Sold$495,000+2.1%$173/sqft
    Source: Agent Provided Report a problem
    9/14/2021Pending sale$485,000$170/sqft
    Source: Stellar MLS #O5968081 Report a problem
    9/11/2021Listed for sale$485,000$170/sqft
    Source: Stellar MLS #O5968081 Report a problem
    9/4/2021Pending sale$485,000$170/sqft
    Source: Stellar MLS #O5968081 Report a problem
    9/1/2021Listed for sale$485,000$170/sqft
    Source: Stellar MLS #O5968081 Report a problem
    8/30/2021Pending sale$485,000$170/sqft
    Source: Stellar MLS #O5968081 Report a problem
    8/25/2021Listed for sale$485,000+47%$170/sqft
    Source: Stellar MLS #O5968081 Report a problem
    9/27/2016Listing removed$1,995-7.2%$1/sqft
    Source: Hampton & Hampton Management & Leasing Inc. (CP 3324) Report a problem
    8/23/2016Listing removed$329,900$115/sqft
    Source: MAINFRAME REAL ESTATE #O5440455 Report a problem
    6/18/2016Pending sale$329,900$115/sqft
    Source: MAINFRAME REAL ESTATE #O5440455 Report a problem
    6/15/2016Price change$329,900-1.5%$115/sqft
    Source: MAINFRAME REAL ESTATE #O5440455 Report a problem
    5/15/2016Listed for sale$335,000-2.9%$117/sqft
    Source: MAINFRAME REAL ESTATE #O5440455 Report a problem
    7/22/2014Listing removed$2,150$1/sqft
    Source: Metro City Realty & Condos, Inc. Report a problem
    7/20/2014Listed for rent$2,150$1/sqft
    Source: Metro City Realty & Condos, Inc. Report a problem
    7/20/2014Listing removed$344,900-2.8%$121/sqft
    Source: Metro City Realty & Condos, Inc. #O5223801 Report a problem
    4/25/2014Listed for sale$354,900+14.5%$124/sqft
    Source: Metro City Realty & Condos, Inc. #O5223801 Report a problem
    7/2/2013Listing removed$310,000$109/sqft
    Source: Metro City Realty & Condos, Inc. #O5164960 Report a problem
    6/12/2013Listed for sale$310,000$109/sqft
    Source: Metro City Realty & Condos, Inc. #O5164960 Report a problem

    Public tax history

    YearProperty taxesTax assessment
    2024$6,963 +7.5%$430,372 +3%
    2023$6,479 +3.7%$417,837 +3%
    2022$6,248 +3.3%$405,667 +17.5%
    2021$6,047 +6.2%$345,231 +7.7%
    2020$5,695 -1%$320,425 +0.2%
    2019$5,751 +3.4%$319,626 +5%
    2018$5,562 $304,366 +1.9%
    2017$5,562 +1.1%$298,813 +2.1%
    2016$5,501 +0.8%$292,561 +3.8%
    2015$5,458 +7%$281,739 +9.3%
    2014$5,102 +39.7%$257,788 +19%
    2013$3,653 +0.6%$216,658 +2.1%
    2012$3,630 -2.1%$212,153 -2.3%
    2011$3,707 +0.8%$217,161 -2.4%
    2010$3,679 $222,479 -21.3%
    2009-- $282,703 -19.7%
    2008$3,925 -1.4%$352,086 -11.2%
    2007$3,980 -6.2%$396,302 +12.9%
    2006$4,242 +1.5%$350,922 +30.1%
    2005$4,181 +3.7%$269,789 +21.4%
    2004$4,030 -7.9%$222,300 -6.4%
    2003$4,378 $237,563

    Find assessor info on the county website

    Neighborhood: 34786

    Nearby schools

    GreatSchools rating
    Schools provided by the listing agent
    • Elementary: Sunset Park Elem
    • Middle: Horizon West Middle School
    • High: Windermere High School

    Source: Stellar MLS. This data may not be complete. We recommend contacting the local school district to confirm school assignments for this home.

    Get a cash offer in 3 minutes
    Find out how much your home could sell for in as little as 3 minutes with a no-obligation cash offer.
    Estimated market value
    $668,400
    Get a cash offer in 3 minutes
    Find out how much your home could sell for in as little as 3 minutes with a no-obligation cash offer.
    Estimated market value
    $668,400