Skip main navigation
Sold for $445,000
  • $445,000

    12554 Beacontree Way, Orlando, FL 32837

    4beds
    1,952sqft
    Single Family Residence
    Built in 1996
    8,838 Square Feet Lot
    $444,700 Zestimate®
    $228/sqft
    $2,656 Estimated rent

    Home value

    $444,700

    $405,000 - $489,000

    $2,656/mo

    Zestimate® history
    Loading
    Loading...

    Owner options

    List your home for rent

    $2,656/mo

    Rent Zestimate®

    Find your next renter with Zillow Rental Manager. Plus, with online applications, you can quickly screen prospective tenants – for free.

    Learn more

    $2,656/mo

    Rent Zestimate®

    Refinance and save

    $3,245/mo

    Est. payment

    Refinancing to a lower rate could help reduce your monthly payments and save thousands over the life of the loan.

    See today's rates

    $3,245/mo

    Est. payment

    Explore your selling options

    Work with a Zillow partner agent

    Leverage their expertise and Zillow's premium Showcase listings to get your home seen by more buyers.

    Get started

    List with your own agent

    Get your home in front of millions of buyers by listing it on Zillow.

    Learn how to do it

    Sell it yourself

    Take full control of how buyers see your home on Zillow by listing For Sale by Owner (FSBO).

    List your home

    What's special

    Screened-in poolTwo-car garagePrivate oasisPrimary bedroom and bathroomGuest bathroomGranite countertopsGreat room
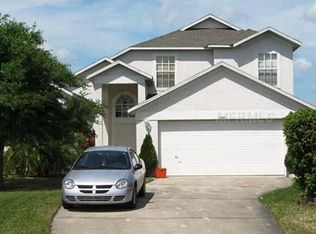
    This beautifully updated home is CENTRALLY LOCATED in the heart of Orlando, nestled in a highly desirable area, with shopping plazas, major roads, and entertainment just minutes away. Tucked at the end of a CUL-DE-SAC, this property offers both privacy and tranquility. As you approach, you're welcomed by an EXTENDED DRIVEWAY and a spacious TWO-CAR GARAGE, providing ample parking and great curb appeal. Inside, you'll be greeted by the great room, TILE FLOORING THROUGHOUT, and a thoughtfully designed SPLIT FLOOR PLAN that gifts both privacy and functionality. The home features 4 BEDROOMS and 2 FULL BATHROOMS, providing generous living space across 1,952 square feet. The KITCHEN has been tastefully upgraded with a sleek, neutral TILE BACKSPLASH matching the GRANITE COUNTERTOPS and ISLAND, redone cabinetry with silver hardware, and STAINLESS STEEL APPLIANCES, including a GE MICROWAVE and STOVE, Frigidaire DISHWASHER, and Whirlpool FRIDGE. WASHER and DRYER also CONVEY for your convenience. The PRIMARY BEDROOM AND BATHROOM were completely REDONE in 2024, boasting glossy 12"x24" tile flooring, dual LED MIRRORS, and a high-end vanity featuring CARRARA MARBLE TOP, ceramic rectangular UNDER-MOUNT SINKS, and widespread faucets—all UNUSED and beautifully appointed. The vanity offers LARGE DRAWERS with built-in dividers and tilt-down drawers, perfect for keeping essentials organized. Across, the GLASS-ENCLOSED WALK-IN SHOWER features a built-in NICHE for convenience, RAIN and HAND shower head, Nashville-Travertine-style WALL TILE and a HEXAGON MOSAIC FLOOR beautifully mirroring the tile work of the adjacent TUB. The GUEST BATHROOM is also upgraded with SHOWER TILE for a polished, modern feel. Additional upgrades include a RING DOORBELL for added security, a NEW WATER HEATER (2023), a NEW A/C UNIT (2024), AIR DUCTS CLEANED (2024) and FENCING for added privacy. Outside is your own private oasis, where a SCREENED-IN POOL awaits—recently EMPTIED, RESURFACED, and equipped with a BRAND-NEW MOTOR (2024)—perfect for relaxing or entertaining under the Florida sun. There's even a MATURE MANGO TREE adding a touch of tropical charm for you to enjoy! This home truly blends style, function, and comfort, both inside and out. Whether you're hosting guests by the pool or enjoying peaceful evenings in your upgraded master suite, this is a home that delivers. Schedule your private tour today and come see the charm for yourself! (All measurements are estimates and must be verified by buyer. Please confirm all restrictions with HOA.)

    Zillow last checked:

    Listing updated:

    Listing Provided by:

    Jeffniel Mojica-Abreu 407-693-1466,

    RDE REALTY LLC 407-529-4603

    Bought with:

    Dominick Florio, 3323135

    RE/MAX TOWN & COUNTRY REALTY

    Nicholas Buffomante, 3494562

    RE/MAX TOWN & COUNTRY REALTY

    Source: Stellar MLS,MLS#: O6297884MLS LogoOriginating MLS: Orlando Regional

    Facts & features

    Interior

    Bedrooms & bathrooms
    • Bedrooms: 4
    • Bathrooms: 2
    • Full bathrooms: 2
    Primary bedroom
    • Features: Walk-In Closet(s)
    • Level: First
    • Area: 180 Square Feet
    • Dimensions: 15x12
    Bedroom 1
    • Features: Built-in Closet
    • Level: First
    • Area: 103.95 Square Feet
    • Dimensions: 10.5x9.9
    Bedroom 3
    • Features: Built-in Closet
    • Level: First
    • Area: 122.57 Square Feet
    • Dimensions: 11.9x10.3
    Primary bathroom
    • Level: First
    • Area: 78.39 Square Feet
    • Dimensions: 11.7x6.7
    Bathroom 2
    • Features: Built-in Closet
    • Level: First
    • Area: 107.91 Square Feet
    • Dimensions: 9.9x10.9
    Great room
    • Level: First
    • Area: 239.04 Square Feet
    • Dimensions: 24.9x9.6
    Kitchen
    • Level: First
    • Area: 178.5 Square Feet
    • Dimensions: 15x11.9
    Living room
    • Level: First
    • Area: 205.92 Square Feet
    • Dimensions: 13.2x15.6
    Heating
    • Central
    Cooling
    • Central Air
    Appliances
    • Included: Dishwasher, Dryer, Microwave, Range, Refrigerator, Washer
    • Laundry: Inside
    Features
    • Kitchen/Family Room Combo, Living Room/Dining Room Combo, Split Bedroom, Walk-In Closet(s)
    • Flooring: Tile
    • Has fireplace: No
    Interior area
    • Total structure area: 2,400
    • Total interior livable area: 1,952 sqft

    Property

    Parking
    • Total spaces: 2
    • Parking features: Garage - Attached
    • Attached garage spaces: 2
    Features
    • Levels: One
    • Stories: 1
    • Patio & porch: Enclosed, Rear Porch, Screened
    • Exterior features: Irrigation System
    • Has private pool: Yes
    • Pool features: Screen Enclosure
    Lot
    • Size: 8,838 sqft
    • Features: Cul-De-Sac
    • Residential vegetation: Fruit Trees
    Details
    • Parcel number: 222429823301520
    • Zoning: P-D
    • Special conditions: None

    Construction

    Type & style
    • Home type: SingleFamily
    • Property subtype: Single Family Residence
    Materials
    • Block
    • Foundation: Slab
    • Roof: Shingle
    Condition
    • New construction: No
    • Year built: 1996

    Utilities & green energy

    • Sewer: Public Sewer
    • Water: Public
    • Utilities for property: Electricity Connected, Public, Water Connected

    Community & neighborhood

    Location
    • Region: Orlando
    • Subdivision: SOUTHCHASE 01A PRCL 05 PH 03

    HOA & financial

    HOA
    • Has HOA: Yes
    • HOA fee: $30 monthly
    • Association name: Arthur King
    • Association phone: 407-447-9955
    Other fees
    • Pet fee: $0 monthly
    Other financial information
    • Total actual rent: 0

    Other

    Other facts
    • Listing terms: Cash,Conventional,FHA,VA Loan
    • Ownership: Fee Simple
    • Road surface type: Paved

    Price history

    DateEventPrice
    7/10/2025Sold$445,000-4.9%$228/sqft
    Source: Stellar MLS #O6297884 Report a problem
    5/17/2025Pending sale$468,000$240/sqft
    Source: Stellar MLS #O6297884 Report a problem
    4/18/2025Listed for sale$468,000+188.9%$240/sqft
    Source: Stellar MLS #O6297884 Report a problem
    12/4/2008Sold$162,000-37.7%$83/sqft
    Source: Public Record Report a problem
    6/26/2008Listing removed$260,000$133/sqft
    Source: Point2 #O4808041 Report a problem
    5/21/2008Price change$260,000-7.1%$133/sqft
    Source: Point2 #O4808041 Report a problem
    1/23/2008Listed for sale$280,000$143/sqft
    Source: Point2 #O4808041 Report a problem
    5/31/2005Sold$280,000+69.7%$143/sqft
    Source: Public Record Report a problem
    11/26/2002Sold$165,000+34%$85/sqft
    Source: Public Record Report a problem
    12/12/1996Sold$123,100$63/sqft
    Source: Public Record Report a problem

    Public tax history

    YearProperty taxesTax assessment
    2024$5,691 +149.4%$368,613 +132.7%
    2023$2,282 +5%$158,417 +3%
    2022$2,174 +2%$153,803 +3%
    2021$2,131 +0.9%$149,323 +1.4%
    2020$2,112 +2.1%$147,261 +2.3%
    2019$2,069 +1%$143,950 +1.9%
    2018$2,049 $141,266 -26.1%
    2017$2,049 +2.2%$191,194 +2%
    2016$2,004 +1.5%$187,425 +8.1%
    2015$1,975 -3.5%$173,386 +8%
    2014$2,046 +2%$160,599 +22.1%
    2013$2,006 +0.4%$131,531 +1.1%
    2012$1,999 -3%$130,142 -2.5%
    2011$2,060 -6.3%$133,477 -7.8%
    2010$2,200 $144,786 -9.9%
    2009-- $160,665 -34.1%
    2008$4,391 -13%$243,847 -15.1%
    2007$5,047 +8.5%$287,226 +19.5%
    2006$4,653 +74.1%$240,435 +37.8%
    2005$2,672 +4.6%$174,456 +7.2%
    2004$2,555 +0.7%$162,699 +10.9%
    2003$2,537 +26.4%$146,673 +3%
    2002$2,007 -0.8%$142,372 +17%
    2001$2,022 +2.5%$121,711 +1.5%
    2000$1,972 $119,905

    Find assessor info on the county website

    Neighborhood: 32837

    Nearby schools

    GreatSchools rating
    Get a cash offer in 3 minutes
    Find out how much your home could sell for in as little as 3 minutes with a no-obligation cash offer.
    Estimated market value
    $444,700
    Get a cash offer in 3 minutes
    Find out how much your home could sell for in as little as 3 minutes with a no-obligation cash offer.
    Estimated market value
    $444,700