Skip main navigation
Sold for $600,000
  • $600,000

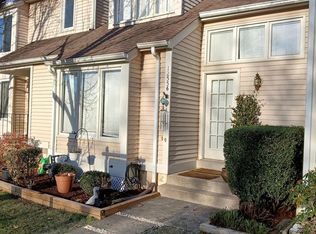
    12554 Garland Tree Ct, Fairfax, VA 22033

    2beds
    2,136sqft
    Townhouse
    Built in 1986
    1,803 Square Feet Lot
    $657,500 Zestimate®
    $281/sqft
    $2,920 Estimated rent

    Home value

    $657,500

    $625,000 - $690,000

    $2,920/mo

    Zestimate® history
    Loading
    Loading...

    Owner options

    List your home for rent

    $2,920/mo

    Rent Zestimate®

    Find your next renter with Zillow Rental Manager. Plus, with online applications, you can quickly screen prospective tenants – for free.

    Learn more

    $2,920/mo

    Rent Zestimate®

    Refinance and save

    $3,824/mo

    Est. payment

    Refinancing to a lower rate could help reduce your monthly payments and save thousands over the life of the loan.

    See today's rates

    $3,824/mo

    Est. payment

    Explore your selling options

    Work with a Zillow partner agent

    Leverage their expertise and Zillow's premium Showcase listings to get your home seen by more buyers.

    Get started

    List with your own agent

    Get your home in front of millions of buyers by listing it on Zillow.

    Learn how to do it

    Sell it yourself

    Take full control of how buyers see your home on Zillow by listing For Sale by Owner (FSBO).

    List your home

    What's special

    Home officeRaised hearth fireplacePrivate back deckRecreation roomEn-suite bathroomCommuter routesFair oaks recreation association
    Welcome to this charming townhouse nestled in the heart of Fairfax, Virginia. With its cozy ambiance and delightful features, this home offers a truly inviting living experience. As you step inside, you'll be greeted by the stunning hardwood floors on the main and upper levels, adding a touch of elegance and warmth. The dining room has abundant natural light through the large bay window, creating a welcoming atmosphere. The seamless flow from the dining room into the kitchen ensures convenience for living and entertaining. The country style kitchen is well-appointed with ample counter space, hardwood cabinets and tile floors, making it a pleasure for any home chef. The main level is perfectly designed for both practical living and entertaining with its open floor plan and hardwood floors throughout. The family room is an inviting space where you can relax and unwind in front of the raised hearth fireplace and conveniently leads to a private back deck with views of woods. The upper level features two generously sized primary bedrooms, two full bathrooms, and hallway linen closet. The rear bedroom features hardwood floors, two closets, en-suite bathroom, and enjoys views of the tree lined backyard. Each room offers plenty of space to create a personal retreat. The basement of this townhouse is versatile and offers great storage options. Whether you need a home office, a recreation room, or a dedicated space for hobbies, the basement provides endless possibilities to suit your needs. Low HOA fee also includes lawn maintenance and trash service! Check out the 3D Virtual Tour! Potential pool membership opportunity with nearby Fair Oaks Estates Pool/Fair Oaks Recreation Association! Conveniently located near: Fairfax County Parkway, I-66, Rt. 50, Bus & Commuter routes, Inova Fair Oaks Hospital, Fair Lakes, Fairfax Corner, Fair Oaks Mall, Harris Teeter, Wegmans, tennis courts, playgrounds, walking paths and so much more! Don't miss the opportunity to make this townhouse your own and experience the comforts and charm it has to offer.

    Zillow last checked:

    Listing updated:

    Listed by:

    Stephen Bilowus 571-309-4395,

    Samson Properties,

    Co-Listing Agent: Mary Katherine Bilowus 571-334-2369,

    Samson Properties

    Bought with:

    Michael Severin, 0225050184

    EXP Realty, LLC

    Source: Bright MLS,MLS#: VAFX2138586MLS Logo

    Facts & features

    Interior

    Bedrooms & bathrooms
    • Bedrooms: 2
    • Bathrooms: 3
    • Full bathrooms: 2
    • 1/2 bathrooms: 1
    • Main level bathrooms: 1
    Basement
    • Area: 700
    Heating
    • Heat Pump, Electric
    Cooling
    • Central Air, Electric
    Appliances
    • Included: Electric Water Heater
    • Laundry: Dryer In Unit, Washer In Unit
    Features
    • Flooring: Hardwood, Carpet
    • Windows: Double Pane Windows
    • Basement: Finished
    • Number of fireplaces: 1
    • Fireplace features: Wood Burning
    Interior area
    • Total structure area: 2,136
    • Total interior livable area: 2,136 sqft
    • Finished area above ground: 1,436
    • Finished area below ground: 700

    Property

    Parking
    • Total spaces: 2
    • Parking features: Garage Faces Front, Storage, Detached, On Street, Parking Lot, Other
    • Garage spaces: 1
    • Has uncovered spaces: Yes
    Accessibility
    • Accessibility features: Doors - Swing In
    Features
    • Levels: Three
    • Stories: 3
    • Pool features: None
    • Has view: Yes
    • View description: Trees/Woods
    Lot
    • Size: 1,803 sqft
    • Features: Backs to Trees, Wooded, Private
    Details
    • Additional structures: Above Grade, Below Grade
    • Parcel number: 0452 07 0463
    • Zoning: 305
    • Special conditions: Standard

    Construction

    Type & style
    • Home type: Townhouse
    • Architectural style: Contemporary
    • Property subtype: Townhouse
    Materials
    • Vinyl Siding
    • Foundation: Other
    • Roof: Architectural Shingle
    Condition
    • New construction: No
    • Year built: 1986
    Details
    • Builder model: The Manchester

    Utilities & green energy

    • Sewer: Public Sewer
    • Water: Public

    Community & neighborhood

    Location
    • Region: Fairfax
    • Subdivision: Fair Woods

    HOA & financial

    HOA
    • Has HOA: Yes
    • HOA fee: $96 monthly
    • Amenities included: Tennis Court(s), Tot Lots/Playground, Jogging Path
    • Services included: Maintenance Grounds, Trash, Snow Removal

    Other

    Other facts
    • Listing agreement: Exclusive Right To Sell
    • Ownership: Fee Simple

    Price history

    DateEventPrice
    8/17/2023Sold$600,000+2.6%$281/sqft
    Source: Bright MLS #VAFX2138586 Report a problem
    7/22/2023Contingent$585,000$274/sqft
    Source: Bright MLS #VAFX2138586 Report a problem
    7/21/2023Listed for sale$585,000+41%$274/sqft
    Source: Bright MLS #VAFX2138586 Report a problem
    8/4/2015Sold$415,000+84.4%$194/sqft
    Source: Public Record Report a problem
    12/3/2001Sold$225,000+38.9%$105/sqft
    Source: Public Record Report a problem
    6/17/1998Sold$162,000+2.5%$76/sqft
    Source: Public Record Report a problem
    12/6/1994Sold$158,000$74/sqft
    Source: Public Record Report a problem

    Public tax history

    YearProperty taxesTax assessment
    2025$6,483 +3.8%$560,780 +4%
    2024$6,248 +5%$539,310 +2.3%
    2023$5,952 +1.3%$527,430 +2.7%
    2022$5,874 $513,650 +12.6%
    2021-- $456,050 +4.8%
    2020$5,148 +1.7%$434,970 +1.7%
    2019$5,060 +7.8%$427,550 +7.8%
    2018$4,695 +9.5%$396,670 +7.5%
    2017$4,286 -4.5%$369,160 -4.7%
    2016$4,489 +9.7%$387,480 +5.7%
    2015$4,091 +3.1%$366,600 +2.9%
    2014$3,967 $356,240 +5.9%
    2013-- $336,340 +7.2%
    2012-- $313,800 -2.6%
    2011-- $322,120 -0.5%
    2010-- $323,650 -8.8%
    2009-- $354,790 -3.3%
    2008-- $366,850 -8.3%
    2007-- $400,130 +67%
    2003-- $239,540 +17%
    2002-- $204,735 +22%
    2001-- $167,815

    Find assessor info on the county website

    Neighborhood: Fair Oaks

    Nearby schools

    GreatSchools rating
    Schools provided by the listing agent
    • Elementary: Navy
    • Middle: Franklin
    • High: Oakton
    • District: Fairfax County Public Schools

    Source: Bright MLS. This data may not be complete. We recommend contacting the local school district to confirm school assignments for this home.

    Get a cash offer in 3 minutes
    Find out how much your home could sell for in as little as 3 minutes with a no-obligation cash offer.
    Estimated market value
    $657,500
    Get a cash offer in 3 minutes
    Find out how much your home could sell for in as little as 3 minutes with a no-obligation cash offer.
    Estimated market value
    $657,500