Fixer upper. There is no heat source. There is a LP furnace but no LP tank and it is not known if the furnace would work if hooked up. This is 1 bedroom with L shaped room I measured and divided as 2, a kitchen and laundry on the main. The floors marked "other" are subfloor. What was previously the 2nd bedroom is taped off and has no window or closet. It is now listed as bonus room. The upper is accessible via an outside stairway that has no railing. The upper has no electric and is on old fuses which are missing. I was unsure of what to list the rooms as so they are listed to the best of my ability, other than the main room. The ceiling shows leaks and walls are in need of repair and window need replaced. There are hard wood floors on the upper. Being sold completely as is with tenants' rights to allow them to find housing. All measurements are estimates to the best of my ability.
Sold
$45,000
12554 S State Road 3, Westport, IN 47283
1beds
1,519sqft
Residential, Single Family Residence
Built in 1900
6,534 Square Feet Lot
$46,300 Zestimate®
$30/sqft
$1,071 Estimated rent
Home value
$46,300
Estimated sales range
Not available
$1,071/mo
Zestimate® history
Owner options
List your home for rent
$1,071/mo
Rent Zestimate®
Find your next renter with Zillow Rental Manager. Plus, with online applications, you can quickly screen prospective tenants – for free.
$1,071/mo
Rent Zestimate®
Refinance and save
$213/mo
Est. payment
Refinancing to a lower rate could help reduce your monthly payments and save thousands over the life of the loan.
$213/mo
Est. payment
Explore your selling options
Work with a Zillow partner agent
Leverage their expertise and Zillow's premium Showcase listings to get your home seen by more buyers.
Get startedList with your own agent
Get your home in front of millions of buyers by listing it on Zillow.
Learn how to do itSell it yourself
Take full control of how buyers see your home on Zillow by listing For Sale by Owner (FSBO).
List your homeWhat's special
Outside stairwayHard wood floors
Zillow last checked:
Listing updated:
Listed by:
Jennifer Louden 812-662-4018,
Maximum Results Real Estate
Bought with:
Roy Saylor
Saylor Real Estate Group
Source: MIBOR as distributed by MLS GRID,MLS#: 22023752
Facts & features
Interior
Bedrooms & bathrooms
- Bedrooms: 1
- Bathrooms: 1
- Full bathrooms: 1
- Main level bathrooms: 1
- Main level bedrooms: 1
Primary bedroom
- Features: Carpet
- Level: Main
- Area: 140 Square Feet
- Dimensions: 14x10
Bonus room
- Features: Other
- Level: Main
- Area: 100 Square Feet
- Dimensions: 10x10
Bonus room
- Features: Hardwood
- Level: Upper
- Area: 96 Square Feet
- Dimensions: 12x8
Bonus room
- Features: Hardwood
- Level: Upper
- Area: 91 Square Feet
- Dimensions: 13x7
Family room
- Features: Other
- Level: Main
- Area: 204 Square Feet
- Dimensions: 12x17
Kitchen
- Features: Vinyl
- Level: Main
- Area: 126 Square Feet
- Dimensions: 14x9
Living room
- Features: Other
- Level: Main
- Area: 154 Square Feet
- Dimensions: 14x11
Play room
- Features: Hardwood
- Level: Upper
- Area: 221 Square Feet
- Dimensions: 17x13
Cooling
- None
Appliances
- Included: None
Features
- Eat-in Kitchen
- Has basement: No
Interior area
- Total structure area: 1,519
- Total interior livable area: 1,519 sqft
Property
Features
- Levels: Two
- Stories: 2
Lot
- Size: 6,534 Square Feet
Details
- Parcel number: 161810100027000007
- Special conditions: As Is,Defects/See Remarks,Fixer Upper,Needs Updating
- Horse amenities: None
Construction
Type & style
- Home type: SingleFamily
- Architectural style: Traditional
- Property subtype: Residential, Single Family Residence
Materials
- Vinyl Siding
- Foundation: Crawl Space
Condition
- Fixer
- New construction: No
- Year built: 1900
Utilities & green energy
- Water: Private Well
Community & HOA
Community
- Subdivision: No Subdivision
HOA
- Has HOA: No
Location
- Region: Westport
Financial & listing details
- Price per square foot: $30/sqft
- Tax assessed value: $119,300
- Annual tax amount: $1,170
- Date on market: 3/10/2025
- Cumulative days on market: 80 days
Price history
| Date | Event | Price |
|---|---|---|
| 6/26/2025 | Sold | $45,000-9.8%$30/sqft |
Source:  MIBOR as distributed by MLS GRID #22023752 Report a problem MIBOR as distributed by MLS GRID #22023752 Report a problem | ||
| 5/28/2025 | Pending sale | $49,900$33/sqft |
Source: MIBOR as distributed by MLS GRID #22023752 Report a problem | ||
| 3/10/2025 | Listed for sale | $49,900$33/sqft |
Source: MIBOR as distributed by MLS GRID #22023752 Report a problem | ||
Public tax history
| Year | Property taxes | Tax assessment |
|---|---|---|
| 2025 | $1,226 +4.8% | $119,300 +4.5% |
| 2024 | $1,170 +15% | $114,200 +16.1% |
| 2023 | $1,017 -11.8% | $98,400 +14.4% |
| 2022 | $1,153 +22.9% | $86,000 +15% |
| 2021 | $938 -0.4% | $74,800 +8.4% |
| 2020 | $941 -24% | $69,000 |
| 2019 | $1,239 -10.9% | $69,000 |
| 2018 | $1,391 -4% | $69,000 -2.4% |
| 2017 | $1,450 +113.7% | $70,700 +8.8% |
| 2016 | $679 +5.7% | $65,000 +8.2% |
| 2014 | $642 -11.5% | $60,100 -3.5% |
| 2013 | $725 +599.7% | $62,300 +1.8% |
| 2012 | $104 +50.9% | $61,200 +29.9% |
| 2011 | $69 -8.9% | $47,100 -0.4% |
| 2010 | $75 +2.3% | $47,300 -7.1% |
| 2009 | $74 | $50,900 -6.8% |
| 2007 | -- | $54,600 +3.6% |
| 2006 | -- | $52,700 +12.6% |
| 2005 | -- | $46,800 |
Find assessor info on the county website
Neighborhood: Sardinia
Nearby homes
- $174,9003 bd1 ba1.4k sqft12544 S State Road 3, Westport, IN 47283Pending
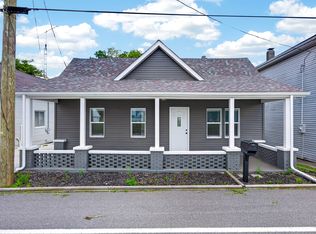
- $6,600-- bd-- ba-- sqft8014 W County Road 1260 S, Westport, IN 47283Off Market
- $153,300-- bd-- ba2k sqftW County Road 1260 S, Westport, IN 47283Off Market
- $101,1002 bd1 ba1.3k sqft12532 S State Road 3, Westport, IN 47283Off Market
- $127,3002 bd1 ba832 sqft7949 W County Road 1250 S, Westport, IN 47283Off Market
- $45,0002 bd2 ba1.6k sqft12573 S State Road 3, Westport, IN 47283Sold
- $23,800-- bd-- ba-- sqft12566 S State Road 3, Westport, IN 47283Off Market
- $205,8001 bd1 ba924 sqft7943 W County Road 1250 S, Westport, IN 47283Off Market
Nearby schools
GreatSchools rating
- 7/10South Decatur Elementary SchoolGrades: PK-6Distance: 5.1 mi
- 6/10South Decatur Jr-Sr High SchoolGrades: 7-12Distance: 4.7 mi
- Indiana
- Decatur County
- Westport
- 47283
- Sardinia
- 12554 S State Road 3
Nearby cities
Nearby neighborhoods
Nearby zip codes
Other Westport Topics
