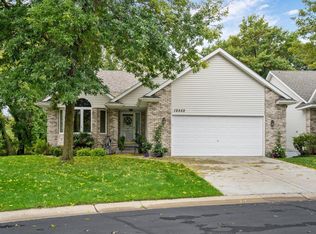
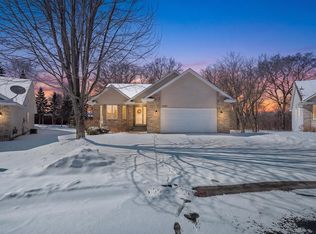
Welcome home! Extremely well maintained, main floor living! Detached townhome in the highly sought after Ashley Oaks neighborhood. This home features 2 spacious main-floor bedrooms, a functional floor plan, a relaxing sunroom, and an attached deck facing a tranquil wooded area and green space for a garden. Enjoy the fully renovated primary bathroom, which features a walk-in shower, a huge storage cabinet with pullout drawers, and a dual-sink vanity. All major appliances are less than 5 years old, and the roof, A/C, and furnace are newer. Recently installed water filtration system. Convenient main floor laundry is also a plus. Create equity by designing your own layout in the huge unfinished lower level. Excellent location, close to highways, several restaurants and shopping! Quick close possible!
Closed
Zillow last checked:
Listing updated:
Bought with:
Eric Robinson
Rize Realty
Source: NorthstarMLS as distributed by MLS GRID,MLS#: 7123615
Price history
| Date | Event | Price |
|---|---|---|
| 9/11/2026 | Sold | $385,000-3.7%$223/sqft |
Source:  NorthstarMLS as distributed by MLS GRID #7123615 Report a problem NorthstarMLS as distributed by MLS GRID #7123615 Report a problem | ||
| 9/8/2026 | Pending sale | $399,900$232/sqft |
Source: NorthstarMLS as distributed by MLS GRID #7123615 Report a problem | ||
| 8/18/2026 | Listed for sale | $399,900+31.1%$232/sqft |
Source: NorthstarMLS as distributed by MLS GRID #7123615 Report a problem | ||
| 4/17/2019 | Sold | $305,000$177/sqft |
Source: NorthstarMLS as distributed by MLS GRID #5144677 Report a problem | ||
| 3/20/2019 | Pending sale | $305,000$177/sqft |
Source: Edina Realty, Inc., a Berkshire Hathaway affiliate #5144677 Report a problem | ||
| 2/4/2019 | Listed for sale | $305,000$177/sqft |
Source: Edina Realty, Inc., a Berkshire Hathaway affiliate #5144677 Report a problem | ||
| 1/1/2019 | Listing removed | $305,000$177/sqft |
Source: Edina Realty, Inc., a Berkshire Hathaway affiliate #5012385 Report a problem | ||
| 11/5/2018 | Price change | $305,000-1.6%$177/sqft |
Source: Edina Realty, Inc., a Berkshire Hathaway affiliate #5012385 Report a problem | ||
| 10/9/2018 | Listed for sale | $310,000+6.8%$180/sqft |
Source: Edina Realty, Inc., a Berkshire Hathaway affiliate #5012385 Report a problem | ||
| 10/4/2005 | Sold | $290,372$168/sqft |
Source: Public Record Report a problem | ||
Get a cash offer in 3 minutes
Find out how much your home could sell for in as little as 3 minutes with a no-obligation cash offer.
Estimated market value
$385,100
