Do not miss this light and bright end-unit in a gated community with waterfalls and streams! Situated at the back of the complex this home only has one shared wall with nobody above or below. Enter the front door into the spacious living room with vaulted ceilings, gorgeous floors and wood burning fireplace. You will enjoy cooking in the remodeled kitchen with farm sink, quartz countertops, stainless steel appliances, vaulted ceilings, pendant lighting, and tile flooring. The dining area features a wonderful bay window, which adds tons of light and character. French doors open to the master bedroom with vaulted ceilings, two closets and a sitting area. The master bathroom features vaulted ceilings with a skylight and an oversized deep tub with custom tile surround. The large private balcony is perfect for entertaining and feels like you are in a tree house! Additional features include vaulted ceilings, beautiful wood-like flooring, and window shutters throughout. Stay cool with a newer Trane A/C and Furnace. This property comes with a 2-car detached garage with extra high ceiling and built-in storage. Washer and dryer in closet included with sale. A short walk along the streams, ponds and waterfalls will lead you to the resort-style pool with spa. If you are lucky, you may see a mama duck and her ducklings! HOA covers water and trash! Excellent location near shopping, entertainment, and more such as Costco, SteelCraft, and Downtown Disney. Situated one street away from Garden Grove Police Department and Garden Grove High School!
Sold for $480,000
Listed by: Agent 1 Real Estate Inc. • Bruce Wolter • Contact: 714-717-4663
Bought with: eXp Realty of California Inc.
$480,000
12555 Euclid St APT 54, Garden Grove, CA 92840
1beds
796sqft
Condominium
Built in 1983
-- sqft lot
$493,900 Zestimate®
$603/sqft
$2,231 Estimated rent
Home value
$493,900
$469,000 - $519,000
$2,231/mo
Zestimate® history
Owner options
List your home for rent
$2,231/mo
Rent Zestimate®
Find your next renter with Zillow Rental Manager. Plus, with online applications, you can quickly screen prospective tenants – for free.
$2,231/mo
Rent Zestimate®
Refinance and save
$3,452/mo
Est. payment
Refinancing to a lower rate could help reduce your monthly payments and save thousands over the life of the loan.
$3,452/mo
Est. payment
Explore your selling options
Work with a Zillow partner agent
Leverage their expertise and Zillow's premium Showcase listings to get your home seen by more buyers.
Get startedList with your own agent
Get your home in front of millions of buyers by listing it on Zillow.
Learn how to do itSell it yourself
Take full control of how buyers see your home on Zillow by listing For Sale by Owner (FSBO).
List your homeWhat's special
Vaulted ceilingsCustom tile surroundPendant lightingQuartz countertopsFrench doorsExtra high ceilingWindow shutters throughout
Zillow last checked:
Listing updated:
Listed by:
Bruce Wolter DRE #01841765 714-717-4663,
Agent 1 Real Estate Inc.
Bought with:
Alex Guyenne, DRE #02022004
eXp Realty of California Inc.
Source: CRMLS,MLS#: OC23144272 Originating MLS: California Regional MLS
Originating MLS: California Regional MLSFacts & features
Interior
Bedrooms & bathrooms
- Bedrooms: 1
- Bathrooms: 1
- Full bathrooms: 1
- Main level bathrooms: 1
- Main level bedrooms: 1
Rooms
- Room types: Kitchen, Living Room, Other
Kitchen
- Features: Quartz Counters, Updated Kitchen
Heating
- Forced Air
Cooling
- Central Air
Appliances
- Included: Dishwasher, Electric Range, Disposal, Microwave, Dryer, Washer
- Laundry: Laundry Closet
Features
- Ceiling Fan(s), Cathedral Ceiling(s)
- Flooring: See Remarks, Tile
- Doors: French Doors
- Windows: Bay Window(s), Shutters
- Has fireplace: Yes
- Fireplace features: Living Room
- Common walls with other units/homes: 1 Common Wall
Interior area
- Total interior livable area: 796 sqft
Property
Parking
- Total spaces: 2
- Parking features: Garage
- Garage spaces: 2
Features
- Levels: One
- Stories: 1
- Entry location: 2nd Floor with Steps
- Patio & porch: Patio
- Pool features: Association
- Has spa: Yes
- Spa features: Association
- Has view: Yes
- View description: Neighborhood, Trees/Woods
Details
- Parcel number: 93053640
- Special conditions: Standard
Construction
Type & style
- Home type: Condo
- Architectural style: Cottage
- Property subtype: Condominium
- Attached to another structure: Yes
Materials
- Roof: Asphalt
Condition
- Updated/Remodeled
- New construction: No
- Year built: 1983
Utilities & green energy
- Sewer: Public Sewer
- Water: Public
- Utilities for property: Sewer Connected
Community & HOA
Community
- Features: Curbs, Sidewalks
- Security: Security Gate
- Subdivision: Lake Grove (Lakg)
HOA
- Has HOA: Yes
- Amenities included: Call for Rules, Pool, Spa/Hot Tub, Trash, Water
- HOA fee: $401 monthly
- HOA name: Lake Grove
- HOA phone: 626-967-7921
Location
- Region: Garden Grove
Financial & listing details
- Price per square foot: $603/sqft
- Tax assessed value: $489,600
- Annual tax amount: $6,184
- Date on market: 8/3/2023
- Cumulative days on market: 6 days
- Listing terms: Cash,Cash to New Loan,Conventional,Cal Vet Loan,1031 Exchange,Fannie Mae,Freddie Mac,Submit
- Inclusions: Washer/Dryer
- Exclusions: Refrigerator, Chandelier, Wall Unit in Bedroom
Price history
| Date | Event | Price |
|---|---|---|
| 9/8/2023 | Sold | $480,000+4.6%$603/sqft |
Source:  CRMLS #OC23144272 Report a problem CRMLS #OC23144272 Report a problem | ||
| 8/11/2023 | Pending sale | $459,000+67.8%$577/sqft |
Source: CRMLS #OC23144272 Report a problem | ||
| 2/27/2008 | Sold | $273,500+214.4%$344/sqft |
Source: Public Record Report a problem | ||
| 12/27/1999 | Sold | $87,000$109/sqft |
Source: Public Record Report a problem | ||
Public tax history
| Year | Property taxes | Tax assessment |
|---|---|---|
| 2025 | $6,184 +1.9% | $489,600 +2% |
| 2024 | $6,066 +38% | $480,000 +39% |
| 2023 | $4,394 +2.2% | $345,290 +2% |
| 2022 | $4,299 +1.1% | $338,520 +2% |
| 2021 | $4,252 +3.8% | $331,883 +3.7% |
| 2020 | $4,094 | $320,000 |
| 2019 | $4,094 +0.1% | $320,000 +18.5% |
| 2018 | $4,091 +16.7% | $270,000 |
| 2017 | $3,505 | $270,000 +12.5% |
| 2016 | $3,505 +14.9% | $240,000 +7.6% |
| 2015 | $3,051 +18.8% | $223,000 +11.6% |
| 2014 | $2,568 | $199,750 +25% |
| 2013 | -- | $159,800 |
| 2012 | -- | $159,800 -6% |
| 2011 | -- | $170,000 +11.1% |
| 2010 | -- | $153,000 |
Find assessor info on the county website
Neighborhood: 92840
Nearby homes
- $490,0001 bd1 ba810 sqft12555 Euclid St APT 75, Garden Grove, CA 92840Sold

- $459,9001 bd1 ba745 sqft12555 Euclid St APT 2, Garden Grove, CA 92840Sold

- $458,0001 bd1 ba745 sqft12555 Euclid St APT 34, Garden Grove, CA 92840Sold
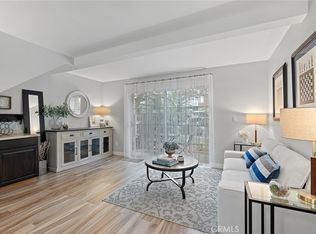
- $495,0001 bd1 ba796 sqft12555 Euclid St APT 60, Garden Grove, CA 92840Sold

- $497,0001 bd1 ba752 sqft12555 Euclid St APT 110, Garden Grove, CA 92840Sold
- $525,0002 bd3 ba1k sqft12555 Euclid St APT 73, Garden Grove, CA 92840Sold
- $572,1001 bd1 ba-- sqft10890 Lampson Ave, Garden Grove, CA 92840Off Market
- $495,0001 bd1 ba796 sqft12555 Euclid St APT 72, Garden Grove, CA 92840Sold
Nearby schools
GreatSchools rating
- 8/10Agnes Ware Stanley Elementary SchoolGrades: K-6Distance: 0.5 mi
- 6/10Dr. Walter C. Ralston Intermediate SchoolGrades: 7-8Distance: 0.1 mi
- 9/10Garden Grove High SchoolGrades: 9-12Distance: 0.4 mi
Get a cash offer in 3 minutes
Find out how much your home could sell for in as little as 3 minutes with a no-obligation cash offer.
Estimated market value
$493,900
Get a cash offer in 3 minutes
Find out how much your home could sell for in as little as 3 minutes with a no-obligation cash offer.
Estimated market value
$493,900
- California
- Orange County
- Garden Grove
- 92840
- 12555 Euclid St Apartment 54
Nearby cities
Nearby zip codes
Other Garden Grove Topics
