Welcome to this beautiful 2-bedroom, 1.5-bath condo, an ideally located end unit, with no neighbors above or below, offering privacy and tranquility in the sought-after Lake Grove community. From the moment you step inside, you'll notice the attention to detail and quality upgrades throughout. The spacious living room features fresh paint, and new flooring. The windows fill the room with natural light, creating an inviting and airy atmosphere. Enjoy cozy evenings by the elegant fireplace while appreciating the peaceful surroundings. You’ll love preparing meals in the beautifully remodeled kitchen, complete with striking quartz countertops, brand-new cabinetry, and high-quality stainless steel appliances. Upstairs, you'll find two comfortable bedrooms. The primary bedroom is generously sized with a cathedral ceiling, new carpet, fresh paint, and scenic views from the window. The remodeled full bathroom includes a new vanity and flooring, plus a separate dressing area with an additional vanity and sink—perfect for busy mornings. A convenient half bath is located downstairs for guests, adding to the home's functionality and comfort. All windows throughout the condo have been recently replaced to enhance energy efficiency and ensure quiet, restful nights. Step outside onto the patio—located next to one of the community’s peaceful ponds—and enjoy the tranquil water features, including waterfalls, mature trees, and lush landscaping. Lake Grove offers a retreat-like atmosphere with its tranquil ponds, beautiful landscaping, and serene walking paths. You’ll have access to a sparkling pool—perfect for relaxing or enjoying the sun. The condo also includes a valuable two-car garage, providing secure parking and additional storage space. Enjoy the security and peace of mind provided by this wonderful, gated community. Located in the heart of Garden Grove within walking distance to the historic Downtown Main St. scene with the popular Friday Night car show, the lively Sunday Farmers Market and nearby are the Amphitheater and trendy Steel Craft. Come see this exceptional condo …you won’t be disappointed!
Sold for $602,000
Listed by: CENTURY 21 MASTERS • Sharon Eagan • Contact: 909-483-5828
Bought with: Advance Realty
$602,000
12555 Euclid St APT 61, Garden Grove, CA 92840
2beds
1,018sqft
Condominium
Built in 1983
-- sqft lot
$608,800 Zestimate®
$591/sqft
$2,875 Estimated rent
Home value
$608,800
$560,000 - $658,000
$2,875/mo
Zestimate® history
Owner options
List your home for rent
$2,875/mo
Rent Zestimate®
Find your next renter with Zillow Rental Manager. Plus, with online applications, you can quickly screen prospective tenants – for free.
$2,875/mo
Rent Zestimate®
Refinance and save
$4,329/mo
Est. payment
Refinancing to a lower rate could help reduce your monthly payments and save thousands over the life of the loan.
$4,329/mo
Est. payment
Explore your selling options
Work with a Zillow partner agent
Leverage their expertise and Zillow's premium Showcase listings to get your home seen by more buyers.
Get startedList with your own agent
Get your home in front of millions of buyers by listing it on Zillow.
Learn how to do itSell it yourself
Take full control of how buyers see your home on Zillow by listing For Sale by Owner (FSBO).
List your homeWhat's special
Sparkling poolElegant fireplaceTranquil water featuresQuality upgradesScenic viewsPrivacy and tranquilityNatural light
Zillow last checked:
Listing updated:
Listed by:
Sharon Eagan DRE #01130784 909-910-6054,
CENTURY 21 MASTERS
Bought with:
Martin Cueva, DRE #01103656
Advance Realty
Source: CRMLS,MLS#: CV25230963 Originating MLS: California Regional MLS
Originating MLS: California Regional MLSFacts & features
Interior
Bedrooms & bathrooms
- Bedrooms: 2
- Bathrooms: 2
- Full bathrooms: 1
- 1/2 bathrooms: 1
- Main level bathrooms: 1
Rooms
- Room types: Bedroom, Kitchen, Living Room
Bedroom
- Features: All Bedrooms Up
Bathroom
- Features: Remodeled, Tub Shower, Vanity
Kitchen
- Features: Remodeled, Self-closing Drawers, Updated Kitchen
Heating
- Central
Cooling
- Central Air
Appliances
- Included: Dishwasher, Electric Oven, Electric Range, Disposal, Microwave
- Laundry: Washer Hookup, Electric Dryer Hookup, Laundry Closet
Features
- Breakfast Bar, Cathedral Ceiling(s), Open Floorplan, Quartz Counters, Recessed Lighting, All Bedrooms Up
- Flooring: Carpet, Tile
- Doors: Mirrored Closet Door(s)
- Windows: Double Pane Windows
- Has fireplace: Yes
- Fireplace features: Living Room, Wood Burning
- Common walls with other units/homes: 1 Common Wall,End Unit,No One Above,No One Below
Interior area
- Total interior livable area: 1,018 sqft
Property
Parking
- Total spaces: 2
- Parking features: Door-Single, Garage
- Garage spaces: 2
Accessibility
- Accessibility features: None
Features
- Levels: Two
- Stories: 2
- Entry location: Front Door
- Patio & porch: Concrete
- Pool features: Community, Heated, Association
- Has spa: Yes
- Spa features: Association, Community, In Ground
- Has view: Yes
- View description: Park/Greenbelt, Neighborhood, Pond
- Has water view: Yes
- Water view: Pond
Details
- Parcel number: 93053647
- Special conditions: Standard
Construction
Type & style
- Home type: Condo
- Property subtype: Condominium
- Attached to another structure: Yes
Materials
- Shingle Siding
- Foundation: Slab
- Roof: Composition
Condition
- Turnkey
- New construction: No
- Year built: 1983
Utilities & green energy
- Sewer: Public Sewer
- Water: Public
- Utilities for property: Cable Available, Sewer Connected
Community & HOA
Community
- Features: Suburban, Sidewalks, Gated, Pool
- Security: Carbon Monoxide Detector(s), Security Gate, Gated Community, Smoke Detector(s)
- Subdivision: Lake Grove (Lakg)
HOA
- Has HOA: Yes
- Amenities included: Maintenance Grounds, Pool, Pets Allowed, Spa/Hot Tub, Trash, Water
- HOA fee: $555 monthly
- HOA name: Lake Grove
- HOA phone: 949-491-1444
Location
- Region: Garden Grove
Financial & listing details
- Price per square foot: $591/sqft
- Tax assessed value: $391,419
- Annual tax amount: $5,030
- Date on market: 10/2/2025
- Cumulative days on market: 14 days
- Listing terms: Cash,Cash to Existing Loan,Cash to New Loan,Conventional
- Exclusions: Refrigerator, Washer & Dryer
Price history
| Date | Event | Price |
|---|---|---|
| 12/30/2025 | Sold | $602,000+2.2%$591/sqft |
Source:  CRMLS #CV25230963 Report a problem CRMLS #CV25230963 Report a problem | ||
| 12/3/2025 | Pending sale | $588,800$578/sqft |
Source: CRMLS #CV25230963 Report a problem | ||
| 11/21/2025 | Listed for sale | $588,800$578/sqft |
Source: CRMLS #CV25230963 Report a problem | ||
| 10/11/2025 | Pending sale | $588,800$578/sqft |
Source: CRMLS #CV25230963 Report a problem | ||
| 10/3/2025 | Listed for sale | $588,800+99.6%$578/sqft |
Source: CRMLS #CV25230963 Report a problem | ||
| 1/28/2008 | Sold | $295,000-27.9%$290/sqft |
Source: Public Record Report a problem | ||
| 11/30/2005 | Sold | $409,000+155.6%$402/sqft |
Source: Public Record Report a problem | ||
| 7/27/2001 | Sold | $160,000$157/sqft |
Source: Public Record Report a problem | ||
Public tax history
| Year | Property taxes | Tax assessment |
|---|---|---|
| 2025 | $5,030 +2% | $391,419 +2% |
| 2024 | $4,932 +1.9% | $383,745 +2% |
| 2023 | $4,842 +2.2% | $376,221 +2% |
| 2022 | $4,738 +1.1% | $368,845 +2% |
| 2021 | $4,688 +1.3% | $361,613 +1% |
| 2020 | $4,626 | $357,906 +2% |
| 2019 | $4,626 +1.9% | $350,889 +2% |
| 2018 | $4,539 +3.4% | $344,009 +2% |
| 2017 | $4,389 | $337,264 +7.4% |
| 2016 | $4,389 +10.2% | $314,000 +12.1% |
| 2015 | $3,983 +21.4% | $280,000 +9.8% |
| 2014 | $3,281 | $254,975 +25% |
| 2013 | -- | $203,980 |
| 2012 | -- | $203,980 -6% |
| 2011 | -- | $217,000 -17.2% |
| 2010 | -- | $262,000 |
Find assessor info on the county website
Neighborhood: 92840
Nearby homes
- $495,0001 bd1 ba796 sqft12555 Euclid St APT 72, Garden Grove, CA 92840Sold

- $525,0002 bd3 ba1k sqft12555 Euclid St APT 73, Garden Grove, CA 92840Sold

- $458,0001 bd1 ba745 sqft12555 Euclid St APT 34, Garden Grove, CA 92840Sold
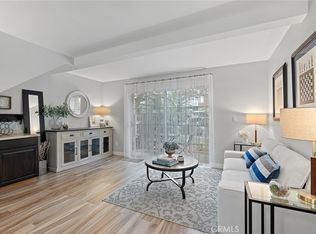
- $495,0001 bd1 ba796 sqft12555 Euclid St APT 60, Garden Grove, CA 92840Sold

- $497,0001 bd1 ba752 sqft12555 Euclid St APT 110, Garden Grove, CA 92840Sold
- $--5 bd3 ba5k sqft10912 Lampson Ave, Garden Grove, CA 92840Off Market
- $490,0001 bd1 ba810 sqft12555 Euclid St APT 75, Garden Grove, CA 92840Sold
- $459,9001 bd1 ba745 sqft12555 Euclid St APT 2, Garden Grove, CA 92840Sold
Nearby schools
GreatSchools rating
- 8/10Agnes Ware Stanley Elementary SchoolGrades: K-6Distance: 0.4 mi
- 6/10Dr. Walter C. Ralston Intermediate SchoolGrades: 7-8Distance: 0.1 mi
- 9/10Garden Grove High SchoolGrades: 9-12Distance: 0.4 mi
Schools provided by the listing agent
- Middle: Ralston
- High: Garden Grove
Source: CRMLS. This data may not be complete. We recommend contacting the local school district to confirm school assignments for this home.
Get a cash offer in 3 minutes
Find out how much your home could sell for in as little as 3 minutes with a no-obligation cash offer.
Estimated market value
$608,800
Get a cash offer in 3 minutes
Find out how much your home could sell for in as little as 3 minutes with a no-obligation cash offer.
Estimated market value
$608,800
- California
- Orange County
- Garden Grove
- 92840
- 12555 Euclid St Apartment 61
Nearby cities
Nearby zip codes
Other Garden Grove Topics
