Skip main navigation
Sold
  • Price Unknown

    12555 King James Ave, Baton Rouge, LA 70810

    3beds
    2,436sqft
    Single Family Residence, Residential
    Built in 1978
    0.28 Acres Lot
    $319,800 Zestimate®
    $--/sqft
    $2,223 Estimated rent

    Home value

    $319,800

    $297,000 - $342,000

    $2,223/mo

    Zestimate® history
    Loading
    Loading...

    Owner options

    List your home for rent

    $2,223/mo

    Rent Zestimate®

    Find your next renter with Zillow Rental Manager. Plus, with online applications, you can quickly screen prospective tenants – for free.

    Learn more

    $2,223/mo

    Rent Zestimate®

    Refinance and save

    Refinancing to a lower rate could help reduce your monthly payments and save thousands over the life of the loan.

    See today's rates

    Explore your selling options

    Work with a Zillow partner agent

    Leverage their expertise and Zillow's premium Showcase listings to get your home seen by more buyers.

    Get started

    List with your own agent

    Get your home in front of millions of buyers by listing it on Zillow.

    Learn how to do it

    Sell it yourself

    Take full control of how buyers see your home on Zillow by listing For Sale by Owner (FSBO).

    List your home

    What's special

    Large backyardOversized showerQuality craftsmanshipJenn air appliancesGranite countersVersatile layoutQuiet neighborhood
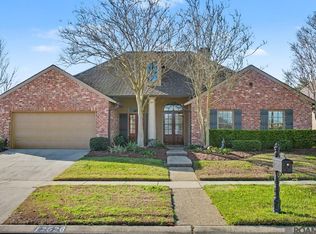
    Step into this well-maintained custom home, tucked in a quiet neighborhood just behind the well established Oak Hills subdivision of Baton Rouge! Offering 2,436 sq ft of thoughtfully designed living space, this home blends quality craftsmanship, a versatile layout, and an unbeatable location. This home is technically a 3 bedroom/3 full bath, but it offers the versatility of a bonus room that is currently used as a perfect home office and could easily be turned into a 4th bedroom! The large, open-concept living area features vaulted ceilings, a wood-burning fireplace with gas starter, and seamless flow into a custom kitchen complete with Jenn Air appliances, a wine fridge, granite counters, walk-in pantry, and multiple prep areas. The home includes not one, but TWO primary suites! Which makes this home perfect for guests, in-laws, or an older child. Each suite has its own private bathroom, while the larger primary suite boasts dual tray ceilings, gas fireplace, oversized shower, soaker tub, double vanities, dual walk-in closets, and its own HVAC system! This home offers tile and luxury vinyl plank flooring run throughout! Before exiting the backdoor you may notice the spacious laundry room is conveniently situated. Outside, enjoy a large backyard, detached carport with attached workshop, and a friendly neighborhood tucked between Oak Hills and Windemere, with exits on both Perkins and Siegen. Located in Flood Zone X (no required flood insurance), this home has never flooded and comes with a termite contract, tankless water heater (2017), updated HVAC and ductwork (2022), fresh paint, updated insulation, and countless additional improvements that reflect how well maintained and cared for this home has been by the current owner. Just minutes from I-10, Highland Park, and Oak Point Market (formerly Calandros). Schedule your showing today!

    Zillow last checked:

    Listing updated:

    Listed by:

    Stephen Couvillion,

    Keller Williams Realty-First Choice

    Bought with:

    Trey Chavers, 0995688879

    Keller Williams Realty Premier Partners

    Source: ROAM MLS,MLS#: 2025011709MLS Logo

    Facts & features

    Interior

    Bedrooms & bathrooms
    • Bedrooms: 3
    • Bathrooms: 3
    • Full bathrooms: 3
    Primary bedroom
    • Features: En Suite Bath
    • Level: First
    • Area: 310.4
    • Dimensions: 16 x 19.4
    Bedroom 1
    • Level: First
    • Area: 247
    • Dimensions: 19 x 13
    Bedroom 2
    • Level: First
    • Area: 143
    • Dimensions: 13 x 11
    Primary bathroom
    • Features: Separate Shower
    Dining room
    • Level: First
    • Area: 268.8
    • Width: 21
    Kitchen
    • Features: Kitchen Island
    • Level: First
    • Area: 304.57
    Living room
    • Level: First
    • Area: 293.13
    Office
    • Level: First
    • Area: 47.2
    • Length: 8
    Heating
    • Central
    Cooling
    • Central Air, Ceiling Fan(s)
    Appliances
    • Included: Wine Cooler
    • Laundry: Laundry Room
    Features
    • Vaulted Ceiling(s)
    • Flooring: Ceramic Tile
    • Number of fireplaces: 1
    Interior area
    • Total structure area: 3,166
    • Total interior livable area: 2,436 sqft

    Property

    Parking
    • Parking features: Driveway
    Features
    • Stories: 1
    Lot
    • Size: 0.28 Acres
    • Dimensions: 82 x 145
    Details
    • Parcel number: 02056577
    • Special conditions: Standard

    Construction

    Type & style
    • Home type: SingleFamily
    • Architectural style: Traditional
    • Property subtype: Single Family Residence, Residential
    Materials
    • Wood Siding
    • Foundation: Slab
    Condition
    • New construction: No
    • Year built: 1978

    Utilities & green energy

    • Gas: Entergy
    • Sewer: Public Sewer
    • Water: Public

    Community & neighborhood

    Location
    • Region: Baton Rouge
    • Subdivision: Barkley Place

    Other

    Other facts
    • Listing terms: Cash,Conventional,FHA,VA Loan

    Price history

    DateEventPrice
    7/10/2025Sold--
    Source: ROAM MLS #2025011709 Report a problem
    6/28/2025Pending sale$324,900$133/sqft
    Source: ROAM MLS #2025011709 Report a problem
    6/23/2025Listed for sale$324,900+3.1%$133/sqft
    Source: ROAM MLS #2025011709 Report a problem
    6/16/2022Sold--
    Source: ROAM MLS #2022001303 Report a problem
    4/2/2022Pending sale$315,000$129/sqft
    Source: ROAM MLS #2022001303 Report a problem
    3/24/2022Price change$315,000-3.1%$129/sqft
    Source: ROAM MLS #2022001303 Report a problem
    3/13/2022Listed for sale$325,000$133/sqft
    Source: ROAM MLS #2022001303 Report a problem
    3/8/2022Pending sale$325,000$133/sqft
    Source: ROAM MLS #2022001303 Report a problem
    3/3/2022Price change$325,000-7.1%$133/sqft
    Source: ROAM MLS #2022001303 Report a problem
    2/7/2022Price change$350,000-6.7%$144/sqft
    Source: ROAM MLS #2022001303 Report a problem
    1/29/2022Listed for sale$375,000$154/sqft
    Source: ROAM MLS #2022001303 Report a problem

    Public tax history

    YearProperty taxesTax assessment
    2025$2,157 -0.5%$26,130
    2024$2,167 -1.1%$26,130
    2023$2,191 +84.9%$26,130 +47%
    2022$1,185 +1.9%$17,780
    2021$1,163 +0.7%$17,780
    2020$1,155 -29.1%$17,780 +26.5%
    2019$1,628 +1.3%$14,050
    2018$1,607 +109.7%$14,050
    2017$766 $14,050
    2016$766 +2.6%$14,050 +1.1%
    2015$747 +4.6%$13,900
    2014$714 $13,900
    2013$714 -52.8%$13,900
    2012$1,513 -0.8%$13,900
    2011$1,526 +1.2%$13,900
    2010$1,509 +121.9%$13,900
    2009$680 -0.6%$13,900
    2008$684 +38.6%$13,900 +14.9%
    2007$493 -1.4%$12,100
    2006$501 -1.7%$12,100
    2005$509 +3.7%$12,100
    2004$491 +1434.7%$12,100 +74.1%
    2003$32 $6,950
    2002$32 $6,950
    2001$32 $6,950
    2000-- $6,950

    Find assessor info on the county website

    Neighborhood: Highland-Perkins

    Nearby schools

    GreatSchools rating
    Schools provided by the listing agent
    • District: East Baton Rouge

    Source: ROAM MLS. This data may not be complete. We recommend contacting the local school district to confirm school assignments for this home.

    Get a cash offer in 3 minutes
    Find out how much your home could sell for in as little as 3 minutes with a no-obligation cash offer.
    Estimated market value
    $319,800
    Get a cash offer in 3 minutes
    Find out how much your home could sell for in as little as 3 minutes with a no-obligation cash offer.
    Estimated market value
    $319,800