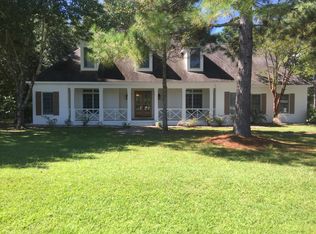
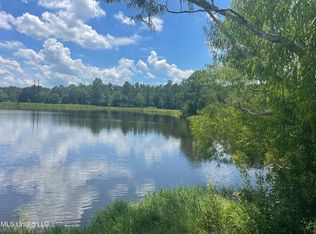
Welcome to this absolutely stunning upscale custom built home in the highly desirable Oak Forest Estates Subdivision. This home boasts 3 bedrooms and 5 baths with a large family room, office, and formal dining room. This home has the perfect upgrades and high end touches, including two fireplaces, crown molding and plantation shutters throughout, granite countertops, rounded bull-nose corners, fresh paint inside and out, stainless steel appliances, marble and hardwood floors and lots of custom cabinet space in the beautiful kitchen and dining room area. Upstairs you'll find two nice sized bedrooms (including one that can serve as an oversized mother-in-law suite), a bonus room that can be used as a 2nd office or play room, and an inviting theater room outfitted with a wet bar for relaxing. The downstairs primary suite has a fireplace, and a spacious garden tub with his & her vanities, along with his & her walk in closets. The oversized 2 car garage and extended circular driveway offers plenty of parking for family and friends. With a newly replaced HVAC system, you'll enjoy cool summers and cozy winters. The home is situated on a private cul-de-sac and next to a small lake that you partially own. Your own private water access is prime for fishing and taking in views of wildlife. Plenty of outdoor green space for pets to roam too. Only minutes away from shopping, restaurants, sporting venues and entertainment. North of I-10 and not in a flood zone. Due to the planned limited number of residential lots, the safety of the neighborhood, and the superb location, homes in this exclusive subdivision do not go up for sale very often. This oasis will not last!!!
Closed
Street View
Price Unknown
12555 S Lake Forest Dr, Gulfport, MS 39503
3beds
3,505sqft
Residential, Single Family Residence
Built in 2007
1.6 Acres Lot
$629,000 Zestimate®
$--/sqft
$4,372 Estimated rent
Home value
$629,000
$585,000 - $679,000
$4,372/mo
Zestimate® history
Owner options
List your home for rent
$4,372/mo
Rent Zestimate®
Find your next renter with Zillow Rental Manager. Plus, with online applications, you can quickly screen prospective tenants – for free.
$4,372/mo
Rent Zestimate®
Refinance and save
Refinancing to a lower rate could help reduce your monthly payments and save thousands over the life of the loan.
Explore your selling options
Work with a Zillow partner agent
Leverage their expertise and Zillow's premium Showcase listings to get your home seen by more buyers.
Get startedList with your own agent
Get your home in front of millions of buyers by listing it on Zillow.
Learn how to do itSell it yourself
Take full control of how buyers see your home on Zillow by listing For Sale by Owner (FSBO).
List your homeWhat's special
Bonus roomSmall lakeExtended circular drivewayMarble and hardwood floorsSpacious garden tubBeautiful kitchenFormal dining room
Zillow last checked:
Listing updated:
Listed by:
Terry E Davis 228-343-6820,
Century 21 Busch Realty Group
Bought with:
Angela Alston-Ross, B23590
Alston Reed Real Estate Services, LLC.
Source: MLS United,MLS#: 4070703
Facts & features
Interior
Bedrooms & bathrooms
- Bedrooms: 3
- Bathrooms: 5
- Full bathrooms: 3
- 1/2 bathrooms: 2
Heating
- Central, ENERGY STAR Qualified Equipment, ENERGY STAR/ACCA RSI Qualified Installation, Fireplace(s), Heat Pump
Cooling
- Ceiling Fan(s), Central Air, Electric, ENERGY STAR Qualified Equipment, Heat Pump
Appliances
- Included: Built-In Gas Range, Dishwasher, Electric Water Heater, ENERGY STAR Qualified Dishwasher, Gas Cooktop, Microwave, Refrigerator, Vented Exhaust Fan, Washer/Dryer Stacked, Wine Cooler
- Laundry: Electric Dryer Hookup, Laundry Room, Sink
Features
- Built-in Features, Ceiling Fan(s), Crown Molding, Double Vanity, Entrance Foyer, Granite Counters, High Speed Internet, His and Hers Closets, Kitchen Island, Natural Woodwork, Pantry, Recessed Lighting, Soaking Tub, Storage, Tray Ceiling(s), Walk-In Closet(s), Wet Bar
- Flooring: Brick, Carpet, Hardwood
- Doors: Dead Bolt Lock(s), Double Entry, French Doors, Security
- Windows: Insulated Windows, Plantation Shutters
- Has fireplace: Yes
- Fireplace features: Glass Doors, Hearth, Living Room, Master Bedroom, Propane
Interior area
- Total structure area: 3,505
- Total interior livable area: 3,505 sqft
Property
Parking
- Total spaces: 8
- Parking features: Attached, Circular Driveway, Garage Faces Side, Parking Pad, Concrete
- Attached garage spaces: 2
- Has uncovered spaces: Yes
Features
- Levels: Two
- Stories: 2
- Exterior features: Private Yard
- Has view: Yes
- Waterfront features: Lake, Pond
Lot
- Size: 1.6 Acres
- Features: Cul-De-Sac, Few Trees, Front Yard, Landscaped, Pie Shaped Lot, Views
Details
- Parcel number: 0908a02007.008
Construction
Type & style
- Home type: SingleFamily
- Architectural style: Traditional
- Property subtype: Residential, Single Family Residence
Materials
- Brick, Stone, Stucco
- Foundation: Slab
- Roof: Architectural Shingles
Condition
- New construction: No
- Year built: 2007
Utilities & green energy
- Sewer: Public Sewer
- Water: Public
- Utilities for property: Electricity Connected, Propane Connected, Sewer Connected, Water Connected, Fiber to the House, Underground Utilities
Community & HOA
Community
- Features: Fishing, Lake, Near Entertainment, Restaurant
- Security: Carbon Monoxide Detector(s), Fire Alarm, Panic Alarm, Security System, Smoke Detector(s)
- Subdivision: Oak Forest Estates
Location
- Region: Gulfport
Financial & listing details
- Tax assessed value: $516,955
- Annual tax amount: $5,481
- Date on market: 2/14/2024
- Electric utility on property: Yes
Price history
| Date | Event | Price |
|---|---|---|
| 3/22/2024 | Sold | -- |
Source: MLS United #4070703 Report a problem | ||
| 2/28/2024 | Pending sale | $534,900$153/sqft |
Source: MLS United #4070703 Report a problem | ||
| 2/14/2024 | Listed for sale | $534,900+36.5%$153/sqft |
Source: MLS United #4070703 Report a problem | ||
| 10/4/2012 | Sold | -- |
Source: MLS United #3255202 Report a problem | ||
| 8/7/2012 | Listed for sale | $392,000$112/sqft |
Source: Shannon White Cavanaugh Real Estate #255202 Report a problem | ||
Public tax history
| Year | Property taxes | Tax assessment |
|---|---|---|
| 2025 | -- | $51,696 +7.7% |
| 2024 | $5,409 -0.7% | $47,990 -0.2% |
| 2023 | $5,446 -0.6% | $48,073 |
| 2022 | $5,481 -0.4% | $48,073 -90% |
| 2021 | $5,501 +1.4% | $480,725 +4.6% |
| 2020 | $5,425 -0.6% | $459,496 +900% |
| 2019 | $5,459 | $45,950 |
| 2018 | $5,459 -0.8% | $45,950 |
| 2017 | $5,503 | $45,950 +4.5% |
| 2015 | $5,503 +2.9% | $43,985 +20.1% |
| 2014 | $5,349 +2.2% | $36,625 -16.7% |
| 2013 | $5,234 | $43,985 |
| 2012 | -- | -- |
| 2011 | -- | -- |
| 2010 | -- | $45,332 |
| 2009 | -- | -- |
Find assessor info on the county website
Neighborhood: 39503
Nearby homes
- $653,4005 bd4 ba4.2k sqft12549 S Lake Forest Dr, Gulfport, MS 39503Off Market
- $--1.4 AcresS Lake Forest Dr LOT 6, Gulfport, MS 39503Sold
- $779,8005 bd6 ba4.6k sqft12556 S Lake Forest Dr, Gulfport, MS 39503Off Market

- $701,800-- bd2 ba5k sqft12541 S Lake Forest Dr, Gulfport, MS 39503Off Market
- $688,700-- bd1 ba5.1k sqft12596 S Lake Forest Dr, Gulfport, MS 39503Off Market
- $253,800-- bd-- ba-- sqft12596 S Lake Forest Dr, Gulfport, MS 39503Off Market
- $384,100-- bd-- ba-- sqft12249 Lake Forest Dr, Gulfport, MS 39503Off Market
- $604,0005 bd4 ba4.2k sqft12611 Lake Forest Dr, Gulfport, MS 39503Off Market
Nearby schools
GreatSchools rating
- 6/10River Oaks Elementary SchoolGrades: K-6Distance: 1.6 mi
- NAHarrison County Alternative SchoolGrades: 7-12Distance: 3.6 mi
- 7/10Harrison Central High SchoolGrades: 9-12Distance: 5.1 mi
Sell for more on Zillow
Get a Zillow Showcase℠ listing at no additional cost and you could sell for .
$629,000
2% more
+$12,580
With Zillow Showcase(estimated)
$641,580
- Mississippi
- Harrison County
- Gulfport
- 39503
- 12555 S Lake Forest Dr
Nearby cities
Nearby zip codes
Other Gulfport Topics
