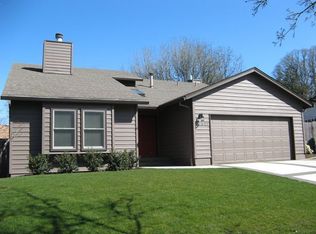
This unique home is located in a highly desirable Beaverton neighborhood with easy access to Highways 217, 26, and I-5. You're just minutes from Washington Square Mall, great restaurants, shopping, parks and Fanno Creek Trails. Inside, you'll find five spacious bedrooms, three full bathrooms, family room, living room and a versatile bonus room upstairs. The home features a newer roof, fresh interior and exterior paint, new siding on the front of the house and chimney, plus solar panels to help keep energy costs down. The kitchen offers newer stainless-steel appliances and opens to a dining room and living room with a wood burning fireplace. You will also appreciate the included newer washer and dryer, ample storage throughout, 2 car garage, and plenty of room for RV or boat parking. The backyard is the real highlight. It was completely rebuilt and now features a large, covered patio with a gas BBQ, hot tub, and built-in gas firepit. The fully fenced yard includes a spacious dog run with a gate on the side of the house, plus a Tuff Shed for extra storage. This turn-key home combines modern updates with comfortable living and an amazing backyard in a convenient location!
Active
Price cut: $15K (7/7)
$644,900
12555 SW Tiger Lilly Ln, Beaverton, OR 97008
5beds
2,536sqft
Residential, Single Family Residence
Built in 1980
7,840 Square Feet Lot
$-- Zestimate®
$254/sqft
$-- HOA
What's special
Wood burning fireplaceFully fenced yardHot tubSolar panelsAmazing backyardVersatile bonus room upstairsFamily room
- 16 days |
- 2,149 |
- 171 |
Likely to sell faster than
Zillow last checked:
Listing updated:
Listed by:
Samantha Hartley 503-926-4272,
Real Broker,
Sarah Morris 503-334-7050,
Real Broker
Source: RMLS (OR),MLS#: 478175283
Loading...
Facts & features
Interior
Bedrooms & bathrooms
- Bedrooms: 5
- Bathrooms: 3
- Full bathrooms: 3
- Main level bathrooms: 2
Rooms
- Room types: Bedroom 4, Bedroom 5, Bonus Room, Bedroom 2, Bedroom 3, Dining Room, Family Room, Kitchen, Living Room, Primary Bedroom
Primary bedroom
- Features: Bathroom, Closet Organizer, Sliding Doors, Closet, Wallto Wall Carpet
- Level: Main
- Area: 252
- Dimensions: 14 x 18
Bedroom 2
- Features: Bay Window, Ceiling Fan, Closet, Wallto Wall Carpet
- Level: Main
- Area: 120
- Dimensions: 10 x 12
Bedroom 3
- Features: Bay Window, Ceiling Fan, Closet, Wallto Wall Carpet
- Level: Main
- Area: 120
- Dimensions: 10 x 12
Bedroom 4
- Features: Closet Organizer, Closet, Wallto Wall Carpet
- Level: Upper
- Area: 198
- Dimensions: 18 x 11
Bedroom 5
- Features: Closet Organizer, Closet, Wallto Wall Carpet
- Level: Upper
- Area: 270
- Dimensions: 15 x 18
Dining room
- Features: Ceiling Fan, Engineered Hardwood
- Level: Main
- Area: 121
- Dimensions: 11 x 11
Family room
- Features: Ceiling Fan, Galley, Patio, Sliding Doors, Closet, Engineered Hardwood, Washer Dryer
- Level: Main
- Area: 266
- Dimensions: 19 x 14
Kitchen
- Features: Dishwasher, Disposal, Microwave, Engineered Hardwood, Free Standing Range, Free Standing Refrigerator, Sink, Wainscoting
- Level: Main
- Area: 154
- Width: 14
Living room
- Features: Fireplace, Engineered Hardwood, Wainscoting
- Level: Main
- Area: 165
- Dimensions: 11 x 15
Heating
- Forced Air, Fireplace(s)
Cooling
- Central Air
Appliances
- Included: Dishwasher, Disposal, Free-Standing Range, Free-Standing Refrigerator, Microwave, Plumbed For Ice Maker, Stainless Steel Appliance(s), Washer/Dryer, Gas Water Heater
- Laundry: Laundry Room
Features
- Ceiling Fan(s), High Ceilings, High Speed Internet, Sound System, Closet Organizer, Closet, Galley, Sink, Wainscoting, Bathroom, Pantry
- Flooring: Engineered Hardwood, Laminate, Wall to Wall Carpet
- Doors: Sliding Doors
- Windows: Double Pane Windows, Bay Window(s)
- Basement: Crawl Space
- Number of fireplaces: 1
- Fireplace features: Wood Burning, Outside
Interior area
- Total structure area: 2,536
- Total interior livable area: 2,536 sqft
Property
Parking
- Total spaces: 2
- Parking features: Driveway, RV Access/Parking, Garage Door Opener, Attached
- Attached garage spaces: 2
- Has uncovered spaces: Yes
Accessibility
- Accessibility features: Garage On Main, Main Floor Bedroom Bath, Natural Lighting, Parking, Utility Room On Main, Walkin Shower, Accessibility
Features
- Levels: Two
- Stories: 2
- Patio & porch: Covered Deck, Covered Patio, Deck, Patio, Porch
- Exterior features: Fire Pit, Gas Hookup, Yard
- Has spa: Yes
- Spa features: Free Standing Hot Tub
- Fencing: Fenced
Lot
- Size: 7,840 Square Feet
- Features: Level, Sprinkler, SqFt 7000 to 9999
Details
- Additional structures: GasHookup, RVParking, ToolShed
- Parcel number: R1001748
Construction
Type & style
- Home type: SingleFamily
- Architectural style: Traditional
- Property subtype: Residential, Single Family Residence
Materials
- Lap Siding, Wood Siding
- Roof: Composition,Shingle
Condition
- Resale
- New construction: No
- Year built: 1980
Utilities & green energy
- Gas: Gas Hookup, Gas
- Sewer: Public Sewer
- Water: Public
- Utilities for property: Cable Connected
Community & HOA
Community
- Security: Security Lights, Security System Owned, Sidewalk
HOA
- Has HOA: No
Location
- Region: Beaverton
Financial & listing details
- Price per square foot: $254/sqft
- Tax assessed value: $633,820
- Annual tax amount: $6,944
- Date on market: 6/24/2026
- Listing terms: Cash,Conventional,FHA,VA Loan
- Road surface type: Paved
Estimated market value
Zestimate®
Not available
Estimated sales range
Not available
Rent Zestimate®
Not available
Price history
| Date | Event | Price |
|---|---|---|
| 7/7/2026 | Price change | $644,900-2.3%$254/sqft |
Source: | ||
| 6/24/2026 | Listed for sale | $659,900+106.2%$260/sqft |
Source: | ||
| 3/14/2008 | Sold | $320,000+14.3%$126/sqft |
Source: Public Record Report a problem | ||
| 12/10/2004 | Sold | $279,900+28.4%$110/sqft |
Source: Public Record Report a problem | ||
| 6/17/2002 | Sold | $218,000+25.3%$86/sqft |
Source: Public Record Report a problem | ||
| 3/29/1996 | Sold | $174,000$69/sqft |
Source: Public Record Report a problem | ||
Public tax history
| Year | Property taxes | Tax assessment |
|---|---|---|
| 2025 | $6,944 +4.1% | $316,080 +3% |
| 2024 | $6,669 +5.9% | $306,880 +3% |
| 2023 | $6,297 +4.5% | $297,950 +3% |
| 2022 | $6,026 +3.6% | $289,280 |
| 2021 | $5,815 +3.1% | -- |
| 2020 | $5,639 +3.3% | $272,680 +3% |
| 2019 | $5,460 +3.3% | $264,740 |
| 2018 | $5,286 | $264,740 +6.1% |
| 2017 | $5,286 +7.6% | $249,550 +3% |
| 2016 | $4,911 | $242,290 +3% |
| 2015 | $4,911 +3.9% | $235,240 +3% |
| 2014 | $4,729 +5.8% | $228,390 +3% |
| 2013 | $4,468 +9.7% | $221,740 +3% |
| 2012 | $4,073 +3.2% | $215,290 -18.4% |
| 2011 | $3,946 +2.6% | $263,760 -4% |
| 2010 | $3,846 +2.3% | $274,650 -6.1% |
| 2009 | $3,757 +8.3% | $292,520 -5.2% |
| 2008 | $3,471 +5.8% | $308,560 -1% |
| 2007 | $3,280 +10.1% | $311,780 +10.5% |
| 2006 | $2,978 -7.3% | $282,280 +25.4% |
| 2005 | $3,212 +10.1% | $225,120 +8.7% |
| 2004 | $2,918 -2.1% | $207,050 +5.2% |
| 2003 | $2,980 +11.4% | $196,780 +4.1% |
| 2002 | $2,675 +4.8% | $189,070 +4.6% |
| 2001 | $2,552 +6.8% | $180,750 +2% |
| 2000 | $2,390 | $177,150 |
Find assessor info on the county website
Monthly payment
Est. payment$--/mo
Payment breakdown
Explore the cost of this home by adjusting the details. Changes won't be saved.Principal & interest
$1,547Mortgage insurance
$0Property taxes
$170Home insurance
$105HOA fees
$0Utilities
Not includedAll calculations are estimates and provided by Zillow, Inc. for informational purposes only. Actual amounts may vary.
HOA fees may include property taxes on listings classified as Co-Ops. Contact the listing agent and/or owner for fee details.
Mortgage interest rates are dependent on a number of factors, including credit score, down payment, and repayment length. Interest rate data provided by Zillow Group Marketplace, Inc. as of 1/1/1970 from various mortgage lenders with which we have lead or other similar arrangements; the Estimated Payment is an average of those rates.
See how much you could borrow to make a competitive offer.
Climate risks
Neighborhood: Highland
Nearby schools
GreatSchools rating
- 7/10Fir Grove Elementary SchoolGrades: PK-5Distance: 0.7 mi
- 6/10Highland Park Middle SchoolGrades: 6-8Distance: 0.6 mi
- 5/10Southridge High SchoolGrades: 9-12Distance: 1.3 mi
Schools provided by the listing agent
- Elementary: Fir Grove
- Middle: Highland Park
- High: Beaverton
Source: RMLS (OR). This data may not be complete. We recommend contacting the local school district to confirm school assignments for this home.
- $645,3005 bd4 ba2.2k sqft12585 SW Tiger Lilly Ln, Beaverton, OR 97008Off Market
Save - $644,8005 bd3 ba2.6k sqft12525 SW Tiger Lilly Ln, Beaverton, OR 97008Off Market
Save - $541,2003 bd2 ba1.5k sqft6995 SW Larkspur Pl, Beaverton, OR 97008Off Market
Save - $686,3004 bd2 ba2.3k sqft12615 SW Tiger Lilly Ln, Beaverton, OR 97008Off Market
Save 
- $531,5003 bd2 ba1.5k sqft6980 SW Larkspur Pl, Beaverton, OR 97008Off Market
Save - $640,4005 bd3 ba1.9k sqft12560 SW Tiger Lilly Ln, Beaverton, OR 97008Off Market
Save - $574,3003 bd2 ba1.7k sqft12540 SW Tiger Lilly Ln, Beaverton, OR 97008Off Market
Save - $571,0003 bd3 ba1.8k sqft12505 SW Tiger Lilly Ln, Beaverton, OR 97008Sold
Save
A local agent can set up tours, give advice and negotiate with sellers.
Similar homes
- $574,9003 bd3 ba1.9k sqft6127 SW 161st Pl, Beaverton, OR 97007Active
Save 
MLS ID #410883579, Keith Berne, RE/MAX Equity Group. RMLS (OR) - $639,0003 bd3 ba2k sqft18419 SW Kelly View Loop, Beaverton, OR 97007Active
Save 
MLS ID #151198347, Daniela Walker, Knipe Realty ERA Powered. RMLS (OR) - $699,9004 bd2 ba1.8k sqft10165 SW Walker Rd, Beaverton, OR 97005For Sale
Save 
MLS ID #841713, NYDRIE EDWARDS, Realty One Group Willamette Valley. WVMLS - $680,0005 bd3 ba2.5k sqft7913 SE Clackamas Rd, Milwaukie, OR 97267Active
Save 
MLS ID #338070874, Beth Thompson, Berkshire Hathaway HomeServices NW Real Estate. RMLS (OR) - $619,9003 bd2 ba1.5k sqft7415 SW 162nd Pl, Beaverton, OR 97007Active
Save
MLS ID #351622832, Matthew McCarthy, Oregon First. RMLS (OR) - $759,0004 bd3 ba2.3k sqft6270 SW Tillamook Pl, Beaverton, OR 97007For Sale
Save
MLS ID #220220678, Theresa Buxton, La Pine Realty. Oregon Datashare - $629,0004 bd3 ba2.4k sqft2725 SE Hollyhock Ct, Hillsboro, OR 97123For Sale
Save
MLS ID #842309, ALEX BAUNE, Exp Realty, Llc. WVMLS - $625,0003 bd2 ba2.2k sqft4034 SE Rex St, Portland, OR 97202Active
Save
MLS ID #195452654, Steve Nassar, Premiere Property Group, LLC. RMLS (OR) - $574,9004 bd3 ba2.2k sqft7008 SE Stella Ct, Hillsboro, OR 97123Active
Save
MLS ID #374578298, Katelin Wille, Keller Williams Realty Professionals. RMLS (OR) - $670,0004 bd3 ba1.7k sqft18782 Upper Midhill Dr, West Linn, OR 97068Active
Save
MLS ID #558600435, Amy Savage, A Group Real Estate. RMLS (OR) - $689,0004 bd3 ba2.7k sqft1015 NE 64th Street, Vancouver, WA 98665Active
Save MLS ID #2545163, Rebecca Thompson. NWMLS as distributed by MLS GRID - $439,9003 bd2 ba1.6k sqft14405 SW 27th Ct, Beaverton, OR 97008Active
Save
MLS ID #117801580, Krystal Seeley, John L. Scott. RMLS (OR) - $849,9504 bd3 ba2.6k sqft320 NW 163rd Pl, Beaverton, OR 97006Active
Save
MLS ID #610864129, Joe Reitzug, Cascade Hasson Sotheby's International Realty. RMLS (OR) - $640,0003 bd3 ba2k sqft684 NE Goldie Dr, Hillsboro, OR 97124Active
Save
MLS ID #246500803, Dennie Frank, Berkshire Hathaway HomeServices NW Real Estate. RMLS (OR) - $550,0004 bd2 ba2.2k sqft8507 SE 89th Ave, Portland, OR 97266Active
Save
MLS ID #404959752, Israel Hill, John L. Scott Portland Central. RMLS (OR) - $875,0004 bd3 ba3.2k sqft15550 NW Oak Hills Dr, Beaverton, OR 97006Active
Save
MLS ID #382460834, Brittany Westhora, Premiere Property Group, LLC. RMLS (OR) - $750,0004 bd3 ba2.5k sqftWildwood Estate, Vancouver, WA 98683Active
Save MLS ID #2542458, Jennifer Smeller. NWMLS as distributed by MLS GRID - $525,0003 bd2 ba1.2k sqft21194 SW Pamela Ct, Beaverton, OR 97003Active
Save
MLS ID #793112591, Megan Macy, Keller Williams PDX Central. RMLS (OR) - $589,0004 bd3 ba2.4k sqft3908 SE Arbor Ct, Hillsboro, OR 97123For Sale
Save
MLS ID #833331, CARRIE CORCORAN, Realty One Group Willamette Valley. WVMLS - $829,9004 bd4 ba2.9k sqft11336 NW Kenzie Ln, Portland, OR 97229Active
Save
MLS ID #359589630, Lee Davies, ELEETE Real Estate. RMLS (OR)
- Request a tour
as early as tomorrow at 11:00 am
Contact agent
- Oregon
- Washington County
- Beaverton
- 97008
- Highland
- 12555 SW Tiger Lilly Ln