Skip main navigation
Off market
  • $1,144,500

    12556 Wetmore Ct, Odessa, FL 33556

    5beds
    3,457sqft
    SingleFamily
    Built in 2022
    9,583 Square Feet Lot
    $1,144,500 Zestimate®
    $331/sqft
    $5,693 Estimated rent

    Home value

    $1,144,500

    $1.08M - $1.21M

    $5,693/mo

    Zestimate® history
    Loading
    Loading...

    Owner options

    List your home for rent

    $5,693/mo

    Rent Zestimate®

    Find your next renter with Zillow Rental Manager. Plus, with online applications, you can quickly screen prospective tenants – for free.

    Learn more

    $5,693/mo

    Rent Zestimate®

    Refinance and save

    $7,909/mo

    Est. payment

    Refinancing to a lower rate could help reduce your monthly payments and save thousands over the life of the loan.

    See today's rates

    $7,909/mo

    Est. payment

    Explore your selling options

    Work with a Zillow partner agent

    Leverage their expertise and Zillow's premium Showcase listings to get your home seen by more buyers.

    Get started

    List with your own agent

    Get your home in front of millions of buyers by listing it on Zillow.

    Learn how to do it

    Sell it yourself

    Take full control of how buyers see your home on Zillow by listing For Sale by Owner (FSBO).

    List your home

    What's special

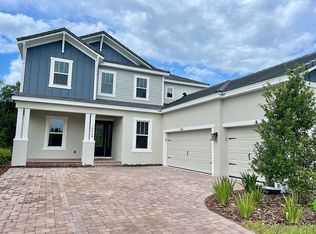
    This new-construction Taylor Morrison home with a Tortola floorplan has over $380,000 in amazing upgrades on a premium lot!! The home offers 5 bedrooms, 4.5 baths, a game room, 3 car split garage, flat tile roof, and a paver driveway with a beautiful craftsman elevation. The double-door entry opens into the 2-story foyer with an elegant wrought iron and wood staircase with gorgeous tile floors throughout the entire first floor. The oversized gourmet kitchen includes modern shaker cabinets, quartz countertops, tile backsplash, SS GE Profile appliances including a stylish gas cooktop and a breakfast nook. Additional upgrades include a reverse osmosis water dispenser, large center island with seating, upgraded wet bar, and under cabinet lighting. The open concept great room and kitchen expand through an amazing zero corner glass sliders that fully pocket exposing a large covered paver lanai with outdoor kitchen complete with a huge gas grill, refrigerator, and sink. Beyond the lanai is a custom saltwater pool with heated spa, sun shelf, swim out, and screen enclosure!! The spacious first floor owners suite has a spa-like bath, double entrance tiled shower, large walk-in closet, separate powder room, and expansive vanities. Bedroom 5 is on the first floor and comes with an ensuite bath with tiled shower and could be used as an office, nursery, or in-law bedroom. Upstairs there are 3 bedrooms, one with an ensuite bath with tiled shower and there is a separate double vanity bathroom with separate powder/bathtub space, and a tiled bonus room complete with a wet bar. The home is move-in ready with window treatments, mini refrigerators, and a security system. Located in Whitfield Preserve in Starkey Ranch on a cul-de-sac with a backyard water view and is adjacent to the nature preserve with direct access to one of the pathways. Starkey Ranch has unparalleled amenities including a K-8 School, community swimming pool, multi-sport fields, miles of trails, beautiful lakes, dog parks, playgrounds, bike courses, picnic pavilions and much, much more. Schedule your showing to see this luxury home today.

    This property is off market, which means it's not currently listed for sale or rent on Zillow. This may be different from what's available on other websites or public sources.

    Facts & features

    Interior

    Bedrooms & bathrooms
    • Bedrooms: 5
    • Bathrooms: 5
    • Full bathrooms: 4
    • 1/2 bathrooms: 1
    Heating
    • Forced air
    Cooling
    • Central
    Features
    • Flooring: Other, Carpet
    Interior area
    • Total interior livable area: 3,457 sqft

    Property

    Features
    • Exterior features: Other, Stucco
    • Has spa: Yes
    Lot
    • Size: 9,583 Square Feet
    Details
    • Parcel number: 2126170130004000470

    Construction

    Type & style
    • Home type: SingleFamily
    Materials
    • Frame
    • Roof: Other
    Condition
    • Year built: 2022

    Community & HOA

    Location
    • Region: Odessa

    Financial & listing details

    • Price per square foot: $331/sqft
    • Tax assessed value: $827,853
    • Annual tax amount: $12,294

    Price history

    DateEventPrice
    2/2/2023Sold$1,110,000+0.9%$321/sqft
    Source: Public Record Report a problem
    1/23/2023Pending sale$1,100,000$318/sqft
    Source: Stellar MLS #W7851517 Report a problem
    1/12/2023Listed for sale$1,100,000$318/sqft
    Source: Stellar MLS #W7851517 Report a problem

    Public tax history

    YearProperty taxesTax assessment
    2024$12,294 -25.2%$524,593 -28.8%
    2023$16,436 +220.2%$736,903 +672.6%
    2022$5,133 +7.9%$95,381 +11.5%
    2021$4,756 +26.8%$85,517 +150%
    2020$3,750 $34,207
    Find assessor info on the county website

    Neighborhood: 33556

    Nearby schools

    GreatSchools rating
    Get a cash offer in 3 minutes
    Find out how much your home could sell for in as little as 3 minutes with a no-obligation cash offer.
    Estimated market value
    $1,144,500
    Get a cash offer in 3 minutes
    Find out how much your home could sell for in as little as 3 minutes with a no-obligation cash offer.
    Estimated market value
    $1,144,500