One or more photo(s) has been virtually staged. *** Under Contract with a Backup Contract. Additional Backup Contracts Welcome! *** Zoned LIVE/WORK! Run your business on the first floor, 17'6" x 14'9", commercial space, or rent that space out and enjoy a monthly rental income. The commercial space has a private entrance, a large bathroom, a walk-in closet, and its physical address and mailbox. But it can also be enjoyed as part of the home and is perfect for a 4th bedroom, game room, or in-law suite. Total sq. ft. is 2,627 with 4 beds, 4 baths, and an oversized 2-car garage (25'4" x 20). This 3-story BLOCK townhome is gorgeous and in move-in condition! Check out the photos! Hampton Lakes borders two A-rated schools: Mary Bryant Elementary AND Farnell Middle. Look up their ratings! Want maintenance-free living? Your $380 monthly fee covers your roof, lawn, water, trash, and community pool. Want to be near great stores and restaurants? Hampton Lakes is a unique city-style community with a Starbucks, Senor Tequila, Hungry Greek, several banks, a grocery store, and more. This upscale townhome features 9' ceilings and hardwood flooring in the main living areas. Hurricane shutters will protect your investment and give you a discount on homeowners insurance! The kitchen is massive and great for entertaining. You'll love the granite counters, 42" cabinets, closet pantry, and large island. All appliances convey. The seller believes this to be one of the best locations in Hampton Lakes. This end unit is positioned in a high-visibility area of the community, so your commercial space will get maximum traffic and exposure.
Sold for $531,000
$531,000
12557 BASSBROOK LANE, TAMPA, FL 33626
4beds
2,627sqft
Townhouse
Built in 2006
1,456 Square Feet Lot
$508,600 Zestimate®
$202/sqft
$2,725 Estimated rent
Home value
$508,600
$483,000 - $534,000
$2,725/mo
Zestimate® history
Owner options
List your home for rent
$2,725/mo
Rent Zestimate®
Find your next renter with Zillow Rental Manager. Plus, with online applications, you can quickly screen prospective tenants – for free.
$2,725/mo
Rent Zestimate®
Refinance and save
$4,018/mo
Est. payment
Refinancing to a lower rate could help reduce your monthly payments and save thousands over the life of the loan.
$4,018/mo
Est. payment
Explore your selling options
Work with a Zillow partner agent
Leverage their expertise and Zillow's premium Showcase listings to get your home seen by more buyers.
Get startedList with your own agent
Get your home in front of millions of buyers by listing it on Zillow.
Learn how to do itSell it yourself
Take full control of how buyers see your home on Zillow by listing For Sale by Owner (FSBO).
List your homeWhat's special
Zillow last checked:
Listing updated:
Listed by:
Chris O'Connor 727-804-5319,
CHARLES RUTENBERG REALTY INC 727-538-9200
Bought with:
Gregory Silvestro, 3256400
MIHARA & ASSOCIATES INC.
Source: Stellar MLS,MLS#: TB8348516 Originating MLS: Suncoast Tampa
Originating MLS: Suncoast Tampa
Facts & features
Interior
Bedrooms & bathrooms
- Bedrooms: 4
- Bathrooms: 4
- Full bathrooms: 2
- 1/2 bathrooms: 2
Rooms
- Room types: Utility Room, Loft
Primary bedroom
- Features: Ceiling Fan(s), Walk-In Closet(s)
- Level: Third
- Area: 285 Square Feet
- Dimensions: 19x15
Bedroom 2
- Features: Built-in Closet
- Level: Third
- Area: 132 Square Feet
- Dimensions: 12x11
Bedroom 3
- Features: Built-in Closet
- Level: Third
- Area: 110 Square Feet
- Dimensions: 11x10
Bedroom 4
- Features: Walk-In Closet(s)
- Level: First
- Area: 270 Square Feet
- Dimensions: 18x15
Dining room
- Level: Second
- Area: 132 Square Feet
- Dimensions: 12x11
Kitchen
- Features: Breakfast Bar, Ceiling Fan(s), Pantry, Granite Counters
- Level: Second
- Area: 255 Square Feet
- Dimensions: 17x15
Living room
- Level: Second
- Area: 360 Square Feet
- Dimensions: 20x18
Heating
- Central, Electric
Cooling
- Central Air, Zoned
Appliances
- Included: Dishwasher, Disposal, Electric Water Heater, Microwave, Range, Range Hood, Refrigerator
- Laundry: Inside, Laundry Room, Upper Level
Features
- Ceiling Fan(s), Eating Space In Kitchen, High Ceilings, Open Floorplan, Solid Wood Cabinets, Stone Counters, Thermostat, Walk-In Closet(s)
- Flooring: Carpet, Ceramic Tile, Vinyl
- Doors: French Doors, Sliding Doors
- Windows: Blinds, Drapes, Window Treatments, Hurricane Shutters, Hurricane Shutters/Windows
- Has fireplace: No
- Common walls with other units/homes: End Unit
Interior area
- Total structure area: 3,391
- Total interior livable area: 2,627 sqft
Property
Parking
- Total spaces: 2
- Parking features: Garage Door Opener, Garage Faces Rear, Guest, On Street, Oversized
- Attached garage spaces: 2
- Has uncovered spaces: Yes
- Details: Garage Dimensions: 25x20
Features
- Levels: Three Or More
- Stories: 3
- Patio & porch: Covered, Screened
- Exterior features: Balcony, Irrigation System, Lighting, Rain Gutters, Sidewalk, Sprinkler Metered
- Has view: Yes
- View description: Pond
- Has water view: Yes
- Water view: Pond
Lot
- Size: 1,456 Square Feet
Details
- Parcel number: U07281786R00000900006.0
- Zoning: PD
- Special conditions: None
Construction
Type & style
- Home type: Townhouse
- Property subtype: Townhouse
Materials
- Block, Stucco
- Foundation: Slab
- Roof: Shingle
Condition
- New construction: No
- Year built: 2006
Utilities & green energy
- Sewer: Public Sewer
- Water: Public
- Utilities for property: BB/HS Internet Available, Cable Connected, Electricity Connected, Fire Hydrant, Phone Available, Public, Sewer Connected, Sprinkler Meter, Street Lights, Water Connected
Community & HOA
Community
- Features: Community Mailbox, Deed Restrictions, Irrigation-Reclaimed Water, Pool, Restaurant, Sidewalks
- Security: Fire Sprinkler System, Security System, Smoke Detector(s), Fire/Smoke Detection Integration
- Pet fee: $0 monthly
- Subdivision: HAMPTON LAKES AT MAIN STREET
HOA
- Has HOA: Yes
- Amenities included: Pool
- Services included: Community Pool, Reserve Fund, Maintenance Structure, Maintenance Grounds, Pest Control, Pool Maintenance, Sewer, Trash, Water
- HOA fee: $380 monthly
- HOA name: Leland Management / Karl Bogolub
- HOA phone: 727-213-0545
Location
- Region: Tampa
Financial & listing details
- Price per square foot: $202/sqft
- Tax assessed value: $401,848
- Annual tax amount: $7,422
- Date on market: 2/12/2025
- Cumulative days on market: 1 day
- Listing terms: Cash,Conventional,FHA,VA Loan
- Ownership: Fee Simple
- Total actual rent: 0
- Electric utility on property: Yes
- Road surface type: Asphalt
Price history
| Date | Event | Price |
|---|---|---|
| 1/21/2026 | Listing removed | $3,200$1/sqft |
Source: Stellar MLS #TB8450750 Report a problem | ||
| 1/15/2026 | Price change | $3,200-3%$1/sqft |
Source: Stellar MLS #TB8450750 Report a problem | ||
| 12/10/2025 | Price change | $3,300-2.9%$1/sqft |
Source: Stellar MLS #TB8450750 Report a problem | ||
| 11/22/2025 | Listed for rent | $3,400-5.6%$1/sqft |
Source: Stellar MLS #TB8450750 Report a problem | ||
| 5/31/2025 | Listing removed | $3,600$1/sqft |
Source: Stellar MLS #TB8385949 Report a problem | ||
| 5/14/2025 | Listed for rent | $3,600+63.6%$1/sqft |
Source: Stellar MLS #TB8385949 Report a problem | ||
| 3/14/2025 | Sold | $531,000-1.5%$202/sqft |
Source:  Stellar MLS #TB8348516 Report a problem Stellar MLS #TB8348516 Report a problem | ||
| 2/13/2025 | Pending sale | $539,000$205/sqft |
Source: Stellar MLS #TB8348516 Report a problem | ||
| 2/12/2025 | Listed for sale | $539,000+76.8%$205/sqft |
Source: Stellar MLS #TB8348516 Report a problem | ||
| 3/24/2021 | Listing removed | -- |
Source: Owner Report a problem | ||
| 4/30/2018 | Listing removed | $2,200$1/sqft |
Source: Owner Report a problem | ||
| 4/28/2018 | Price change | $2,200-8.3%$1/sqft |
Source: Owner Report a problem | ||
| 4/25/2018 | Listed for rent | $2,400+4.8%$1/sqft |
Source: Owner Report a problem | ||
| 11/5/2014 | Listing removed | $2,290$1/sqft |
Source: Owner Report a problem | ||
| 10/22/2014 | Listed for rent | $2,290$1/sqft |
Source: Owner Report a problem | ||
| 4/27/2014 | Listing removed | $2,290$1/sqft |
Source: Postlets Report a problem | ||
| 3/27/2014 | Listing removed | $304,900$116/sqft |
Source: Owner Report a problem | ||
| 2/28/2014 | Price change | $304,900-1.6%$116/sqft |
Source: Owner Report a problem | ||
| 2/12/2014 | Listed for sale | $310,000+17%$118/sqft |
Source: Owner Report a problem | ||
| 1/13/2014 | Listed for rent | $2,290$1/sqft |
Source: Postlets Report a problem | ||
| 6/27/2012 | Listing removed | $2,290+4.6%$1/sqft |
Source: Owner Report a problem | ||
| 6/18/2012 | Price change | $2,190+9.5%$1/sqft |
Source: Owner Report a problem | ||
| 6/3/2012 | Listed for rent | $2,000$1/sqft |
Source: Owner Report a problem | ||
| 5/15/2012 | Sold | $265,000-5.3%$101/sqft |
Source: Stellar MLS #T2505974 Report a problem | ||
| 2/14/2012 | Listed for sale | $279,900-5.1%$107/sqft |
Source: Premier Choice Properties, Inc. Report a problem | ||
| 11/21/2009 | Listing removed | $294,900+21.9%$112/sqft |
Source: Premier Choice Properties, Inc. Report a problem | ||
| 9/24/2009 | Sold | $242,000-35.8%$92/sqft |
Source: Stellar MLS #U7371159 Report a problem | ||
| 10/19/2006 | Sold | $377,000$144/sqft |
Source: Public Record Report a problem | ||
Public tax history
| Year | Property taxes | Tax assessment |
|---|---|---|
| 2025 | $8,051 +8.5% | $401,848 +6.1% |
| 2024 | $7,422 +9.6% | $378,595 +10% |
| 2023 | $6,770 +9.2% | $344,177 +10% |
| 2022 | $6,202 +7.9% | $312,888 +10% |
| 2021 | $5,747 +11.4% | $284,444 +10% |
| 2020 | $5,157 -1.1% | $258,585 -1.4% |
| 2019 | $5,214 | $262,170 +2.5% |
| 2018 | $5,214 +0.9% | $255,853 +3.5% |
| 2017 | $5,169 +2.2% | $247,191 |
| 2016 | $5,059 -1.5% | $247,191 +9.4% |
| 2015 | $5,135 +14.6% | $225,983 +10% |
| 2014 | $4,480 | $205,439 +10% |
| 2013 | $4,480 +20.3% | $186,763 +14% |
| 2012 | $3,725 -9.7% | $163,807 -10.6% |
| 2011 | $4,125 -7.2% | $183,176 -8.1% |
| 2010 | $4,447 -1.5% | $199,264 -4.8% |
| 2009 | $4,515 -18.9% | $209,357 -19.6% |
| 2008 | $5,567 -18.8% | $260,344 -19.2% |
| 2007 | $6,852 +704.4% | $322,128 +971.5% |
| 2006 | $852 | $30,064 |
Find assessor info on the county website
Neighborhood: 33626
Nearby homes
- $474,4003 bd4 ba2.6k sqft12547 Bassbrook Ln, Tampa, FL 33626Off Market

- $515,5004 bd4 ba2.6k sqft12605 Bassbrook Ln, Tampa, FL 33626Off Market
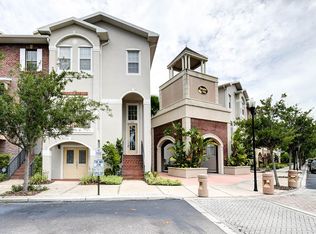
- $536,6003 bd3 ba2.3k sqft12609 Bassbrook Ln, Tampa, FL 33626Off Market

- $568,2003 bd3 ba2.6k sqft12609 Brassbrook Ln, Tampa, FL 33626Off Market
- $522,7004 bd4 ba2.6k sqft12545 Bassbrook Ln, Tampa, FL 33626Off Market
- $190,600-- bd1 ba336 sqft12611 Bassbrook Ln, Tampa, FL 33626Off Market
- $484,3004 bd4 ba2.4k sqft12630 Weston Dr, Tampa, FL 33626Off Market
- $470,3004 bd4 ba2.6k sqft12613 Bassbrook Ln, Tampa, FL 33626Off Market
Nearby schools
GreatSchools rating
- 10/10Bryant Elementary SchoolGrades: PK-5Distance: 0.3 mi
- 9/10Farnell Middle SchoolGrades: 6-8Distance: 0.2 mi
- 8/10Sickles High SchoolGrades: 9-12Distance: 3.1 mi
Schools provided by the listing agent
- Elementary: Bryant-HB
- Middle: Farnell-HB
- High: Sickles-HB
Source: Stellar MLS. This data may not be complete. We recommend contacting the local school district to confirm school assignments for this home.
Get a cash offer in 3 minutes
Find out how much your home could sell for in as little as 3 minutes with a no-obligation cash offer.
Estimated market value
$508,600
Get a cash offer in 3 minutes
Find out how much your home could sell for in as little as 3 minutes with a no-obligation cash offer.
Estimated market value
$508,600
- Florida
- Hillsborough County
- Tampa
- 33626
- 12557 BASSBROOK LANE
Nearby cities
Nearby neighborhoods
Nearby zip codes
Other Tampa Topics
